Home Search

Save
Ask
Tour
Hide
Share
$749,000
New Listing

142 Brooks Station Rd.
Princeton, MA 01541

For Sale|Single Family Residence|Active
3
Beds
2
Total Baths
2
Full Baths
1,704
SqFt
$440
/SqFt
2018
Built
County:
Worcester
Call Now: 978-870-9260
Is this the listing for you? We can help make it yours.
978-870-9260
Upcoming Open Houses
Fri, Oct 23, 4:30 PM - 6:00 PM
Sat, Oct 24, 10:00 AM - 12:00 PM
142 Brooks Station Rd.142 Brooks Station Rd.142 Brooks Station Rd.142 Brooks Station Rd.
Save
Ask
Tour
Hide
Share

Mortgage Calculator

Monthly Payment (Est.)

Enter an interest rate to see your estimated monthly payment.
Calculator powered by Showcase IDX, a Constellation1 Company. Copyright ©2026 Information is deemed reliable but not guaranteed.

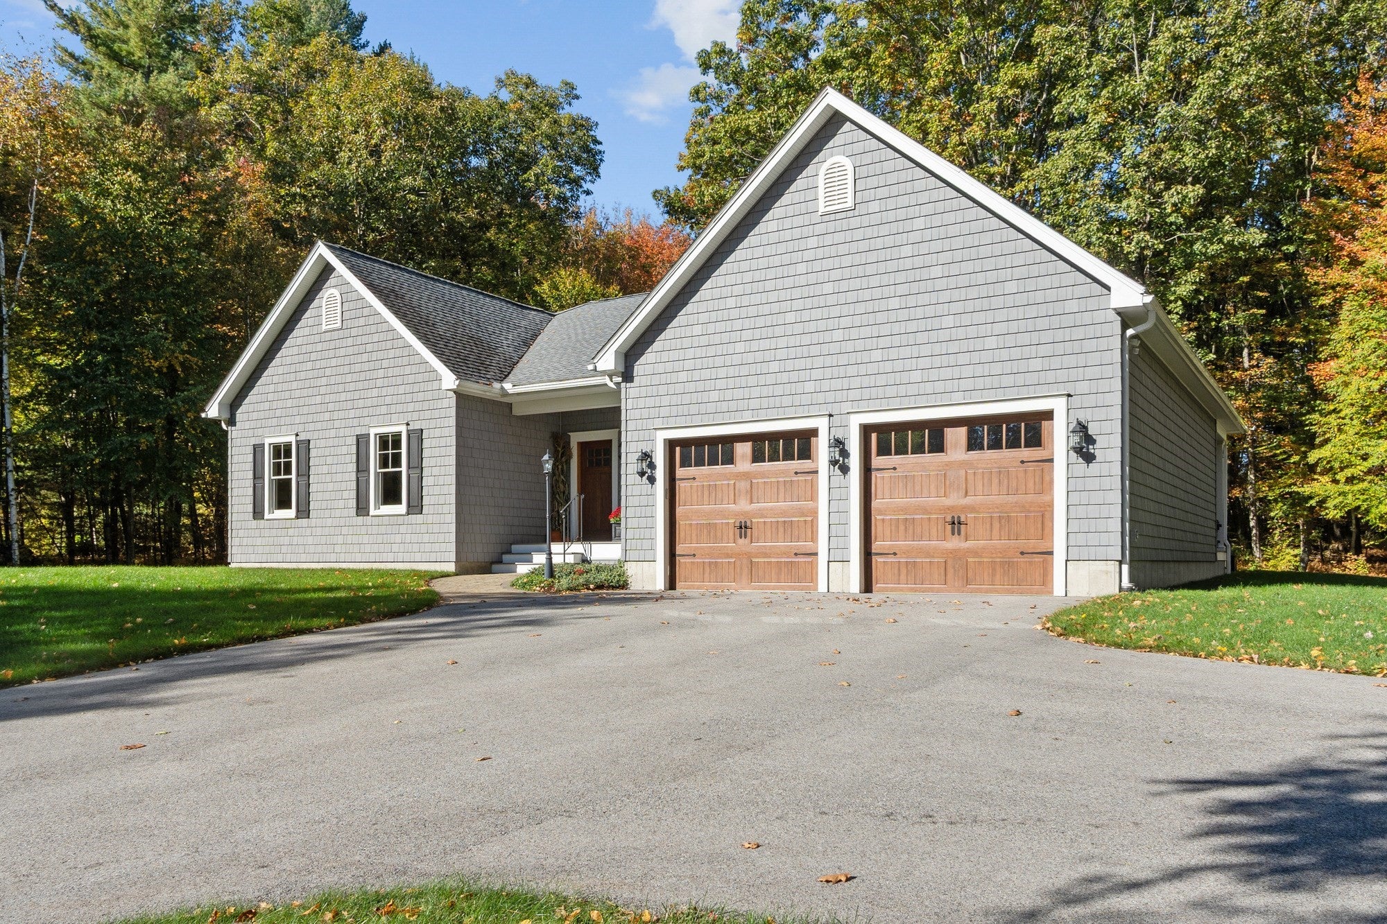
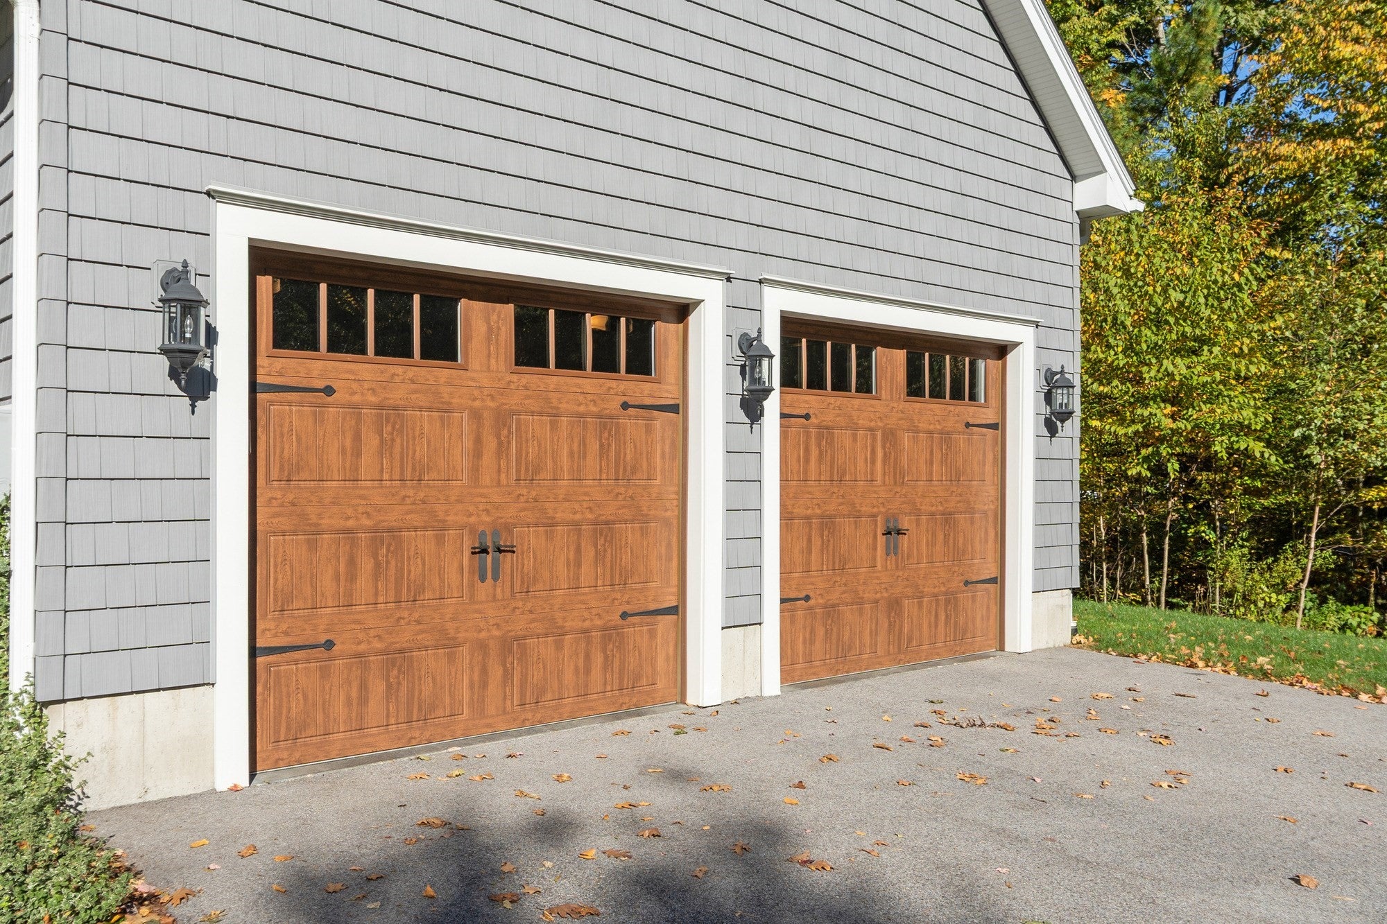
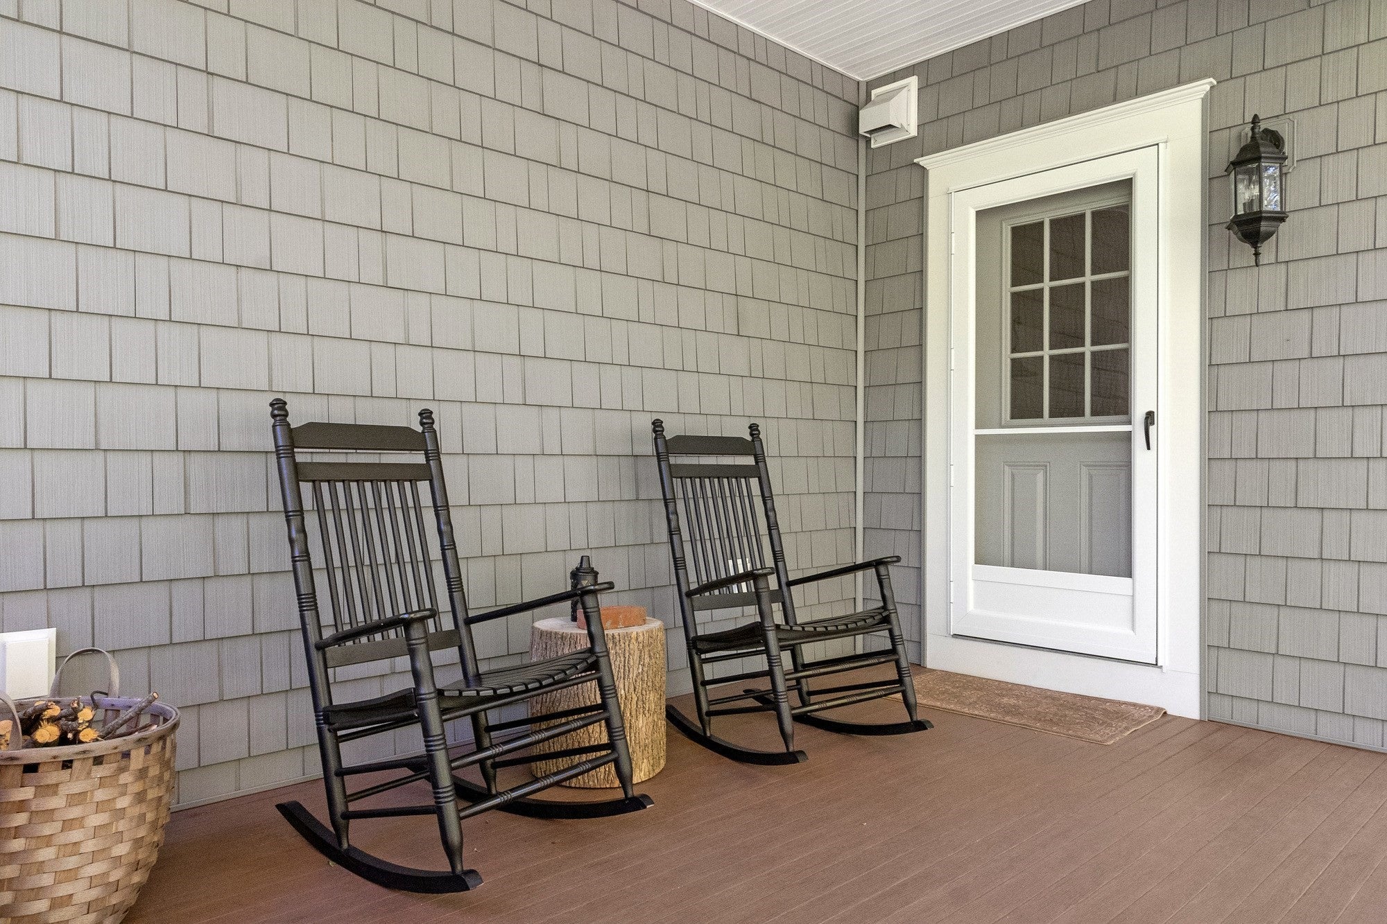
Beautiful custom-built contemporary ranch set back from the road on nearly 3 acres, offering privacy and a peaceful setting. Thoughtfully designed with quality craftsmanship throughout, this home features 9-foot ceilings, 6-inch-wide oak flooring, solid wood doors, upgraded trim, and Andersen windows. A welcoming covered front porch with composite decking leads into a spacious entryway and an open floor plan. The eat-in kitchen features custom cabinetry, granite countertops, tile flooring, and an adjoining pantry/office area. The kitchen opens to a comfortable living room with a wood-burning fireplace. Enjoy outdoor living on the covered rear porch with composite decking and an adjoining patio. Vinyl cedar-shake siding adds to the home's attractive exterior. Beautifully maintained and in move-in condition, this home offers a wonderful combination of quality, comfort, and privacy. Garage has 2 bays with extra storage and possibility of 2 small cars on one side. Also included, lawnmower, generator and snowblower!

Save
Ask
Tour
Hide
Share
Listing Snapshot
Price 
$749,000
Days On Site 
0 Days
Bedrooms 
3
Inside Area (SqFt) 
1,704 sqft
Total Baths 
2
Full Baths 
2
Partial Baths 
N/A
Lot Size 
2.72 Acres
Year Built 
2018
MLS Number 
73593567
Status 
Active
Property Tax 
$9,600
HOA/Condo/Coop Fees 
N/A
Sq Ft Source 
Public Records
Friends & Family
Recent Activity
2 hours agoListing updated with changes from the MLS
4 hours agoListing first seen on site
General Features
Acres 
2.72
Attached Garage 
Yes
Disclosures 
Seller's uses one bedroom as a den (no closet) - 4 bedroom septic design. Subject to seller's finding suitable housing actively looking.
Foundation 
Concrete Perimeter
Garage 
Yes
Garage Spaces 
2
Parking 
PavedAttachedGarage Door OpenerStorageOversizedGarage
Parking Spaces 
8
Property Sub Type 
Single Family Residence
Sewer 
Private Sewer
SqFt Above 
1704
SqFt Total 
1704
Style 
ContemporaryRanch
Water Source 
Private
Zoning 
Res
Interior Features
Appliances 
Water HeaterTankless Water HeaterRangeDishwasherRefrigeratorWasherDryerRange Hood
Basement 
FullInterior EntryConcreteUnfinished
Cooling 
Central Air
Electric 
Circuit Breakers200+ Amp Service
Fireplace 
Yes
Fireplaces 
1
Flooring 
WoodTileCarpet
Heating 
CentralForced AirPropane
Interior 
Entrance FoyerHigh Speed InternetMaster DownstairsWalk-In Closet(s)
Laundry Features 
Electric Dryer HookupWasher Hookup
Window Features 
Insulated Windows
Bathroom 1 
Dimensions - 10x9.25Level - MainArea - 92
Bathroom 2 
Dimensions - 5.166666666x11Level - FirstArea - 56
Bedroom 2 
Dimensions - 14.083333333x10.083333333Level - FirstArea - 142
Bedroom 3 
Dimensions - 13.666666666x10.25Level - FirstArea - 140
Kitchen 
Dimensions - 14.25x12Level - FirstArea - 171
Living Room 
Dimensions - 18.083333333x16.5Level - FirstArea - 298
Master Bedroom 
Dimensions - 14.25x13.916666666Level - FirstArea - 198
Save
Ask
Tour
Hide
Share
Exterior Features
Construction Details 
Frame
Exterior 
Rain Gutters
Frontage 
225.00
Lot Features 
Wooded
Patio And Porch 
PorchPatioCoveredDeck
Roof 
Shingle
Windows/Doors 
Insulated Windows
Community Features
Community Features 
Tennis Court(s)Stable(s)
Roads 
Paved
Schools
School District
Unknown
Elementary School
Thomas Prince
Middle School
Thomas Prince
High School
Wachusett
Listing courtesy of Laurie Kraemer of OPEN DOOR Real Estate


The property listing data and information, or the Images, set forth herein were provided to MLS Property Information Network, Inc. from third party sources, including sellers, lessors, landlords, and public records, and were compiled by MLS Property Information Network, Inc. The property listing data and information, and the Images, are for the personal, non-commercial use of consumers having a good faith interest in purchasing, leasing or renting listed properties of the type displayed to them and may not be used for any purpose other than to identify prospective properties which such consumers may have a good faith interest in purchasing, leasing or renting. MLS Property Information Network, Inc. and its subscribers disclaim any and all representations and warranties as to the accuracy of the property listing data and information, or as to the accuracy of any of the Images, set forth herein.

Last checked 2026-10-21 10:33 PM UTC

Neighborhood & Commute
Source: Walkscore
Disclosure: Community information and market data powered by Constellation Data Labs. Information is deemed reliable but not guaranteed.
Save
Ask
Tour
Hide
Share