
Home Search
145 Willard RoadAshburnham, MA 01430
Mortgage Calculator
Monthly Payment (Est.)
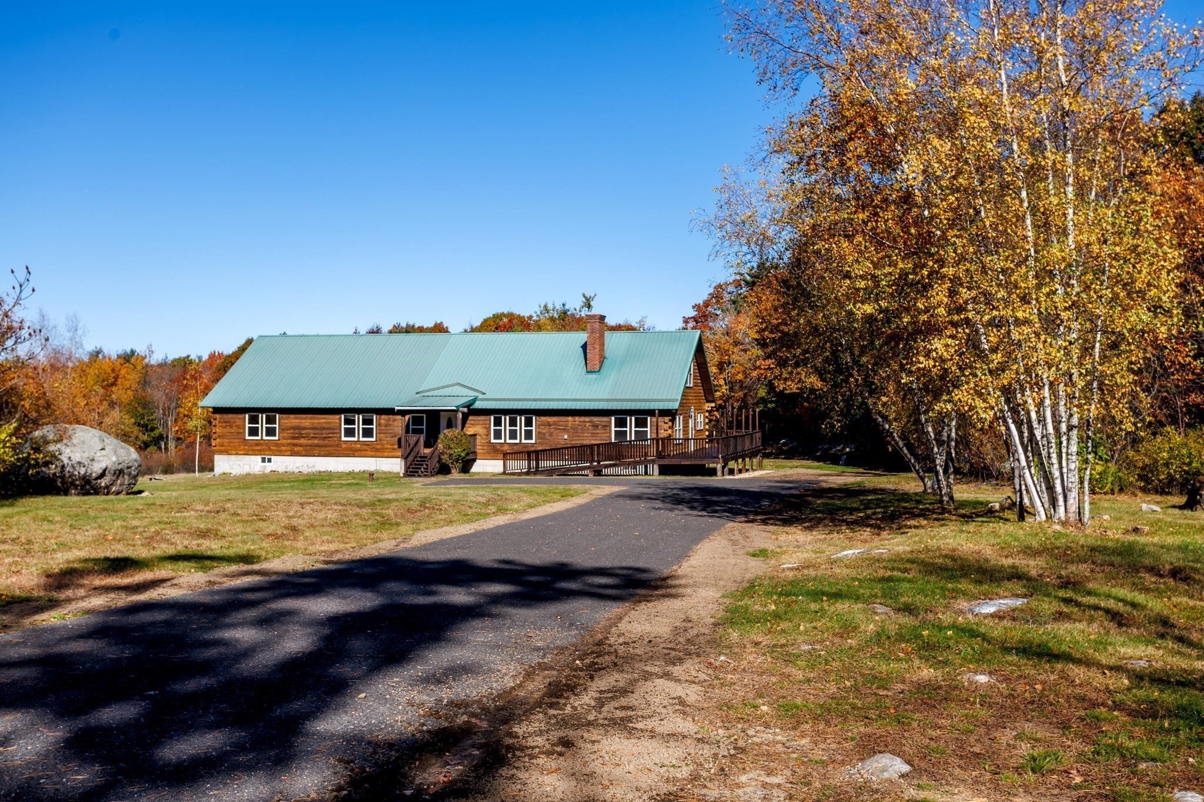
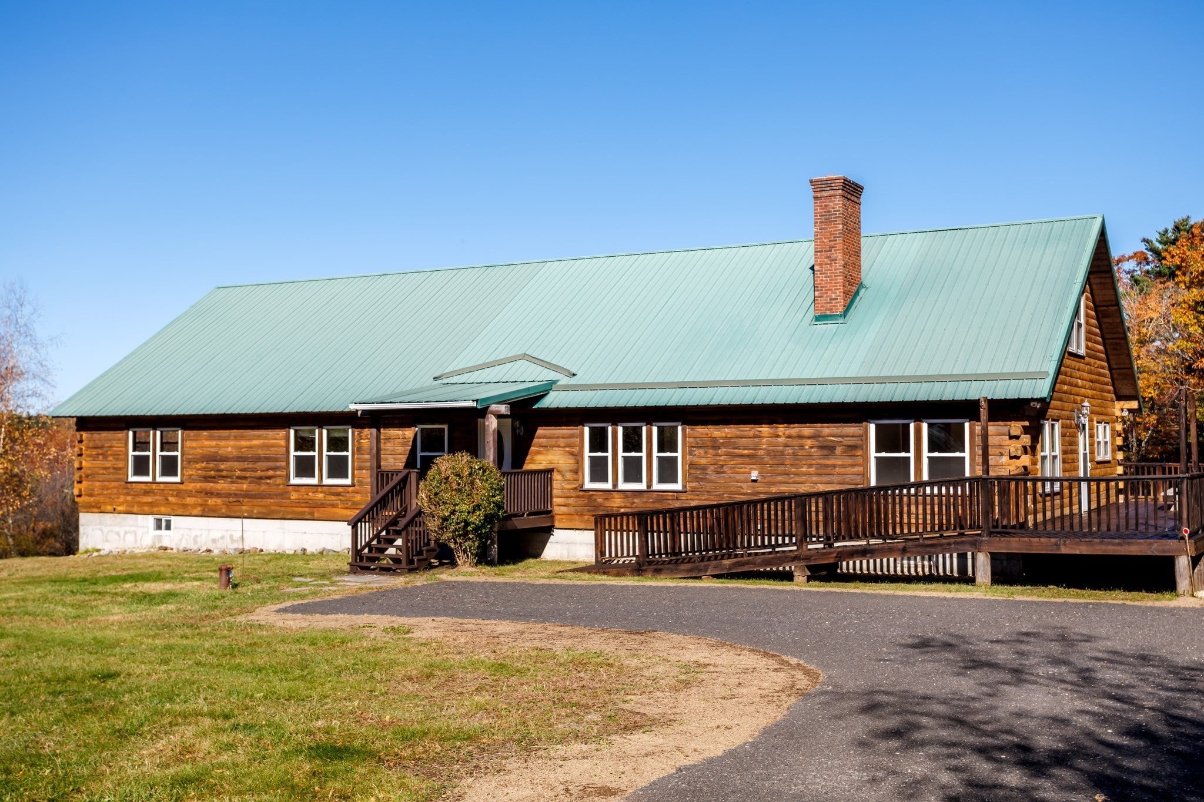
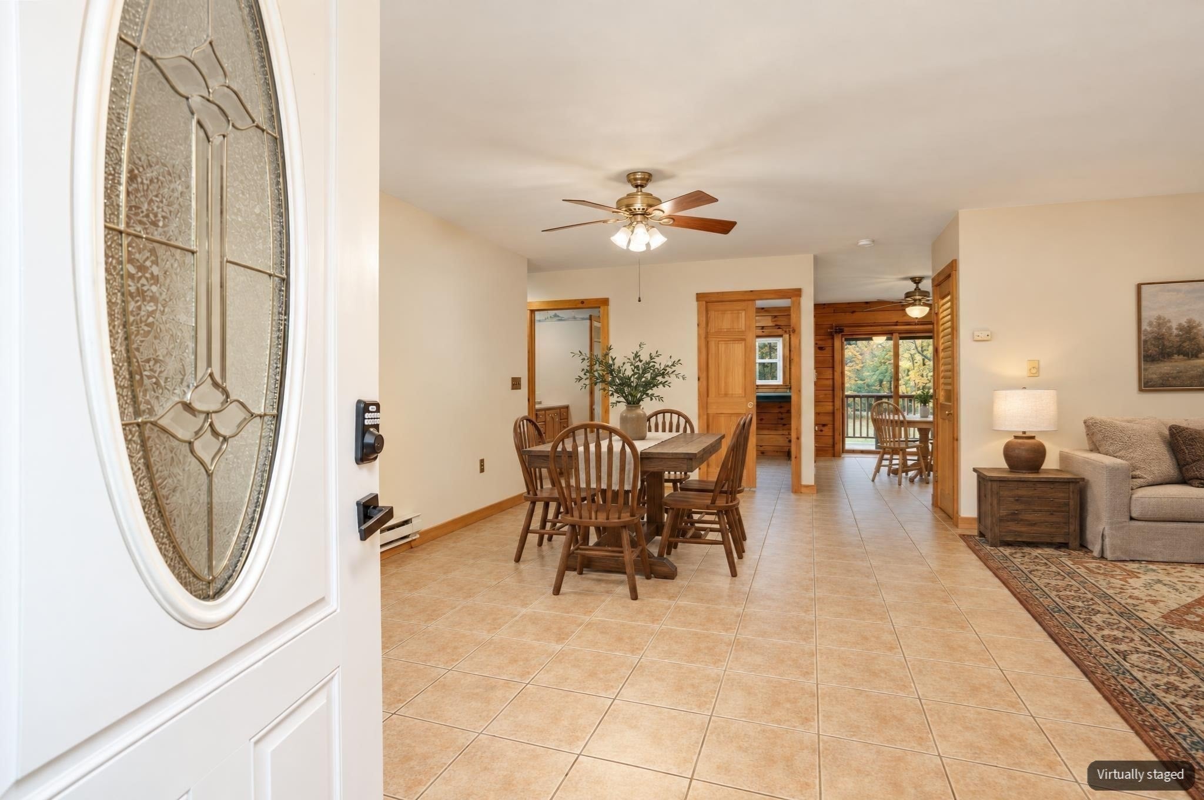
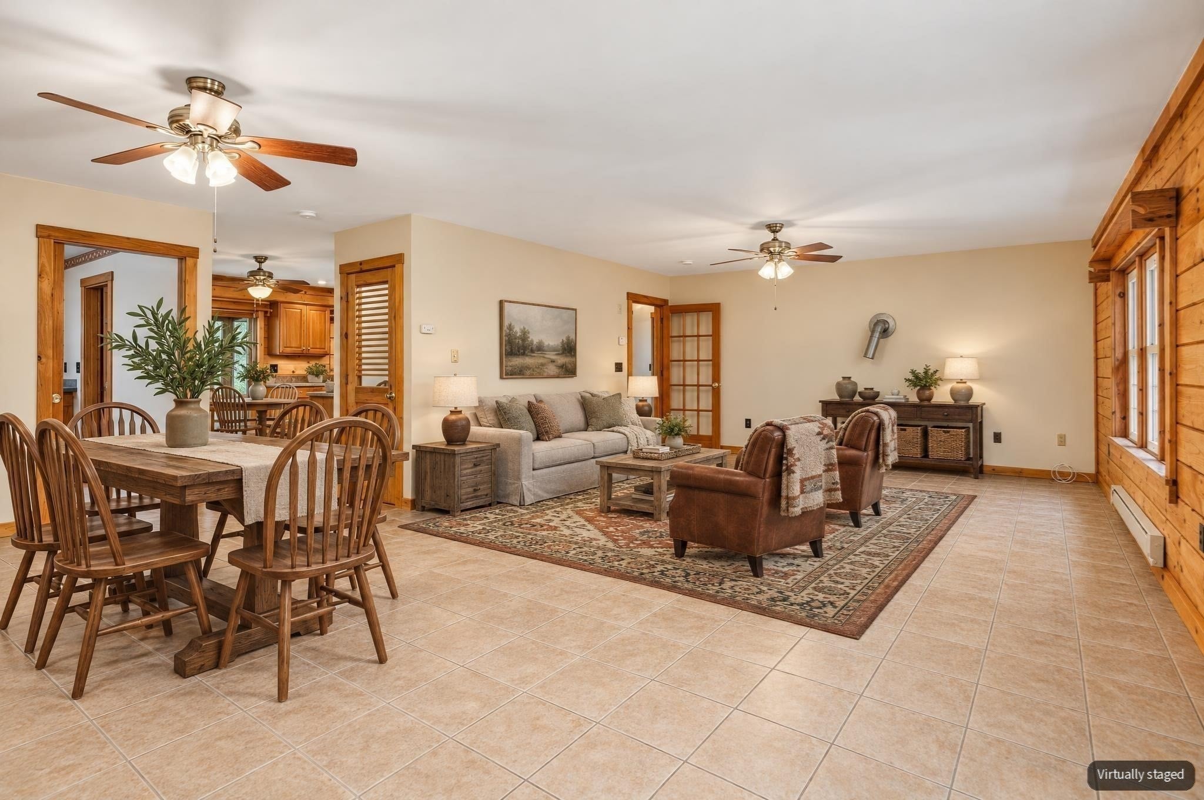
Enter an interest rate to see your estimated monthly payment.Discover the perfect blend of rustic charm, space, and country living in this custom log home set on more than 10 pastoral & wooded acres in Ashburnham, a Massachusetts Right to Farm community. Offering over 2,800 square feet of single-level living, this rare four-bedroom, 2.5-bath property was thoughtfully designed with homesteading & a flexible lifestyle in mind. Enjoy beautiful views from nearly every window & outdoor living space, including two rear decks & a welcoming wraparound porch with handicap ramp access. With room to spread out & enjoy the outdoors, this property is well suited for those seeking space for horses, chickens, goats, ATVs, or simply the privacy and tranquility of a country setting. Inside, you will find an abundance of living space, highlighted by three exceptionally large bedrooms, each offering ample room for substantial furnishings and a separate sitting area. The fourth generously sized bedroom is located at the opposite end of the home, providing excellent flexibility for guests, extended family, or multigenerational living. A dedicated home office with its own separate entrance is ideal for working remotely or accommodating a variety of professional needs. Ceramic tile flooring throughout the home offers a consistent, easy-to-maintain surface that may be particularly appealing to those with flooring sensitivities or who appreciate ease of cleaning & movement. The spacious eat-in kitchen features abundant cabinetry & counter space, a separate pantry, & a convenient secretary area. Step directly onto one of the rear decks & enjoy views of the beautiful, tree-lined backyard. Open-concept living & dining area offers versatile furniture placement, comfortable gathering space, & lovely natural light. With readiness for a pellet, wood, or gas stove, there is an opportunity to add your preferred supplemental heat source & create an inviting country retreat. A walk-up attic provides expansive unfinished space, currently used for storage, with exciting possibilities for future use, subject to any applicable approvals. This distinctive property is ready for its next owner, with the personal items removed for a streamlined transition & the Title V septic inspection report in hand. Properties offering this combination of acreage, single-level living, four bedrooms, flexible spaces, & homesteading potential are hard to find. Come explore the possibilities & make this unique property your own! Showings begin at the Open House 10-24.
| 6 hours ago | Listing updated with changes from the MLS | |
| 7 hours ago | Listing first seen on site |

The property listing data and information, or the Images, set forth herein were provided to MLS Property Information Network, Inc. from third party sources, including sellers, lessors, landlords, and public records, and were compiled by MLS Property Information Network, Inc. The property listing data and information, and the Images, are for the personal, non-commercial use of consumers having a good faith interest in purchasing, leasing or renting listed properties of the type displayed to them and may not be used for any purpose other than to identify prospective properties which such consumers may have a good faith interest in purchasing, leasing or renting. MLS Property Information Network, Inc. and its subscribers disclaim any and all representations and warranties as to the accuracy of the property listing data and information, or as to the accuracy of any of the Images, set forth herein.
Last checked 2026-10-21 10:33 PM UTC