Home Search

Save
Ask
Tour
Hide
Share
$475,000
4 Days On Site

7 Navajo St
Hubbardston, MA 01452

For Sale|Single Family Residence|Active
3
Beds
2
Total Baths
2
Full Baths
1,605
SqFt
$296
/SqFt
1998
Built
Subdivision:
Pinecrest
County:
Worcester
Call Now: 978-870-9260
Is this the listing for you? We can help make it yours.
978-870-9260
7 Navajo St7 Navajo St7 Navajo St7 Navajo St
Save
Ask
Tour
Hide
Share

Mortgage Calculator

Monthly Payment (Est.)

Enter an interest rate to see your estimated monthly payment.
Calculator powered by Showcase IDX, a Constellation1 Company. Copyright ©2026 Information is deemed reliable but not guaranteed.

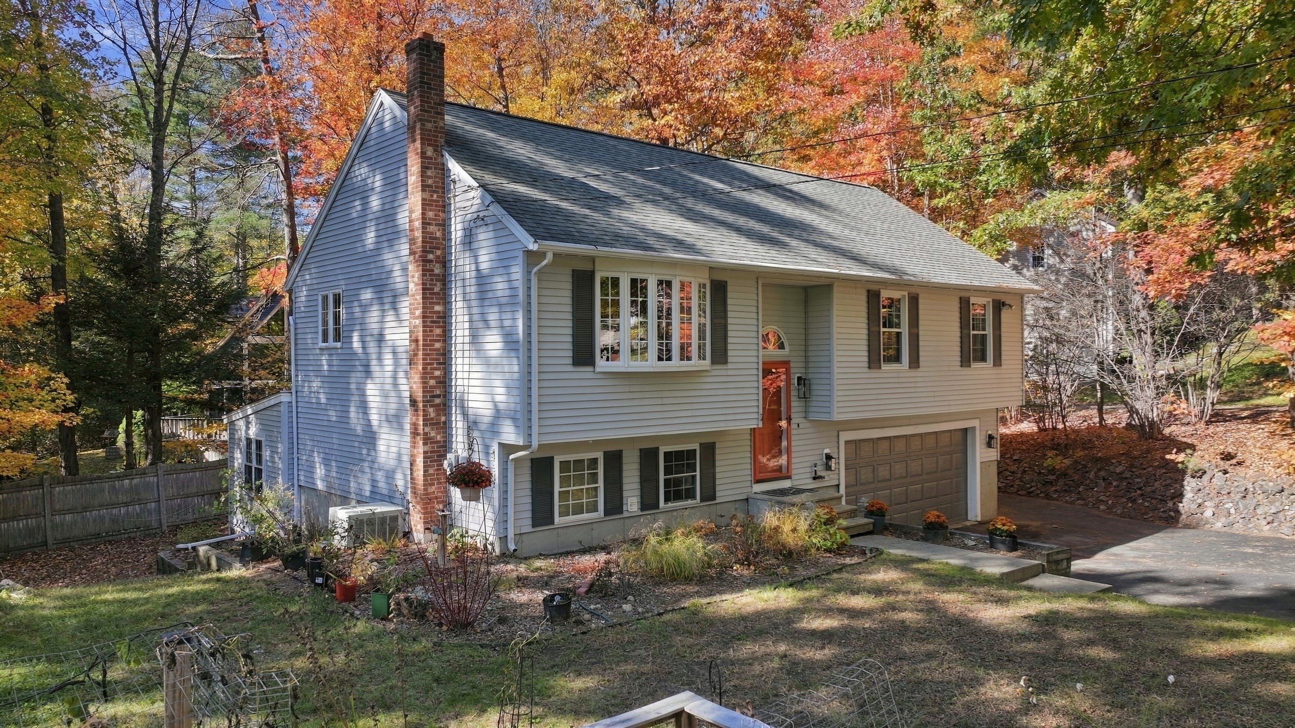
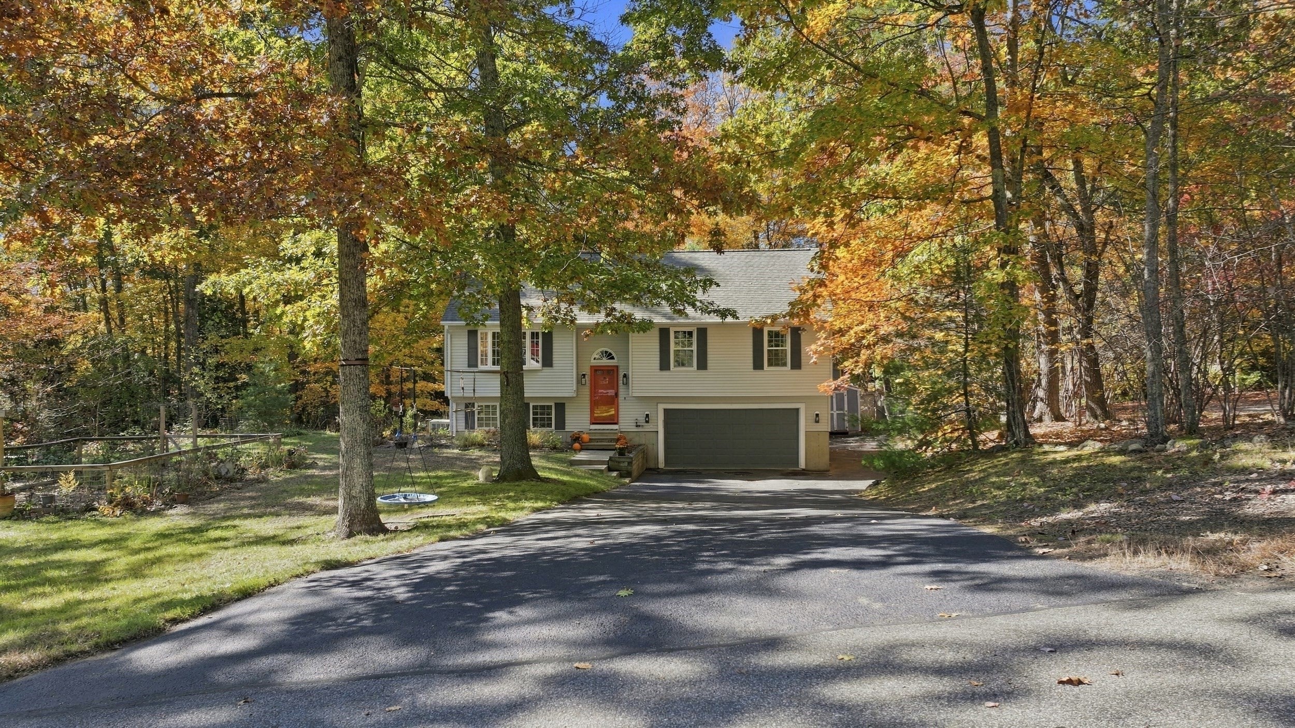
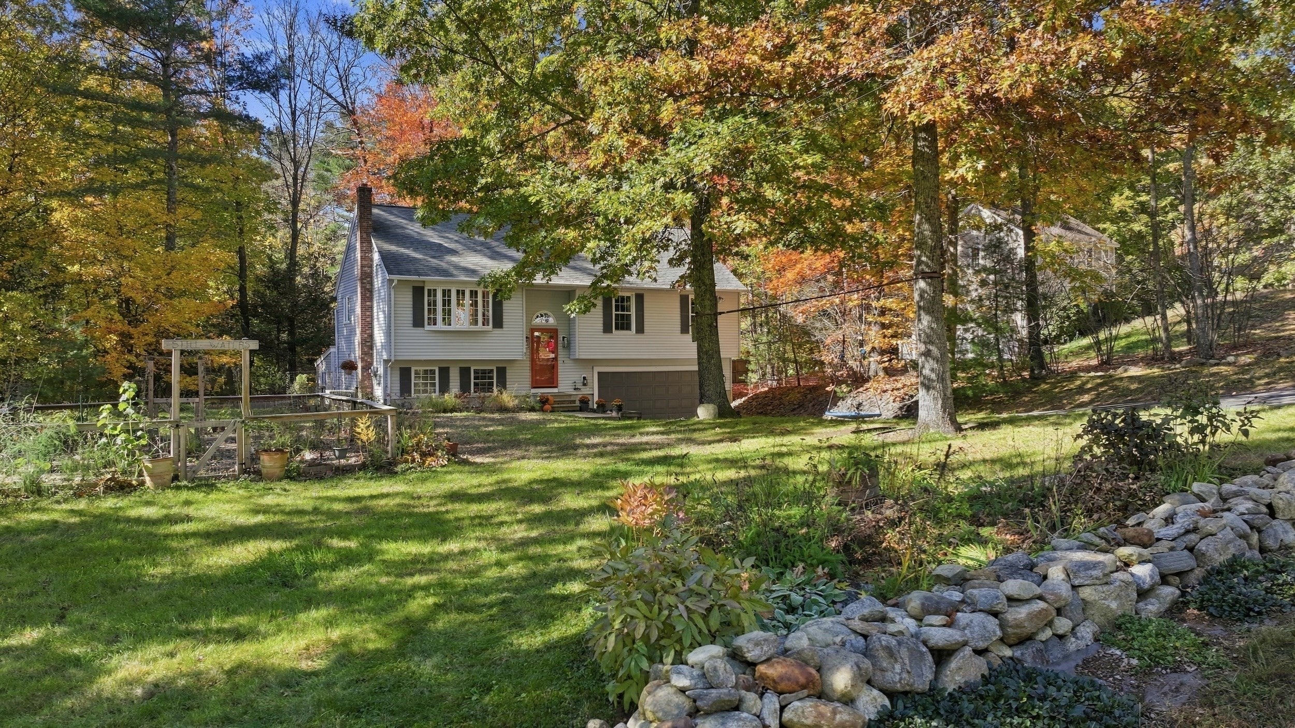
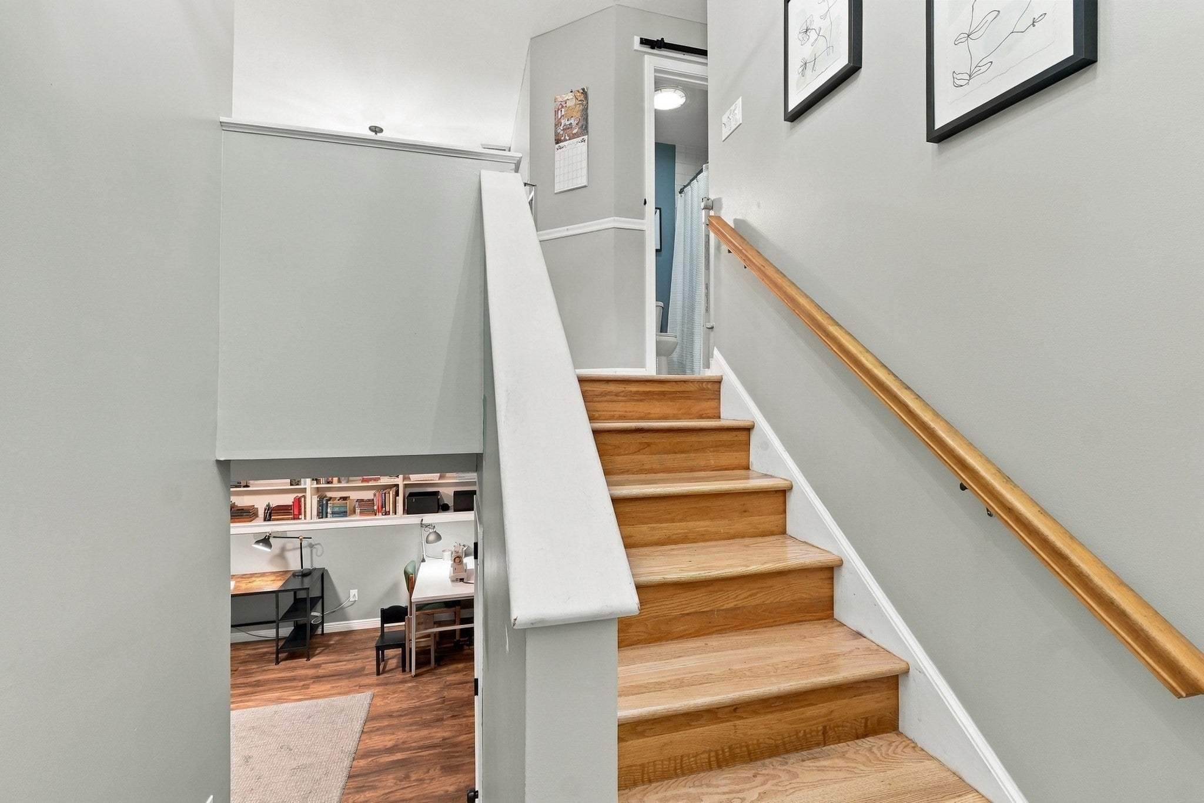
Step inside 7 Navajo St and find a light-filled layout with warm wood tones, thoughtful updates, and flexible living spaces that easily adapt to your lifestyle. The lower level features a spacious finished area—perfect for a home office, media room, or play space.Outdoor enthusiasts will fall in love with the location. Step outside your door to enjoy fantastic neighborhood amenities, including access to a private association beach for swimming and kayaking, as well as miles of scenic hiking and biking trails. In the winter months, hit the slopes in no time with Wachusett Mountain Ski Area located just a short 20 minute drive away!The beautifully kept yard is a green thumb’s paradise. The current owners have loved cultivating a variety of fresh vegetables right at home, and the space is ready for you to harvest your own garden or simply relax and entertain on sunny afternoons.Whether you're hosting neighbors, exploring nearby trails, or enjoying peaceful evenings at home, this turn-key property offers a lifestyle like no other. Don't miss your chance to join this wonderful neighborhood—schedule your tour today! First Showings at the open house Sat. Oct 24th 12:30pm to 2pm.

Save
Ask
Tour
Hide
Share
Listing Snapshot
Price 
$475,000
Days On Site 
4 Days
Bedrooms 
3
Inside Area (SqFt) 
1,605 sqft
Total Baths 
2
Full Baths 
2
Partial Baths 
N/A
Lot Size 
0.66 Acres
Year Built 
1998
MLS Number 
73593286
Status 
Active
Property Tax 
$4,452
HOA/Condo/Coop Fees 
$16.67 monthly
Sq Ft Source 
N/A
Friends & Family
Recent Activity
yesterdayListing updated with changes from the MLS
5 days agoListing first seen on site
General Features
Acres 
0.66
Attached Garage 
Yes
Disclosures 
Seller & broker make no representations or warranties & the information herein is subject to revision. Buyer is advised to perform due diligenceconduct a home inspectionverify property conditions & contract terms prior to signing the purchase and sale contract. This is an Alexa run smart home.
Foundation 
Concrete Perimeter
Garage 
Yes
Garage Spaces 
2
Parking 
Off StreetAttachedGarage
Parking Spaces 
6
Property Sub Type 
Single Family Residence
Sewer 
Private Sewer
SqFt Above 
1132
SqFt Below 
473
SqFt Total 
1605
Style 
Raised Ranch
Water Source 
Private
Zoning 
B-Res
Interior Features
Appliances 
Water HeaterTankless Water HeaterMicrowaveWasherDryerENERGY STAR Qualified RefrigeratorENERGY STAR Qualified DishwasherRange
Basement 
FinishedWalk-Out Access
Cooling 
Central AirZoned
Electric 
Circuit Breakers100 Amp Service
Flooring 
WoodVinyl
Heating 
BaseboardOilZoned
Interior 
Master Downstairs
Laundry Features 
In BasementElectric Dryer HookupWasher Hookup
Window Features 
Insulated Windows
Bathroom 1 
Dimensions - 7x5Level - FirstArea - 35
Bathroom 2 
Dimensions - 10x6Level - FirstArea - 60
Bedroom 2 
Dimensions - 11x10Level - FirstArea - 110
Bedroom 3 
Dimensions - 10x10Level - FirstArea - 100
Dining Room 
Dimensions - 10x15Level - FirstArea - 150
Family Room 
Dimensions - 21x15Level - BasementArea - 315
Kitchen 
Dimensions - 10x12Level - FirstArea - 120
Living Room 
Dimensions - 14x14Level - FirstArea - 196
Master Bedroom 
Dimensions - 14x12Level - FirstArea - 168
Office 
Dimensions - 9x11Level - BasementArea - 99
Save
Ask
Tour
Hide
Share
Exterior Features
Construction Details 
Frame
Exterior 
Rain GuttersStorageGarden
Fencing 
Stone
Frontage 
150.00
Lot Features 
WoodedGentle Sloping
Other Structures 
Storage
Patio And Porch 
Deck
Roof 
Shingle
Waterfront Features 
Beach AccessWaterfront Access
Windows/Doors 
Insulated Windows
Community Features
Association Fee 
$200.0
Association Fee Frequency 
Annually
Community Features 
ParkStable(s)
Financing Terms Available 
Contract
Schools
School District
Unknown
Elementary School
Hubbardston Center School
Middle School
Quabbin
High School
Quabbin
Listing courtesy of Michael Lynch of Better Living Real Estate, LLC


The property listing data and information, or the Images, set forth herein were provided to MLS Property Information Network, Inc. from third party sources, including sellers, lessors, landlords, and public records, and were compiled by MLS Property Information Network, Inc. The property listing data and information, and the Images, are for the personal, non-commercial use of consumers having a good faith interest in purchasing, leasing or renting listed properties of the type displayed to them and may not be used for any purpose other than to identify prospective properties which such consumers may have a good faith interest in purchasing, leasing or renting. MLS Property Information Network, Inc. and its subscribers disclaim any and all representations and warranties as to the accuracy of the property listing data and information, or as to the accuracy of any of the Images, set forth herein.

Last checked 2026-10-26 10:15 AM UTC

Neighborhood & Commute
Source: Walkscore
Disclosure: Community information and market data powered by Constellation Data Labs. Information is deemed reliable but not guaranteed.
Save
Ask
Tour
Hide
Share