
Home Search
346 Rogers StLowell, MA 01852

Mortgage Calculator
Monthly Payment (Est.)
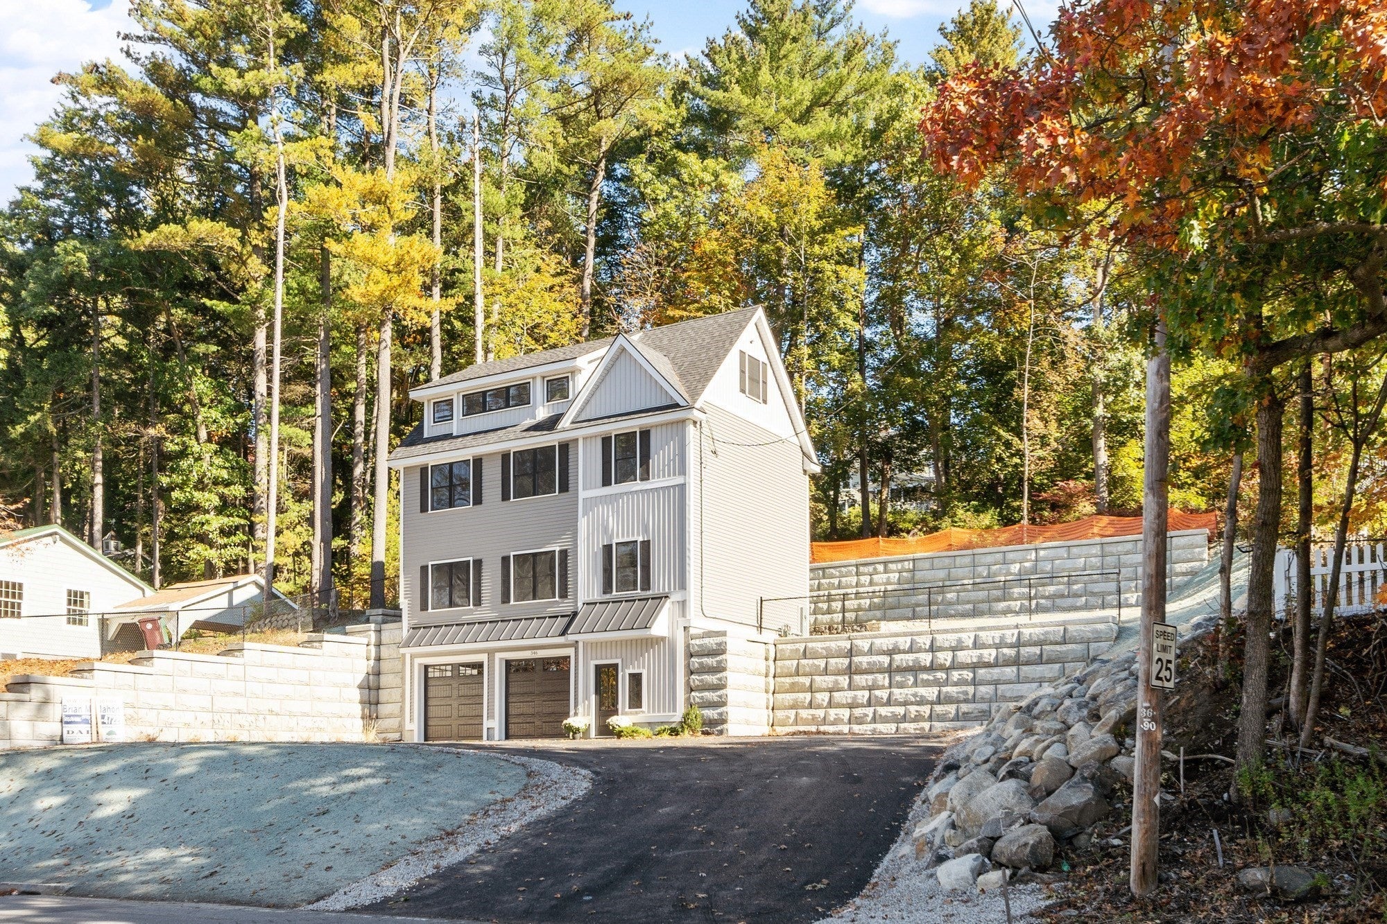
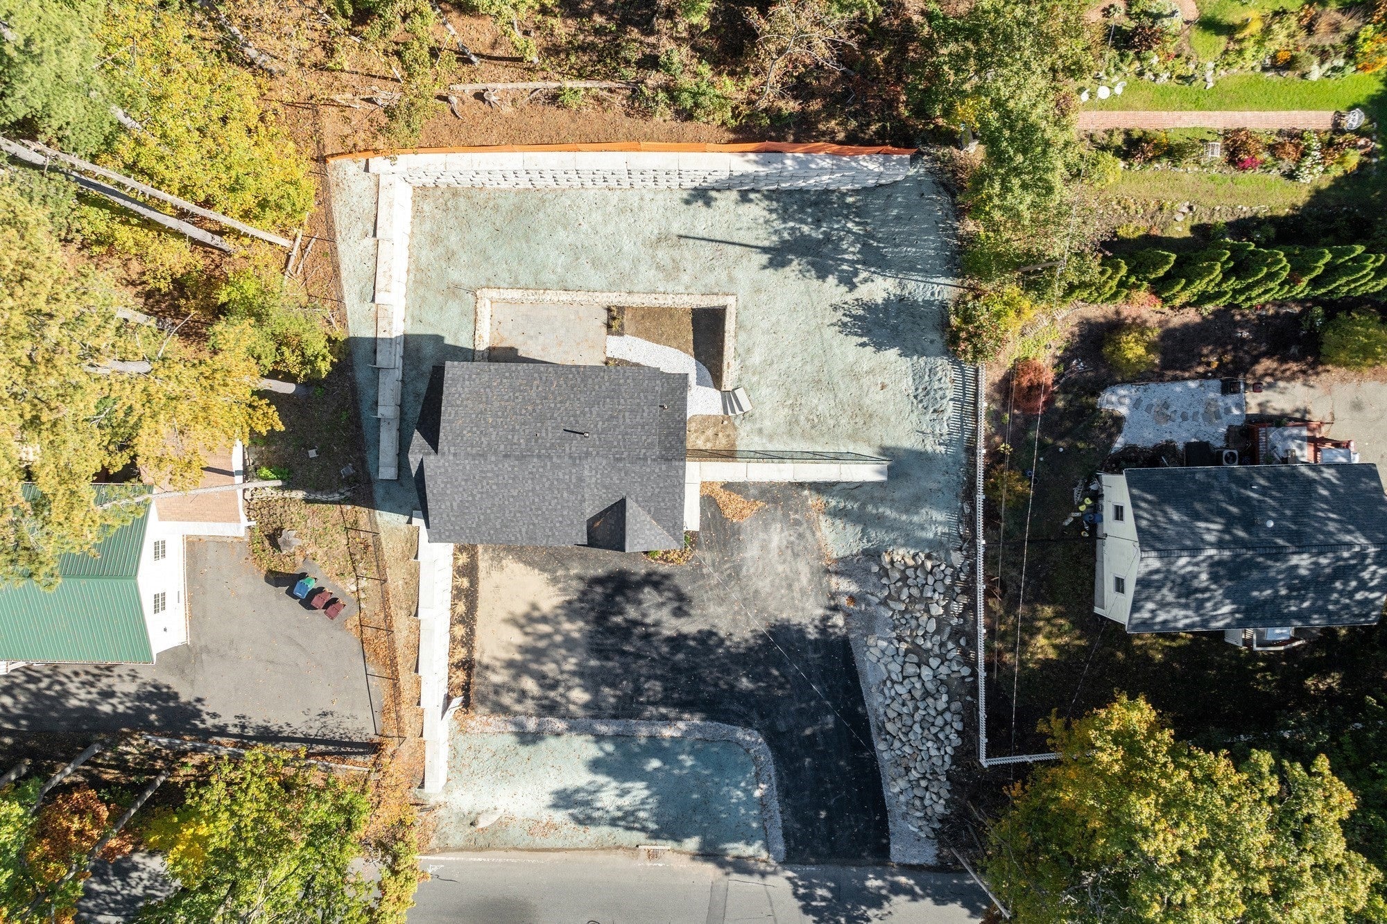
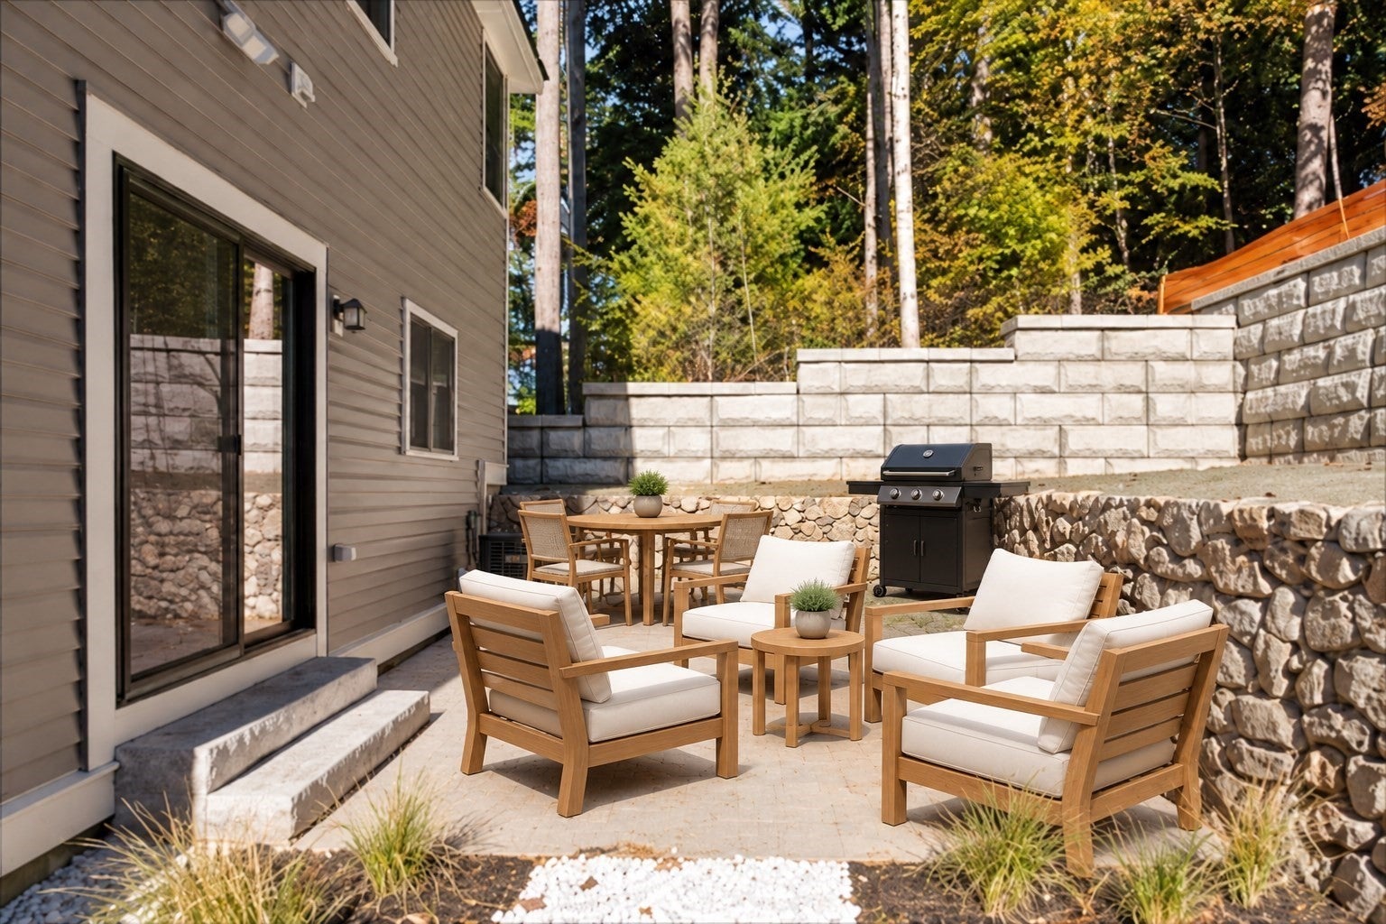
Enter an interest rate to see your estimated monthly payment.Welcome to this beautifully crafted, brand-new home nestled in one of Lowell’s most desirable neighborhoods! Built by an award-winning builder known for exceptional quality and attention to detail, this stunning residence offers nearly 2,700 square feet of thoughtfully designed living space across three finished levels, seamlessly blending modern luxury, superior craftsmanship, and everyday comfort.Perched high on a hill, the home enjoys beautiful elevated views, abundant natural light, and a wonderful sense of privacy. Step inside to discover a bright, spacious open-concept floor plan, perfect for both entertaining and comfortable family living. The stunning custom kitchen features beautiful cabinetry, stainless steel appliances, and stylish finishes, flowing seamlessly into the dining and living areas. A welcoming fireplace flanked by custom built-ins creates an elegant focal point, while hardwood flooring and beautifully tiled bathrooms add warmth and sophistication throughout.Featuring four generous bedrooms and four bathrooms, including a beautiful primary suite with its own private bath, this home offers plenty of room for family and guests. The versatile third-level loft provides exceptional additional living space, ideal for a home office, playroom, guest retreat, or additional sleeping area.Outside, enjoy a private patio and attractive terraced backyard, perfect for relaxing, outdoor dining, or entertaining. A spacious two-car garage plus parking for an additional 2–3 vehicles offers convenience rarely found in this desirable neighborhood.Ideally located in the heart of Belvidere, just minutes from beautiful parks, schools, shopping, restaurants, and major commuter routes, this home delivers the perfect combination of neighborhood charm and modern convenience.
| 5 hours ago | Listing updated with changes from the MLS | |
| 5 hours ago | Price changed to $879,000 | |
| 5 hours ago | Status changed to Active | |
| 4 weeks ago | Listing first seen on site |

The property listing data and information, or the Images, set forth herein were provided to MLS Property Information Network, Inc. from third party sources, including sellers, lessors, landlords, and public records, and were compiled by MLS Property Information Network, Inc. The property listing data and information, and the Images, are for the personal, non-commercial use of consumers having a good faith interest in purchasing, leasing or renting listed properties of the type displayed to them and may not be used for any purpose other than to identify prospective properties which such consumers may have a good faith interest in purchasing, leasing or renting. MLS Property Information Network, Inc. and its subscribers disclaim any and all representations and warranties as to the accuracy of the property listing data and information, or as to the accuracy of any of the Images, set forth herein.
Last checked 2026-11-17 06:54 PM UTC