Home Search

Save
Ask
Tour
Hide
Share
$505,900
4 Days On Site

Angell Brook Village
138 Angell Brook Dr 138
West Boylston, MA 01583

For Sale|Condominium|Active
2
Beds
2
Total Baths
2
Full Baths
1,404
SqFt
$360
/SqFt
2012
Built
County:
Worcester
Call Now: 978-870-9260
Is this the listing for you? We can help make it yours.
978-870-9260
Upcoming Open Houses
Sat, Oct 24, 11:00 AM - 1:00 PM
Sun, Oct 25, 11:00 AM - 12:30 PM
138 Angell Brook Dr 138138 Angell Brook Dr 138138 Angell Brook Dr 138138 Angell Brook Dr 138
Save
Ask
Tour
Hide
Share

Mortgage Calculator

Monthly Payment (Est.)

Enter an interest rate to see your estimated monthly payment.
Calculator powered by Showcase IDX, a Constellation1 Company. Copyright ©2026 Information is deemed reliable but not guaranteed.

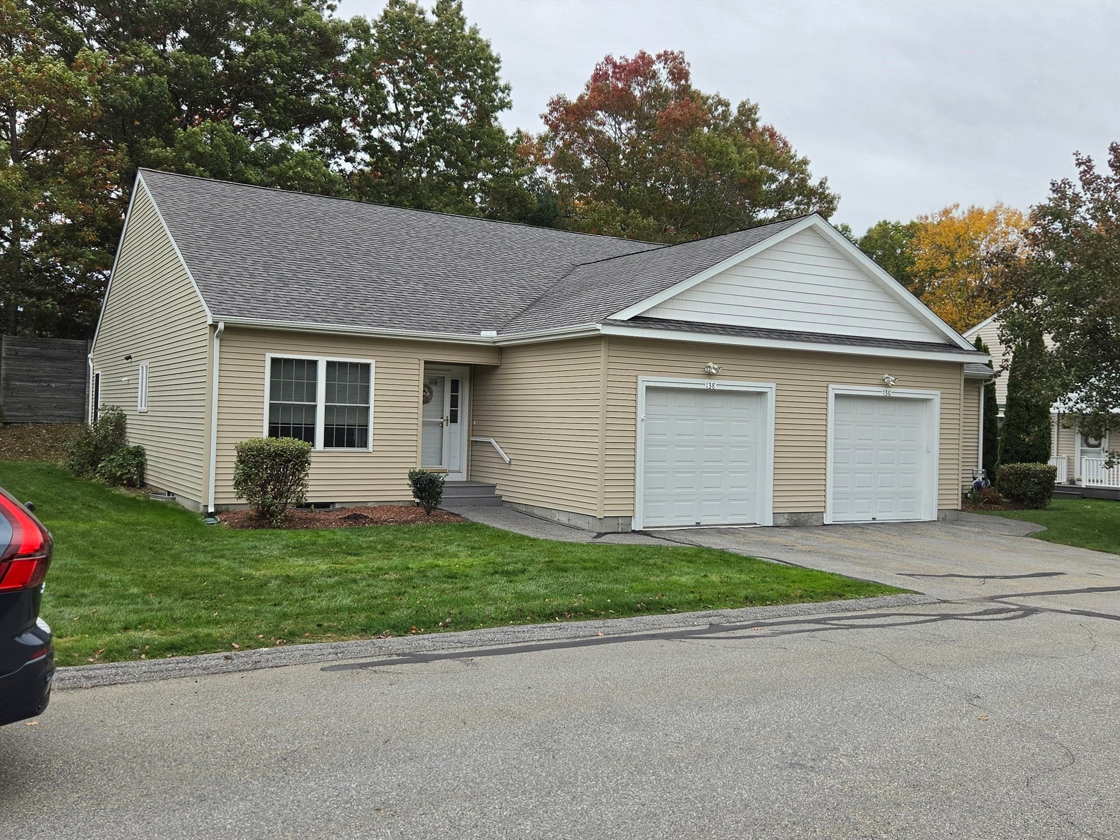
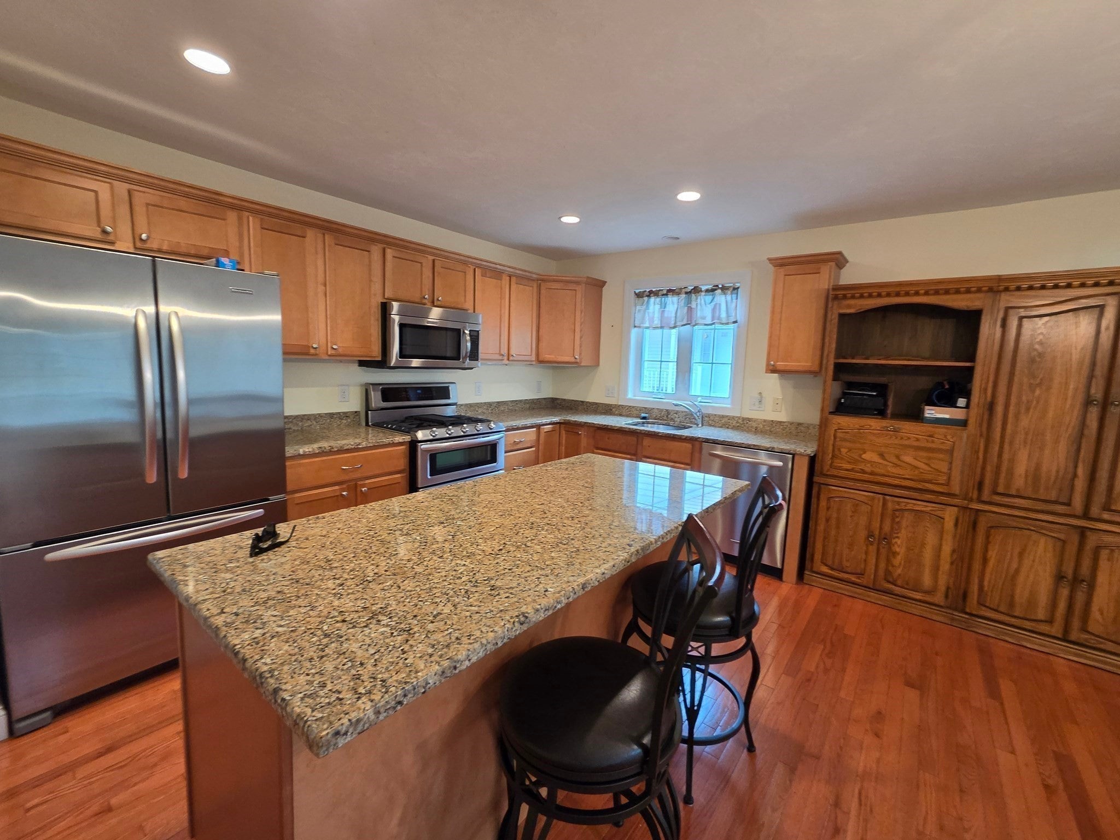
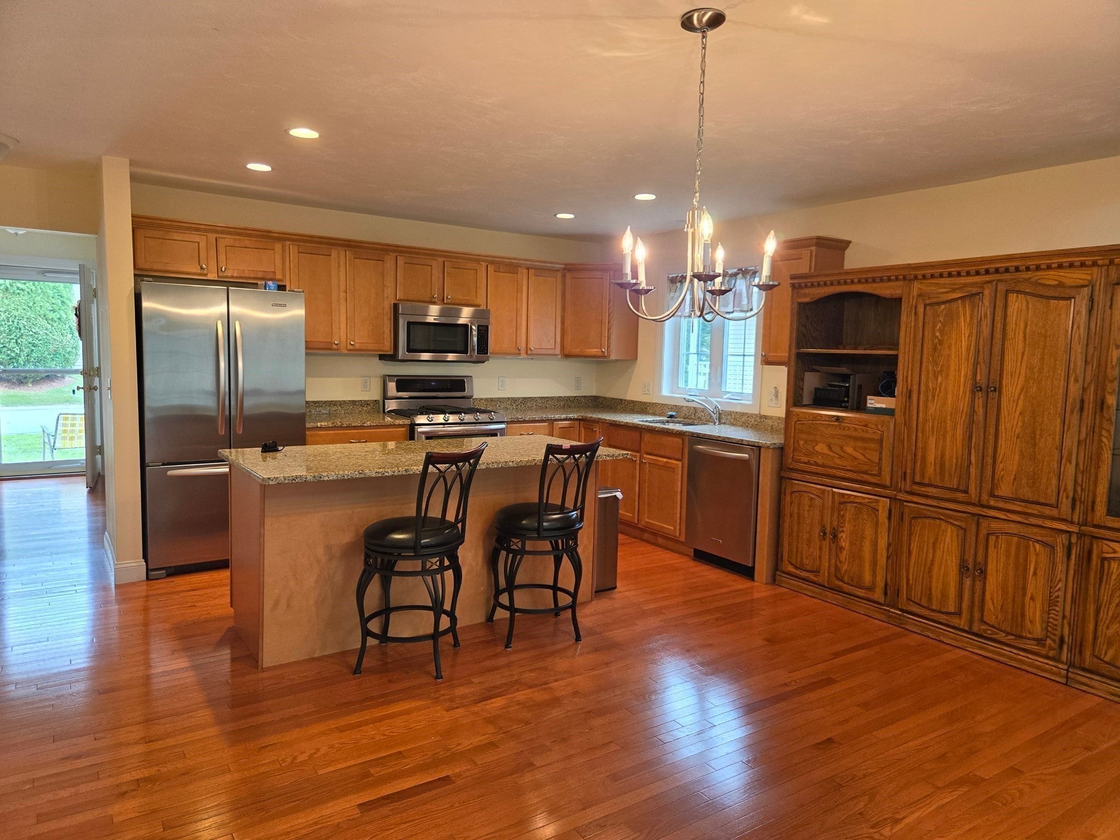
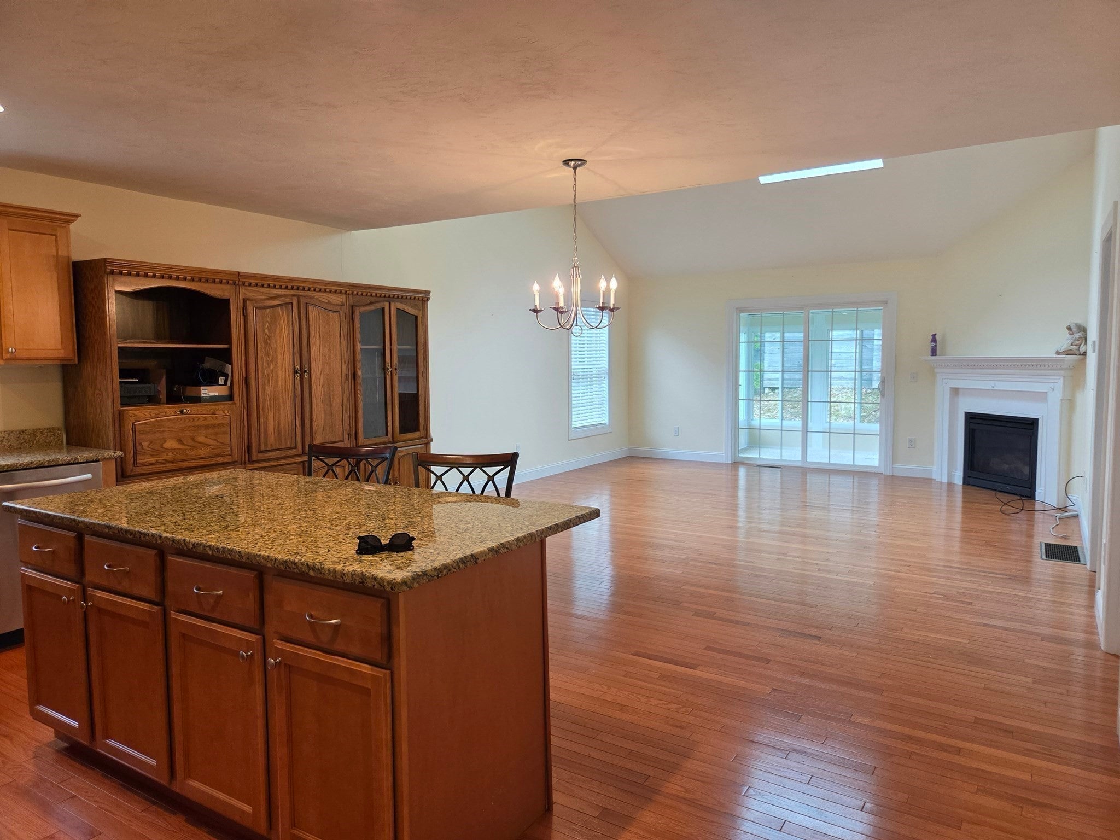
Rare offering in Angell Brook Village . Stunning setting accented with a variety of mature trees and fencing for privacy. The Wachusett model is a beautiful single level ranch style condo with soaring cathedral ceiling with skylight in living room, hardwood floors, corner gas fireplace and open floor plan.. Striking spacious 1400 sf features a well designed kitchen area- center island with overhang for seating. Granite countertops, stainless steel appliances, and hardwood flooring. Plus a designated Dining area, 2 full baths, 2 spacious bedrooms and a full unfinished basement. Loaded with natural light. . Open floorplan - Plenty of cabinetry and a special custom wall unit to accomodate all the needs for today. A spacious 4 season room -off living room is the perfect space to relax, read, socialize with friends . . The carpeted oversized primary ensuite ,with walk in closet and full bath is a must for those families who don't want to compromise on space. This home offers comfort and details that are needed for today.. the location of this home is sure to please. Set on quiet road -across from clubhouse. The prior owner loved the convenience of the location and the fun to be enjoyed at the clubhouse.. A place one can be as active as they desire. These units sell quickly so we hope to see you at the open house on Saturday & Sunday.

Save
Ask
Tour
Hide
Share
Listing Snapshot
Price 
$505,900
Days On Site 
4 Days
Bedrooms 
2
Inside Area (SqFt) 
1,404 sqft
Total Baths 
2
Full Baths 
2
Partial Baths 
N/A
Lot Size 
N/A
Year Built 
2012
MLS Number 
73592702
Status 
Active
Property Tax 
$7,053
HOA/Condo/Coop Fees 
$368
Sq Ft Source 
Public Records
Friends & Family
Recent Activity
7 hours agoListing updated with changes from the MLS
4 days agoListing first seen on site
General Features
Attached Garage 
Yes
Disclosures 
seller has never lived in property-Evergreen Management Company. 2 shades are broken and do not go up/
Garage 
Yes
Garage Spaces 
1
Number Of Stories 
1
Parking 
AttachedGarage Door OpenerStorageOff StreetDrivewayGarage
Parking Spaces 
2
Pets 
Yes
Property Sub Type 
Condominium
Sewer 
Public Sewer
SqFt Above 
1404
SqFt Total 
1404
Water Source 
Public
Zoning 
IND
Interior Features
Appliances 
RangeDishwasherDisposalRefrigeratorWasherDryer
Cooling 
Central Air
Electric 
Circuit Breakers200+ Amp Service
Fireplace 
Yes
Fireplaces 
1
Flooring 
WoodTileCarpet
Heating 
Natural GasForced Air
Interior 
Master DownstairsPantryWalk-In Closet(s)Cathedral Ceiling(s)Open FloorplanRecessed Lighting
Main Level Bedrooms 
1
Window Features 
Insulated Windows
Bathroom 1 
Level - First
Bathroom 2 
Level - First
Bedroom 2 
Dimensions - 12x11Level - FirstArea - 132
Dining Room 
Dimensions - 12x9Level - MainArea - 108
Kitchen 
Dimensions - 12x8Level - MainArea - 96
Living Room 
Dimensions - 16x15Level - MainArea - 240
Master Bedroom 
Dimensions - 14x14Level - MainArea - 196
Save
Ask
Tour
Hide
Share
Exterior Features
Construction Details 
Frame
Patio And Porch 
EnclosedPorch
Roof 
Shingle
Windows/Doors 
Insulated Windows
Community Features
Association Amenities 
Clubhouse
Association Fee 
$368.0
Community Features 
Park
Senior Community 
Yes
Building Access 
Unit Placement(Street)
Listing courtesy of Patti-Anne Faucher of Patti Faucher Real Estate


The property listing data and information, or the Images, set forth herein were provided to MLS Property Information Network, Inc. from third party sources, including sellers, lessors, landlords, and public records, and were compiled by MLS Property Information Network, Inc. The property listing data and information, and the Images, are for the personal, non-commercial use of consumers having a good faith interest in purchasing, leasing or renting listed properties of the type displayed to them and may not be used for any purpose other than to identify prospective properties which such consumers may have a good faith interest in purchasing, leasing or renting. MLS Property Information Network, Inc. and its subscribers disclaim any and all representations and warranties as to the accuracy of the property listing data and information, or as to the accuracy of any of the Images, set forth herein.

Last checked 2026-10-24 01:39 PM UTC

Neighborhood & Commute
Source: Walkscore
Disclosure: Community information and market data powered by Constellation Data Labs. Information is deemed reliable but not guaranteed.
Save
Ask
Tour
Hide
Share