
Home Search
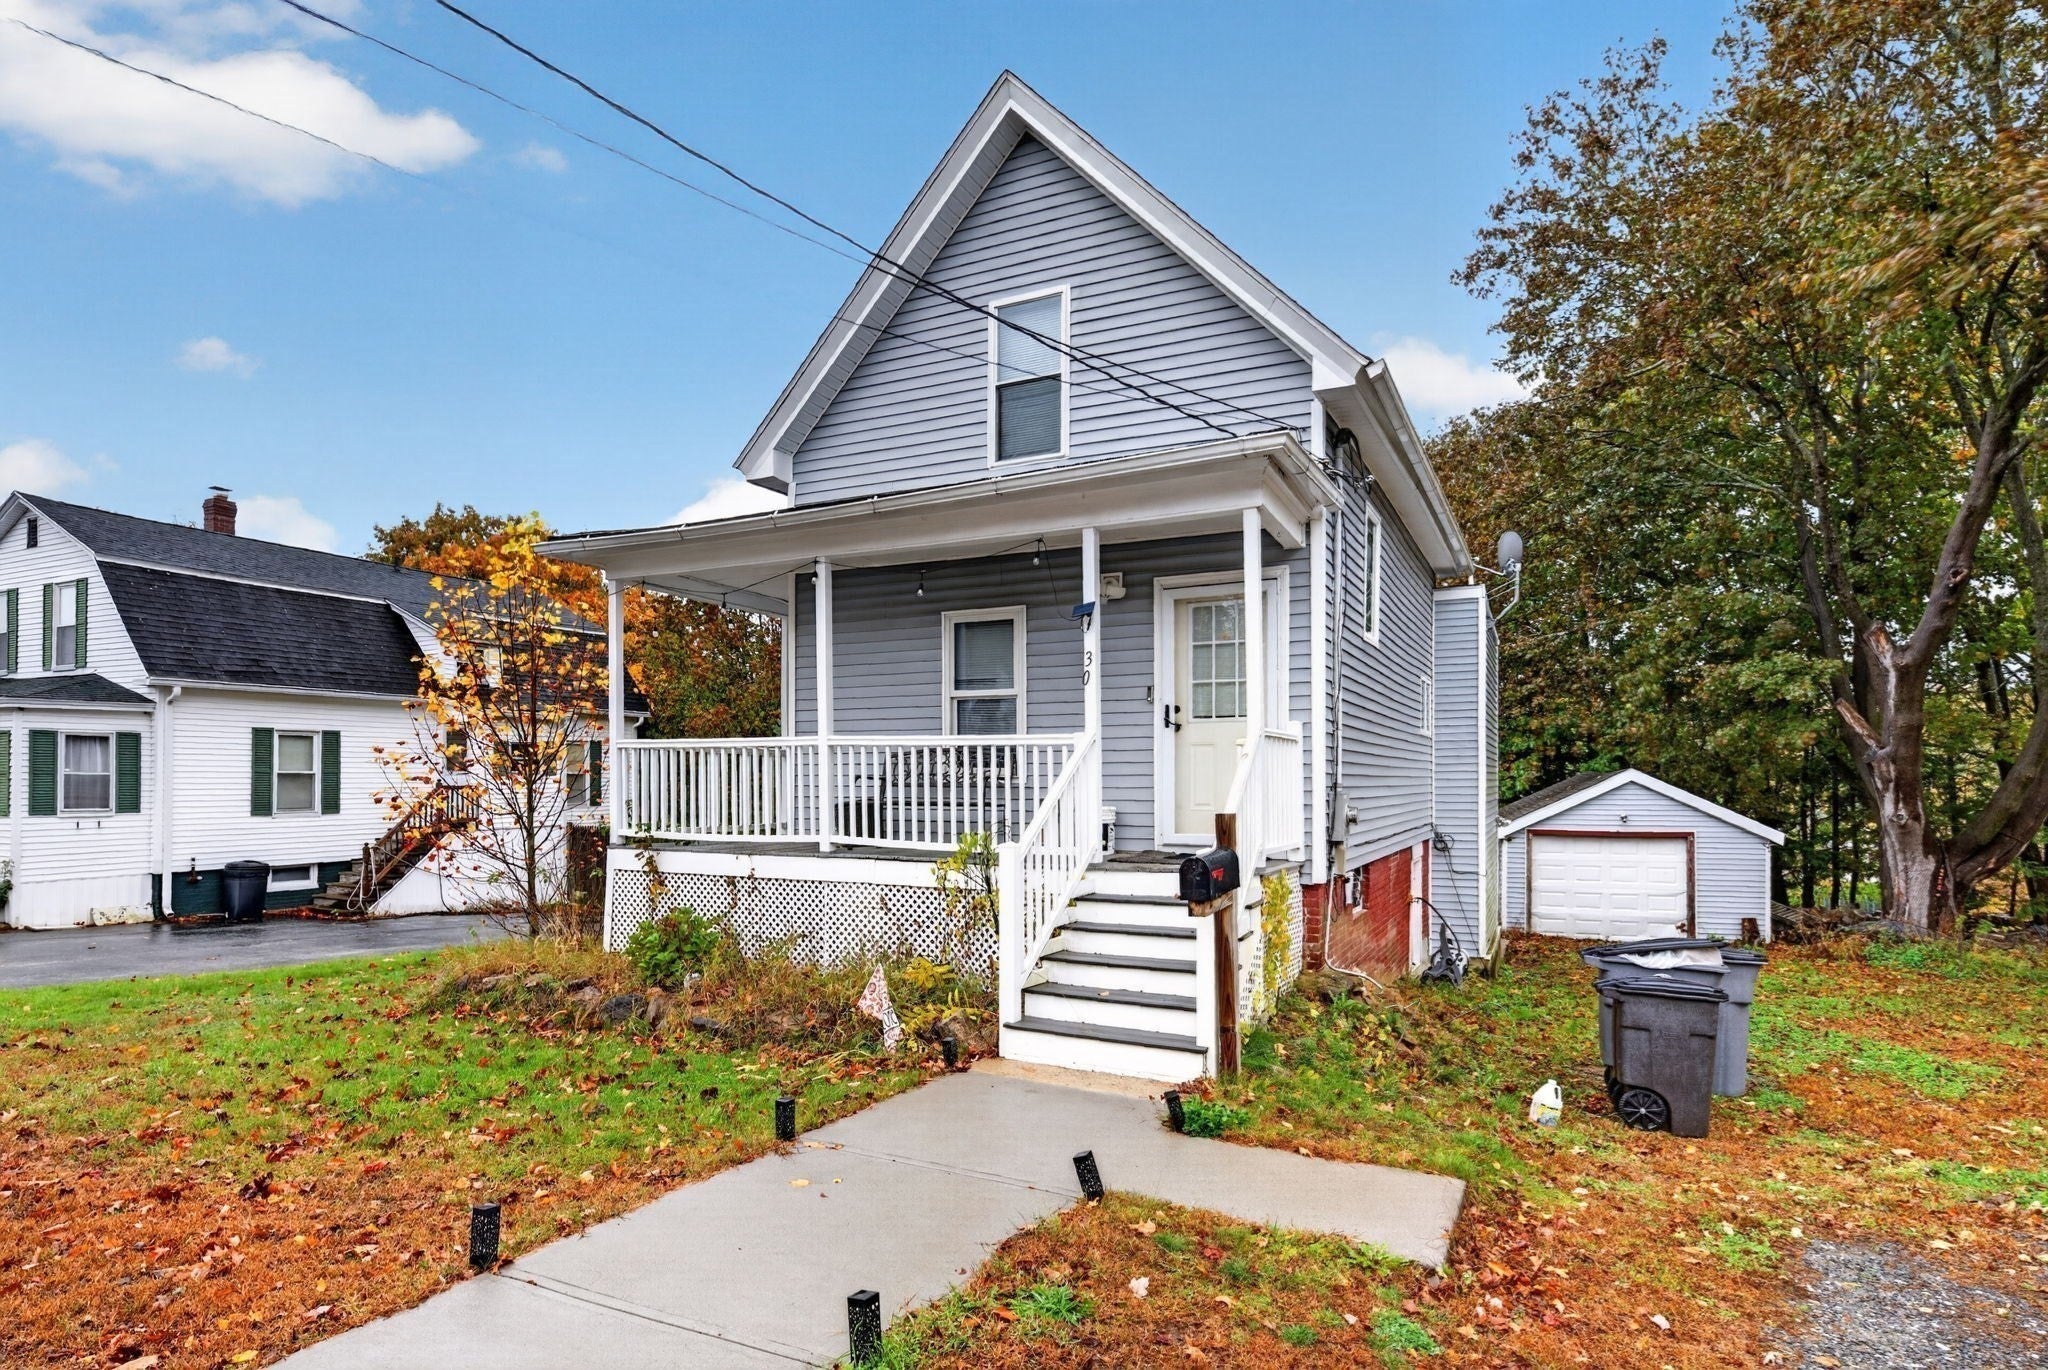
30 Robillard StreetGardner, MA 01440
Mortgage Calculator
Monthly Payment (Est.)
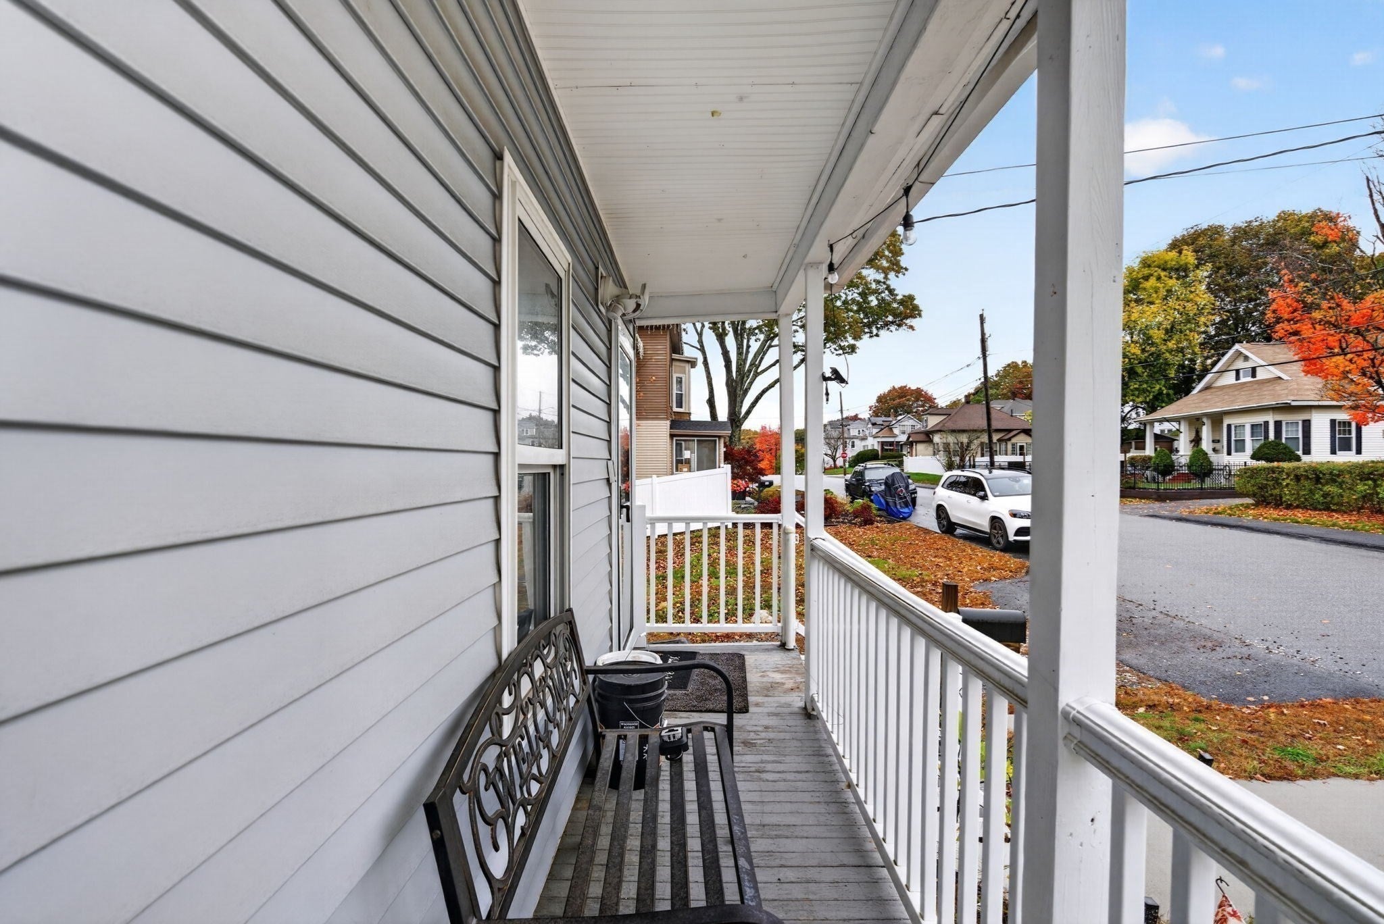
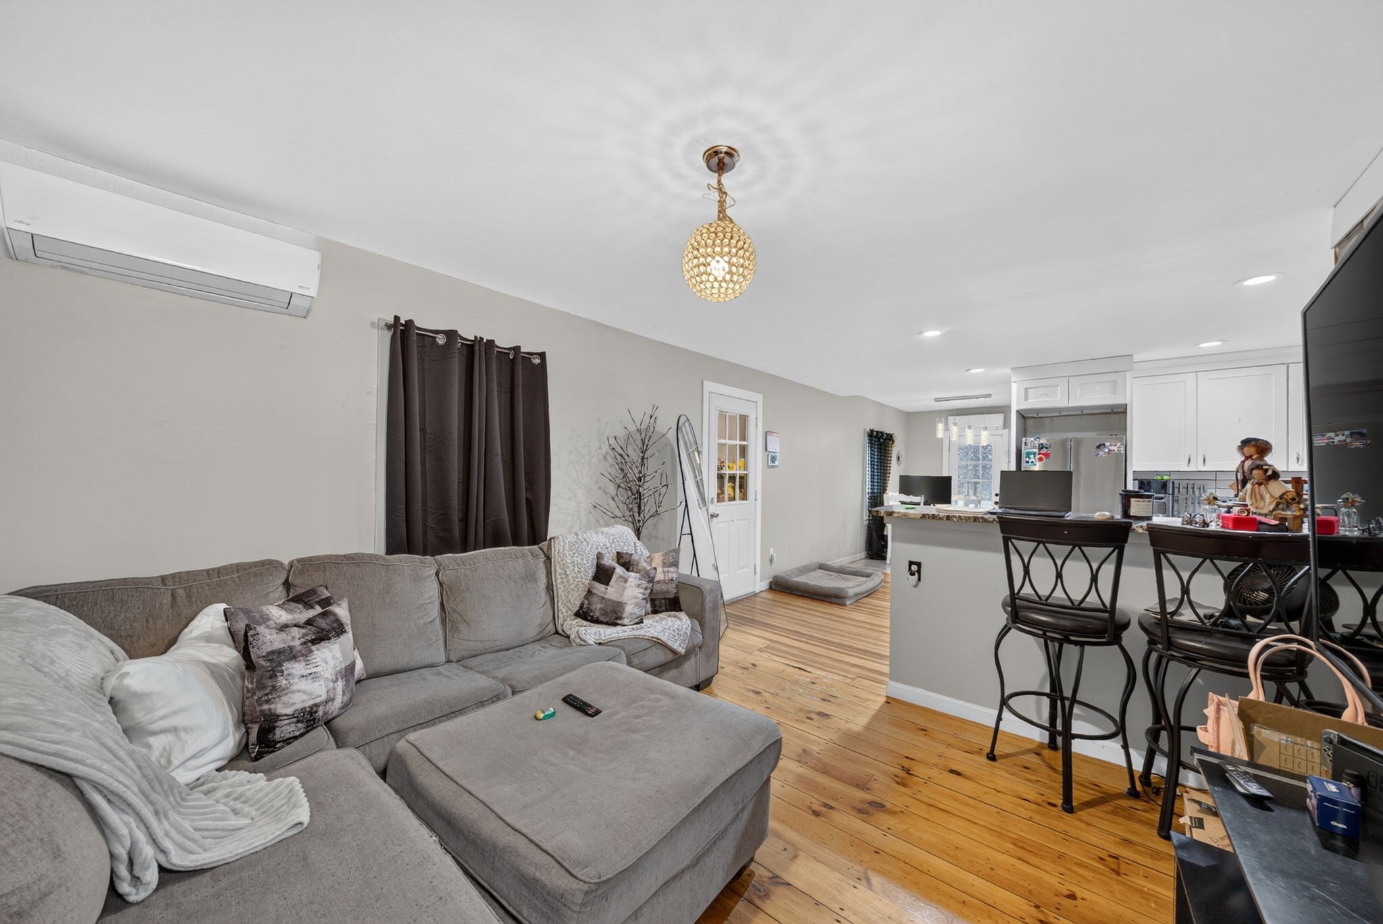
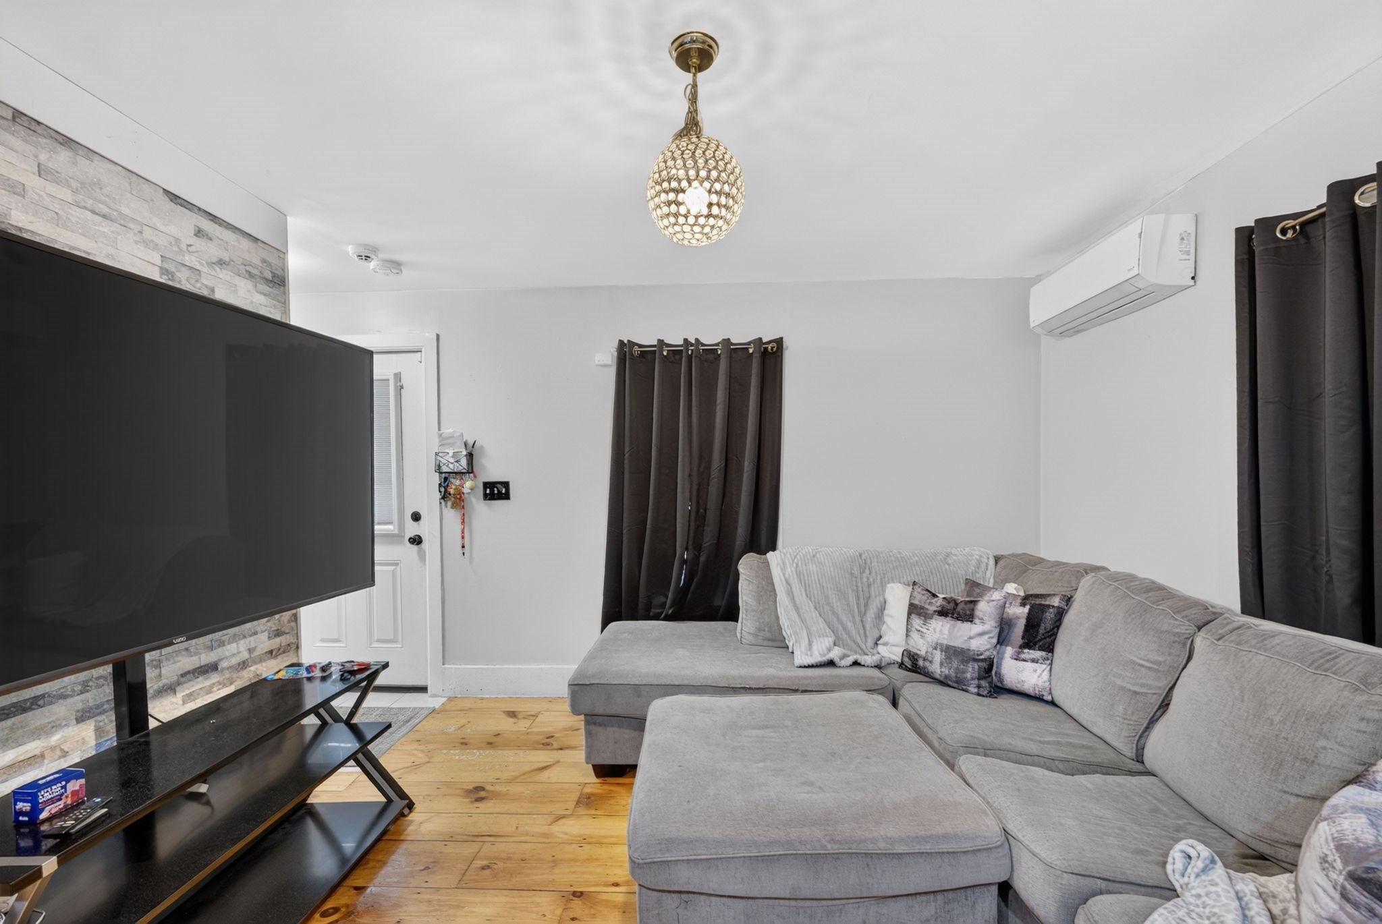
Enter an interest rate to see your estimated monthly payment.Single family home with 3 bedrooms 2 bathrooms conveniently located near public schools, restaurants, and major routes, this beautifully renovated home combines modern updates, and a great location. Prior extensive renovations include new siding, roof, electrical, deck, kitchen, bathrooms, and mini-split A/C units.The first floor features a welcoming living room, dining room, updated kitchen stainless steel applicances, and a full bathroom. The second floor offers two bedrooms, while the finished basement provides additional living space, including a comfortable living room, an additional bedroom, and a full bathroom—ideal for guests, extended living, or a flexible home office setup. Outside, enjoy a detached, generously sized garage and a huge yard with plenty of space for outdoor gatherings, entertaining, gardening, and making lasting memories. A fantastic opportunity to own a home that has been updated throughout—don't miss it! Showings start at open house 11/5/26.
| 22 hours ago | Listing updated with changes from the MLS | |
| 22 hours ago | Listing first seen on site |

The property listing data and information, or the Images, set forth herein were provided to MLS Property Information Network, Inc. from third party sources, including sellers, lessors, landlords, and public records, and were compiled by MLS Property Information Network, Inc. The property listing data and information, and the Images, are for the personal, non-commercial use of consumers having a good faith interest in purchasing, leasing or renting listed properties of the type displayed to them and may not be used for any purpose other than to identify prospective properties which such consumers may have a good faith interest in purchasing, leasing or renting. MLS Property Information Network, Inc. and its subscribers disclaim any and all representations and warranties as to the accuracy of the property listing data and information, or as to the accuracy of any of the Images, set forth herein.
Last checked 2026-10-20 10:40 PM UTC