
Home Search
15 Autumn Circle BPlaistow, NH 03865
Mortgage Calculator
Monthly Payment (Est.)
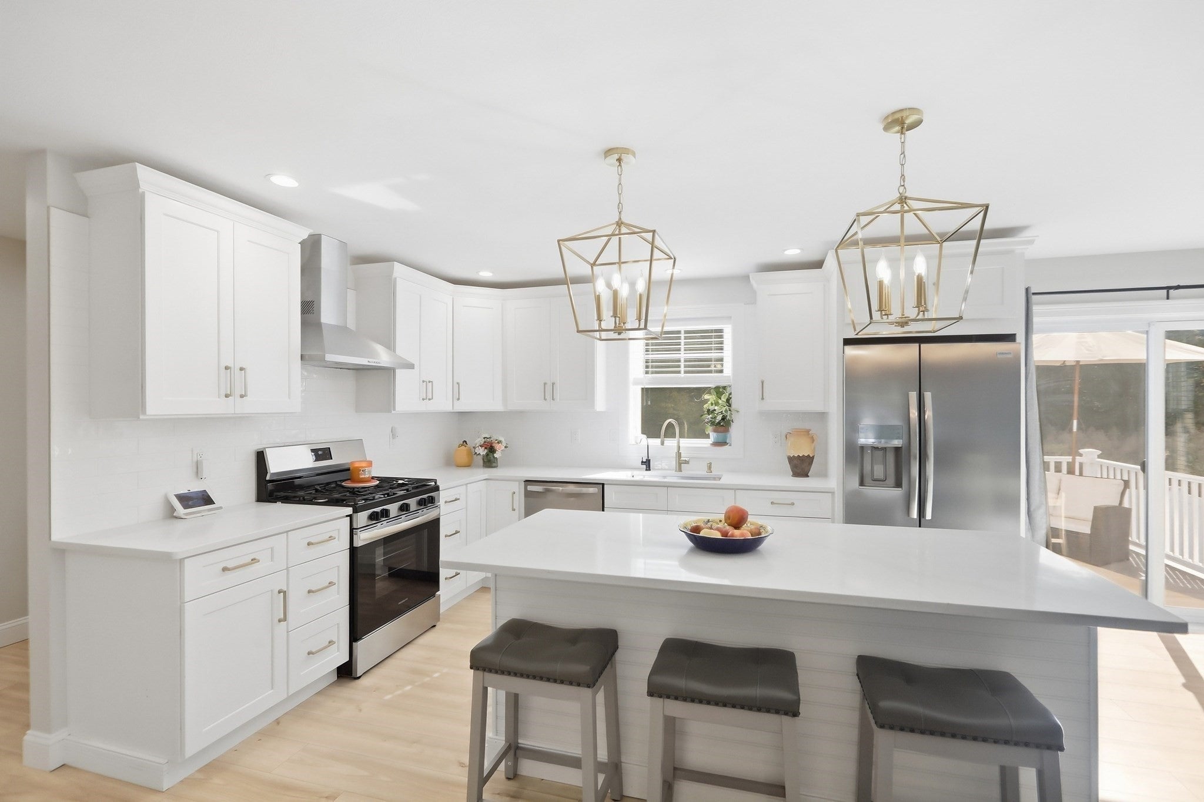
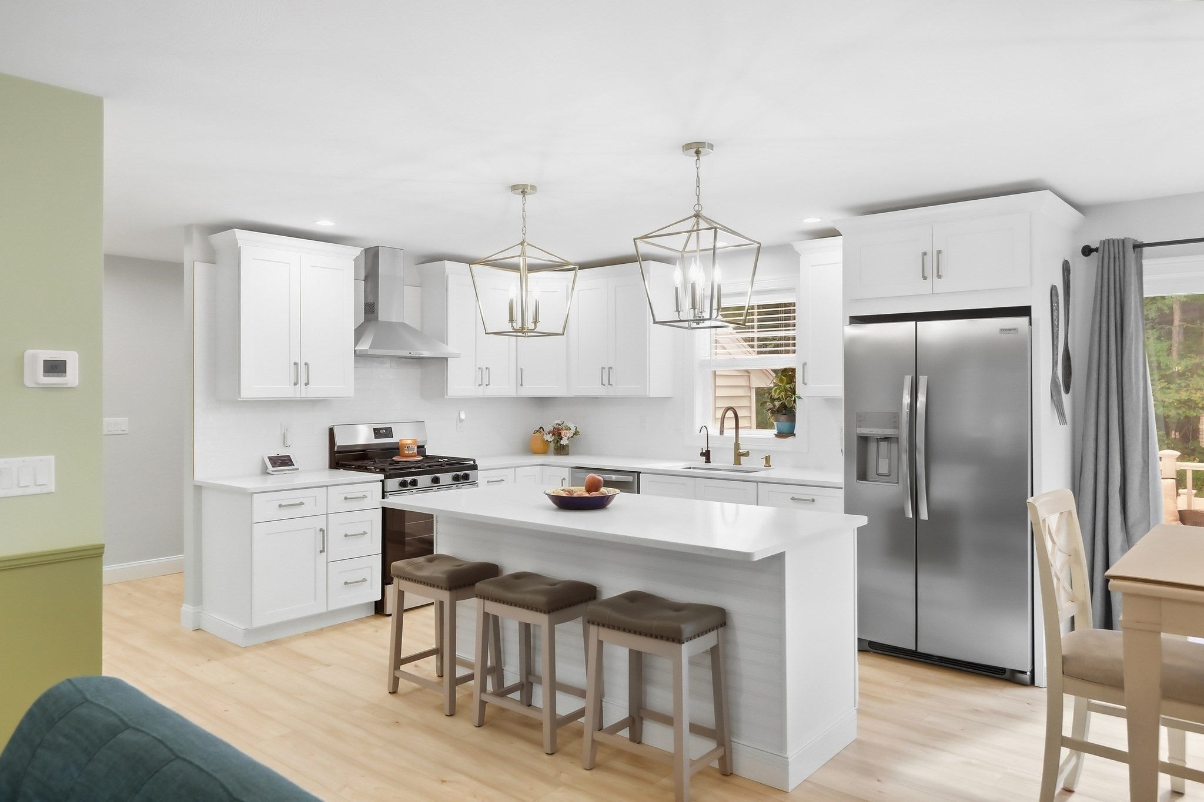
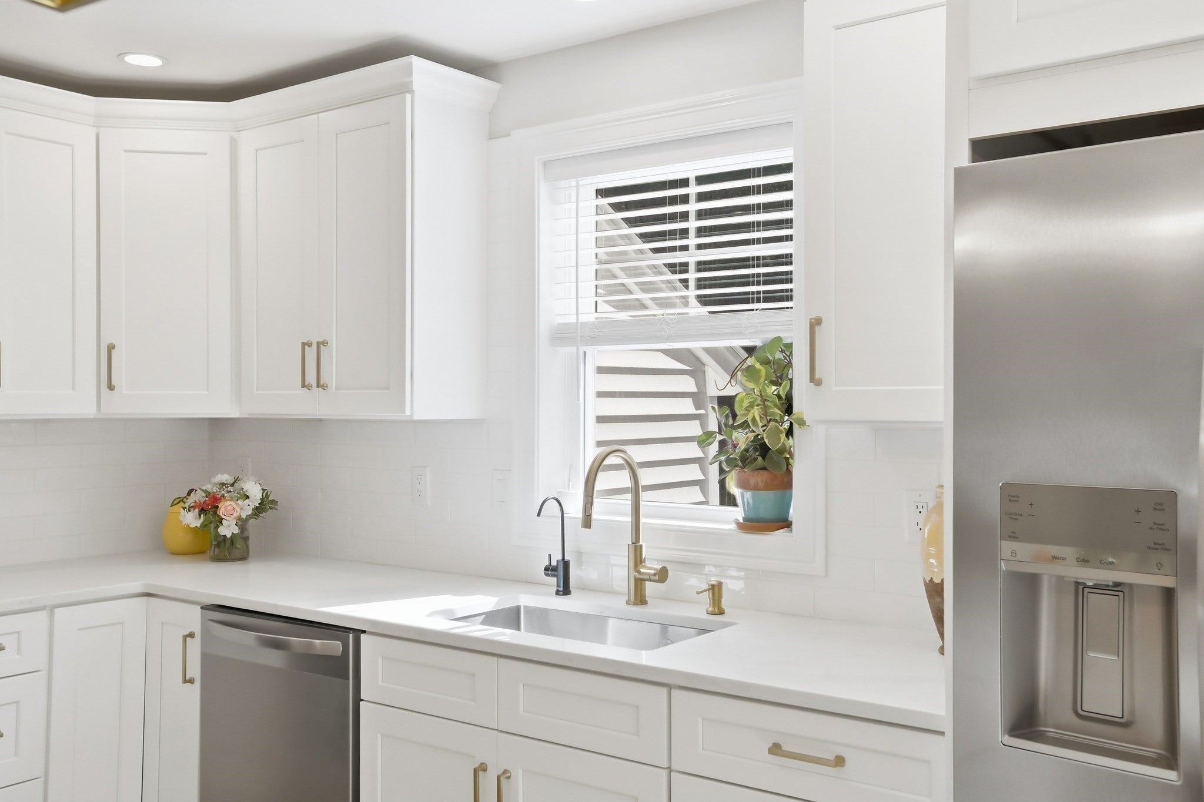
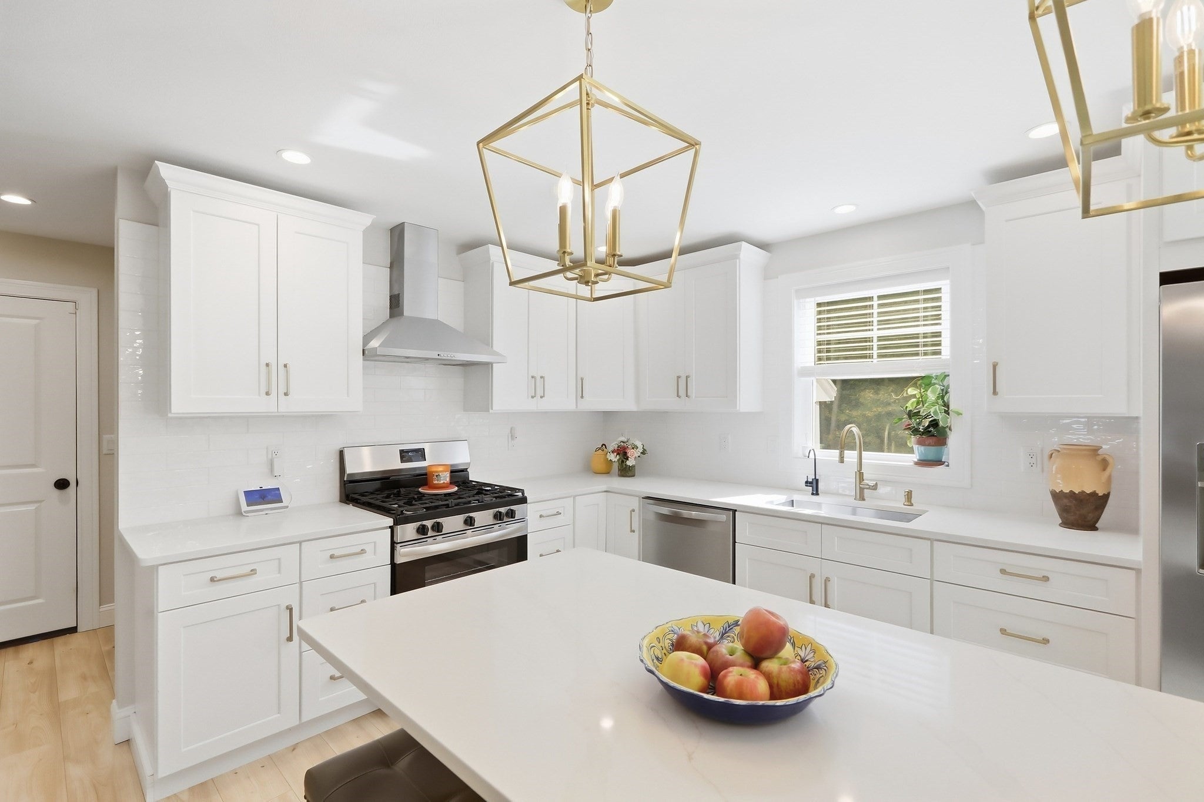
Enter an interest rate to see your estimated monthly payment.SAVE THOUSANDS! SELLER OFFERING $5,000 TOWARD A MORTGAGE RATE BUYDOWN OR BUYER CLOSING COSTS! One year old home, built in 2025, no condo fee, private fenced yard, over-sized two car garage! Feels like a single-family home!Welcome to 15B Autumn Circle in Plaistow, NH! This stunning 3-bedroom, 2.5-bath modern farmhouse offers the beauty of newer construction with thoughtful upgrades already in place. Set on over 5 acres, this exceptional property combines modern finishes, flexible living spaces, and a private outdoor retreat.Step inside to discover an inviting, open living space featuring a stylish kitchen with quartz countertops, stainless steel appliances, a pantry, and plenty of room for entertaining. A thoughtfully designed mudroom with built-in bench and storage adds everyday convenience.Upstairs, the spacious primary suite features a walk-in closet and a beautifully appointed bathroom with double sinks and a dedicated makeup vanity. Two additional bedrooms, a full bath, and a versatile second-floor den, perfect for a home office or additional lounge space, complete the upper level.Enjoy central air conditioning, a reverse osmosis water filtration system, new blinds, and a new washer and dryer. Outside, the private fenced-in yard offers the perfect setting for entertaining, relaxing, or pets, complemented by beautiful landscaping, colorful perennials, and two cherry blossom trees.Need more room? The walkout basement offers excellent potential for future finished living space, while the oversized two-car garage provides ample parking and storage.WHY WAIT FOR NEW CONSTRUCTION? Enjoy the benefits of an almost-new home, desirable upgrades, exceptional outdoor space, and NO CONDO FEE. All with a $5,000 seller concession to help make homeownership more affordable!
| 5 hours ago | Listing updated with changes from the MLS | |
| 4 days ago | Price changed to $709,900 | |
| 4 days ago | Status changed to Active | |
| a month ago | Listing first seen on site |

The property listing data and information, or the Images, set forth herein were provided to MLS Property Information Network, Inc. from third party sources, including sellers, lessors, landlords, and public records, and were compiled by MLS Property Information Network, Inc. The property listing data and information, and the Images, are for the personal, non-commercial use of consumers having a good faith interest in purchasing, leasing or renting listed properties of the type displayed to them and may not be used for any purpose other than to identify prospective properties which such consumers may have a good faith interest in purchasing, leasing or renting. MLS Property Information Network, Inc. and its subscribers disclaim any and all representations and warranties as to the accuracy of the property listing data and information, or as to the accuracy of any of the Images, set forth herein.
Last checked 2026-11-22 01:00 PM UTC