Home Search

Save
Ask
Tour
Hide
Share
$1,900,000
5 Days On Site

31 Quashnet Rd
Mashpee, MA 02649

For Sale|Single Family Residence|Active
4
Beds
4
Total Baths
4
Full Baths
4,628
SqFt
$411
/SqFt
1981
Built
County:
Barnstable
Call Now: 978-870-9260
Is this the listing for you? We can help make it yours.
978-870-9260
31 Quashnet Rd31 Quashnet Rd31 Quashnet Rd31 Quashnet Rd
Save
Ask
Tour
Hide
Share

Mortgage Calculator

Monthly Payment (Est.)

Enter an interest rate to see your estimated monthly payment.
Calculator powered by Showcase IDX, a Constellation1 Company. Copyright ©2026 Information is deemed reliable but not guaranteed.

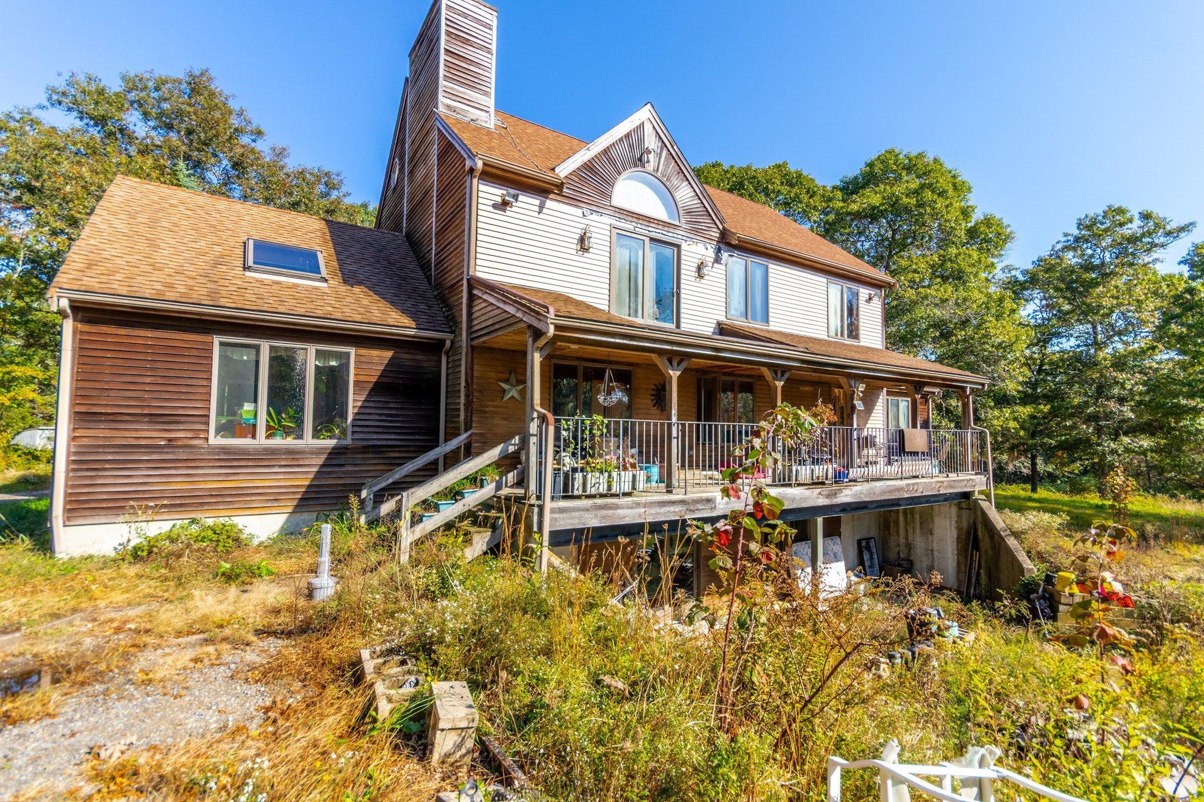
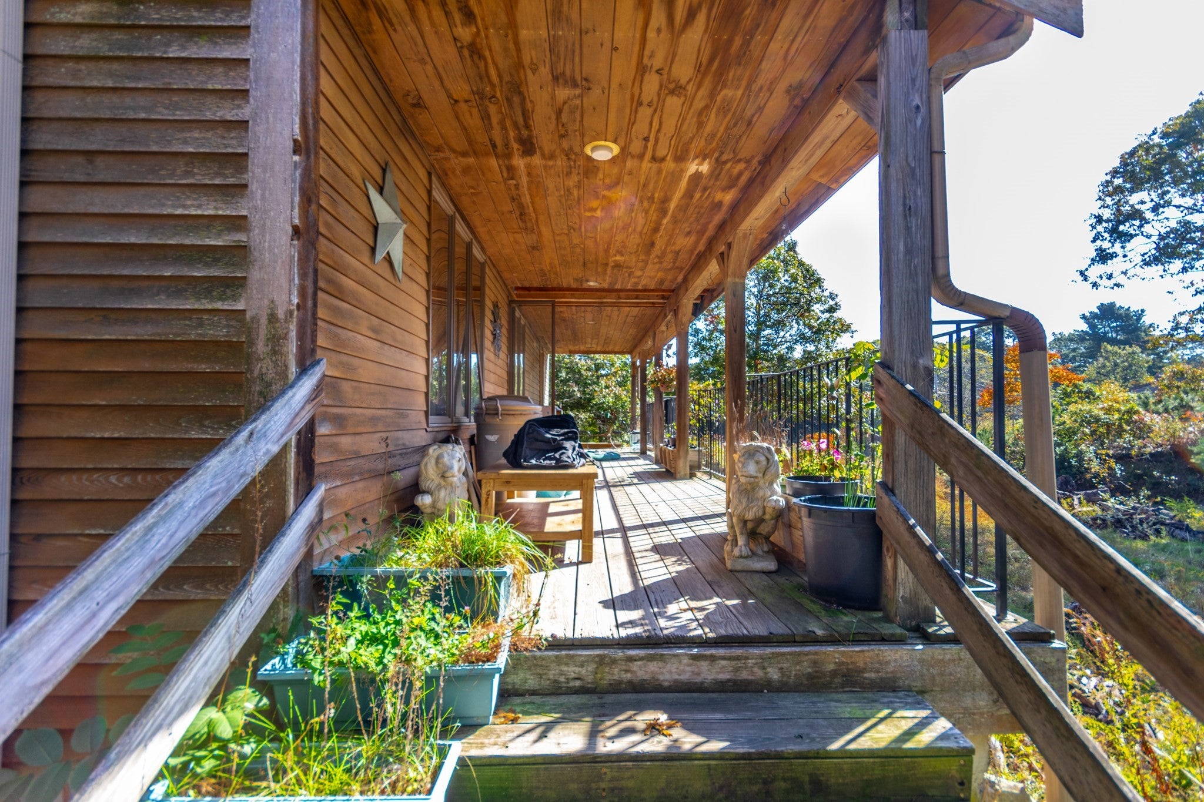
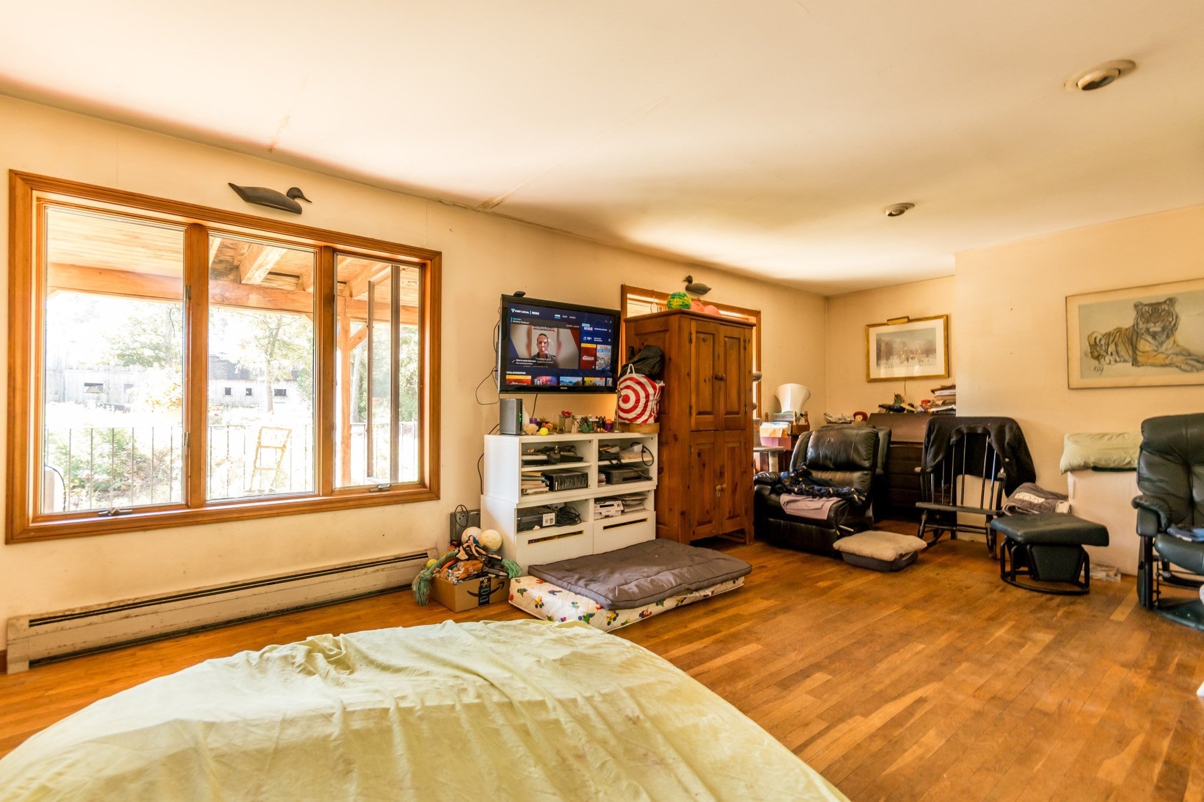
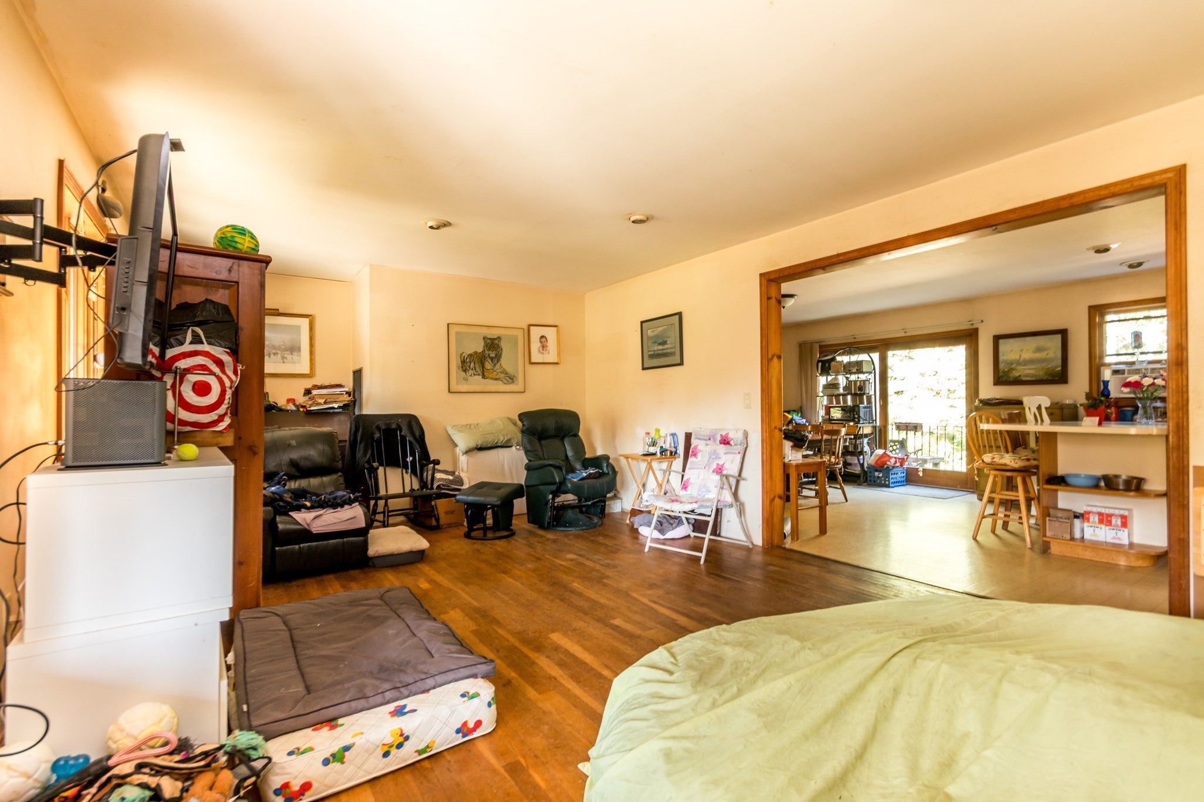
Situated on almost 8 acres is this unique opportunity to own a versatile property offering residential living, equestrian facilities, and significant potential for future development. Set against approximately 35 acres of conservation land, this property offers a rare combination of privacy, open space, and flexibility. The main residence features 3 bedrooms and 3 full baths, a living room, spacious kitchen and dining area, family room with a beautiful stone fireplace, bonus room and first-floor laundry. The second floor offers a cathedral-ceiling primary bedroom with a private full bath. A separate, year-round cottage includes 1 bedroom, 1 full bath, and 2 bonus rooms, providing additional living space or potential for a variety of uses. A third building, measuring approximately 32' x 24', offers excellent potential for a home office, workshop, or other workspace. Equestrian enthusiasts will appreciate the 15-stall horse barn, multiple paddocks, and lighted riding arena, creating an ideal setting for a private horse farm or equestrian operation. All parties to verify information contained herein.

Save
Ask
Tour
Hide
Share
Listing Snapshot
Price 
$1,900,000
Days On Site 
5 Days
Bedrooms 
4
Inside Area (SqFt) 
4,628 sqft
Total Baths 
4
Full Baths 
4
Partial Baths 
N/A
Lot Size 
7.9 Acres
Year Built 
1981
MLS Number 
73592632
Status 
Active
Property Tax 
$7,395
HOA/Condo/Coop Fees 
N/A
Sq Ft Source 
Public Records
Friends & Family
Recent Activity
2 days agoListing updated with changes from the MLS
5 days agoListing first seen on site
General Features
Acres 
7.9
Disclosures 
Please include buyers signed disclosures with all offers (see documents). Town has the first right of refusal for this property up to 90 days. Main House is actually a 4 bedroom/3 full bath & cottage is 3 bedrooms/1 full bath. Town field card states differently. Buyers to do their own due diligence.
Foundation 
Concrete Perimeter
Parking Spaces 
20
Property Sub Type 
Single Family Residence
Sewer 
Private Sewer
SqFt Above 
4628
SqFt Total 
4628
Style 
ColonialCottage
Water Source 
Public
Zoning 
R5
Interior Features
Appliances 
Water HeaterGas Water HeaterRangeDishwasherRefrigerator
Basement 
FullWalk-Out AccessInterior Entry
Fireplace 
Yes
Fireplace Features 
Family Room
Fireplaces 
1
Flooring 
WoodVinylLaminate
Heating 
Natural GasForced AirBaseboardOil
Interior 
Cathedral Ceiling(s)Beamed CeilingsWalk-In Closet(s)Recessed LightingCeiling Fan(s)
Laundry Features 
Main LevelElectric Dryer HookupWasher Hookup
Bathroom 1 
Dimensions - 15x8Level - SecondArea - 120
Bathroom 2 
Dimensions - 10x5Level - SecondArea - 50
Bathroom 3 
Dimensions - 8x8Level - FirstArea - 64
Bedroom 2 
Dimensions - 18x14Level - FirstArea - 252
Bedroom 3 
Dimensions - 16x10Level - SecondArea - 160
Bedroom 4 
Dimensions - 13x12Level - FirstArea - 156
Family Room 
Dimensions - 22x16Level - FirstArea - 352
Kitchen 
Dimensions - 31x14Level - FirstArea - 434
Living Room 
Dimensions - 20x14Level - FirstArea - 280
Master Bedroom 
Dimensions - 22x14Level - SecondArea - 308
Office 
Dimensions - 32x24Level - FirstArea - 768
Save
Ask
Tour
Hide
Share
Exterior Features
Exterior 
Storage
Lot Features 
WoodedSloped
Other Structures 
Guest HouseBarn(s)Storage
Patio And Porch 
PorchDeck
Roof 
Shingle
Windows/Doors 
French Doors
Community Features
Community Features 
Golf
Horse Property 
Paddocks
Financing Terms Available 
Contract
Roads 
Paved
Horse Allowed 
Yes
Listing courtesy of John W. Barrett of Keller Williams Realty


The property listing data and information, or the Images, set forth herein were provided to MLS Property Information Network, Inc. from third party sources, including sellers, lessors, landlords, and public records, and were compiled by MLS Property Information Network, Inc. The property listing data and information, and the Images, are for the personal, non-commercial use of consumers having a good faith interest in purchasing, leasing or renting listed properties of the type displayed to them and may not be used for any purpose other than to identify prospective properties which such consumers may have a good faith interest in purchasing, leasing or renting. MLS Property Information Network, Inc. and its subscribers disclaim any and all representations and warranties as to the accuracy of the property listing data and information, or as to the accuracy of any of the Images, set forth herein.

Last checked 2026-10-25 09:43 AM UTC

Neighborhood & Commute
Source: Walkscore
Disclosure: Community information and market data powered by Constellation Data Labs. Information is deemed reliable but not guaranteed.
Save
Ask
Tour
Hide
Share