
Home Search
Copperwood Condominium207 Copperwood Dr 37Stoughton, MA 02072
Mortgage Calculator
Monthly Payment (Est.)
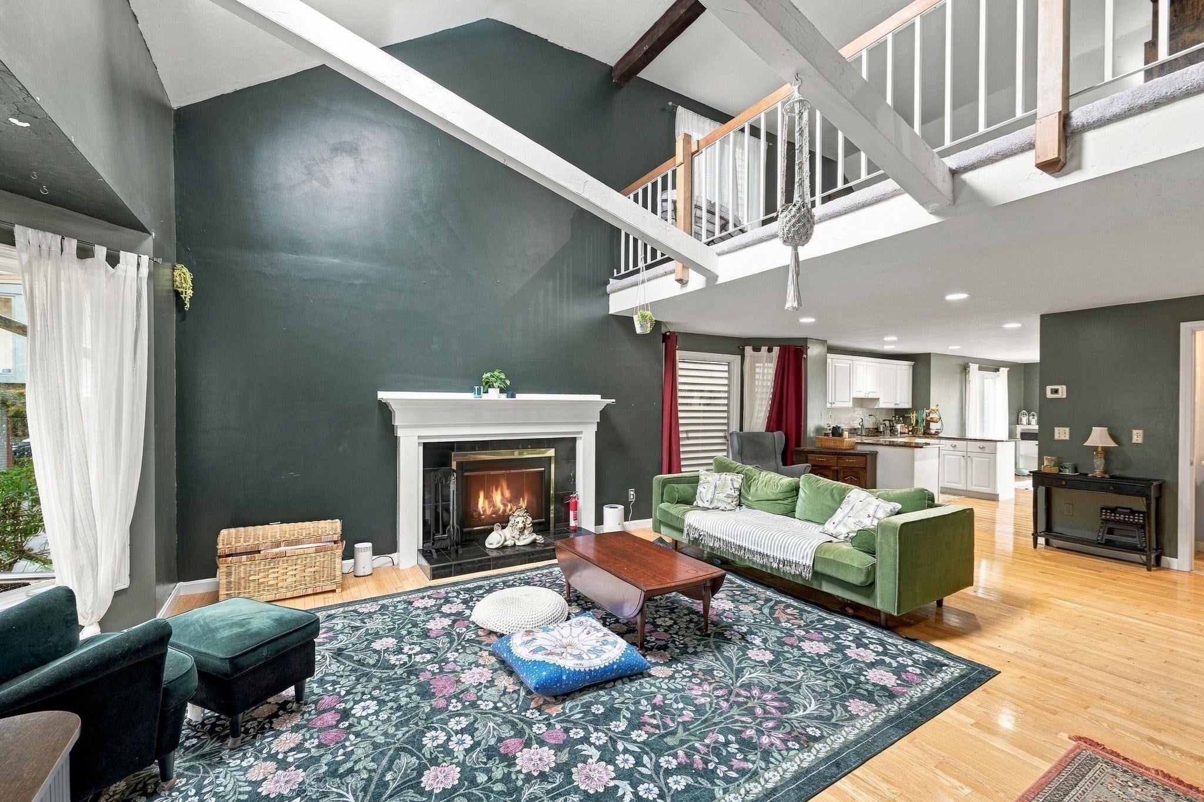
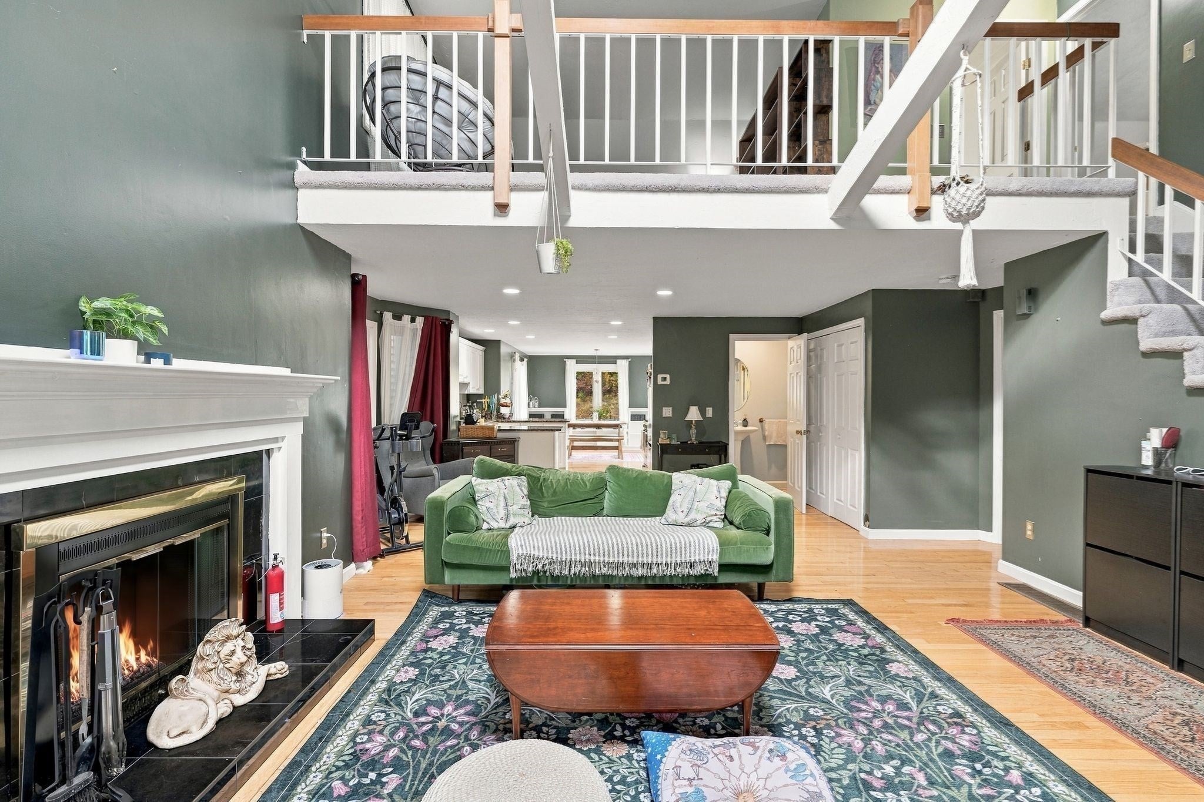
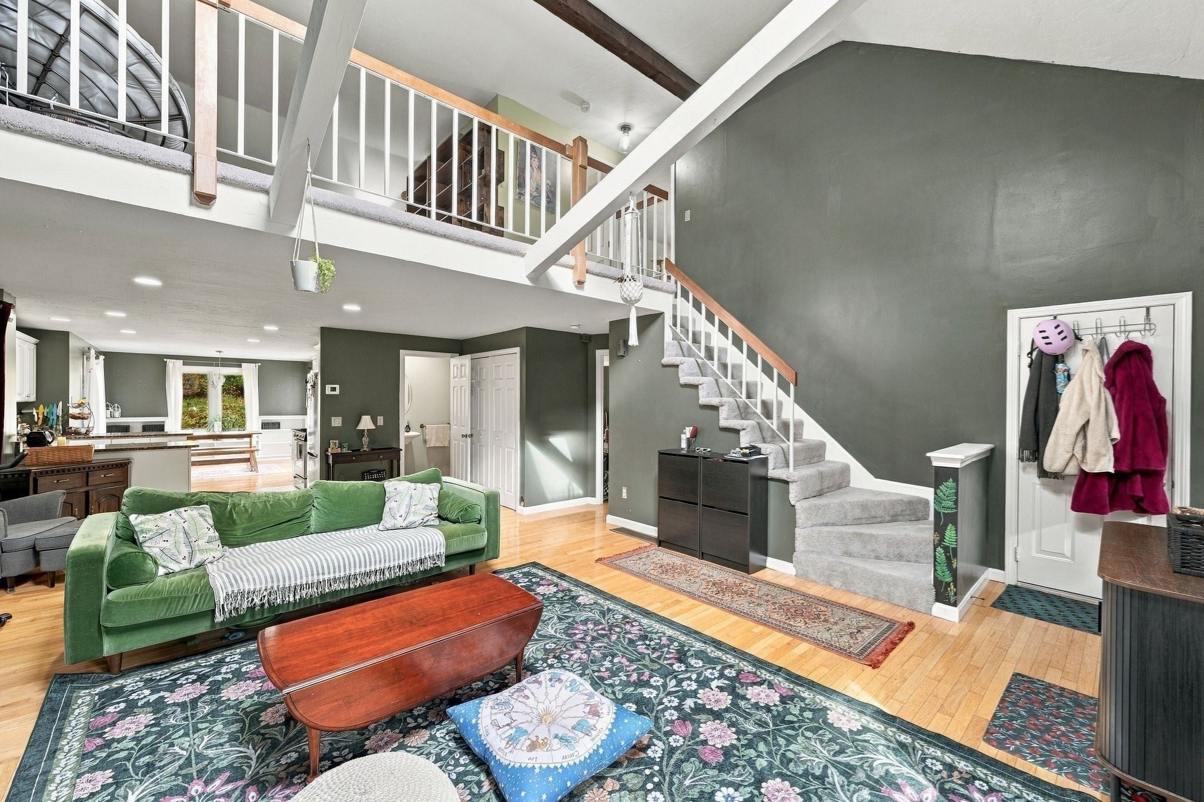
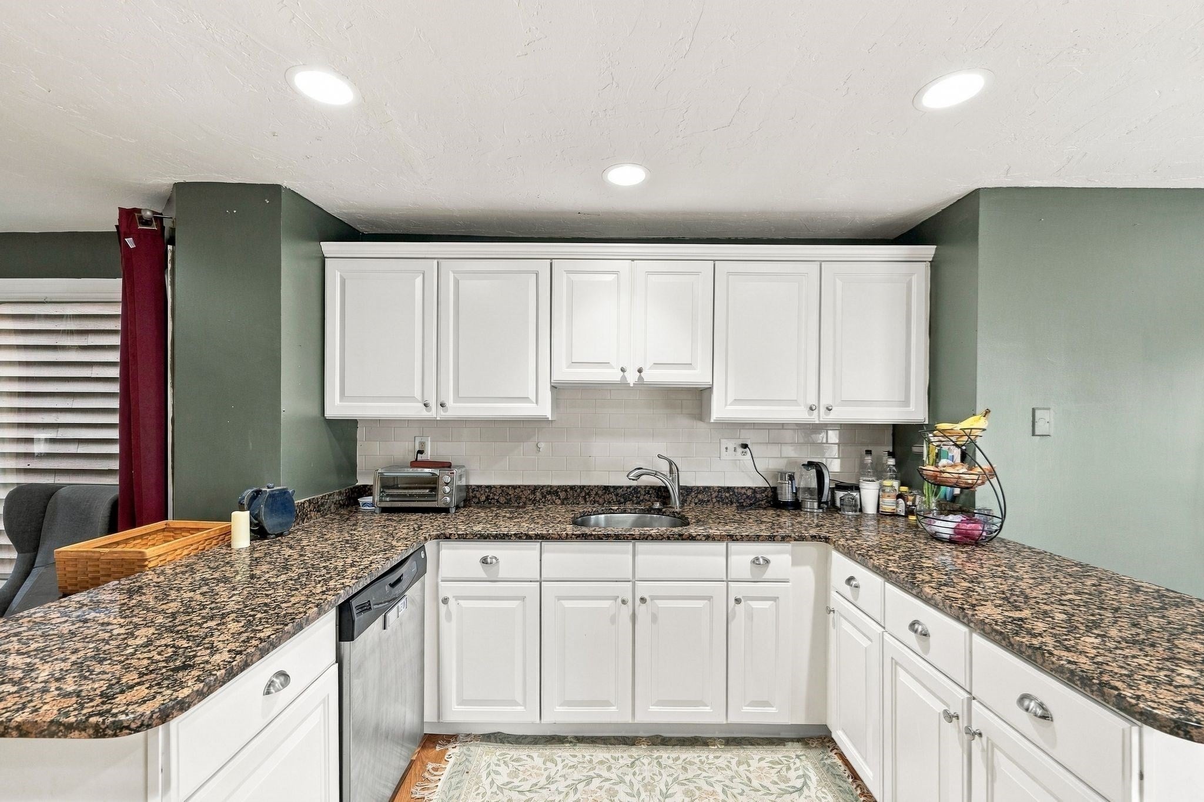
Enter an interest rate to see your estimated monthly payment.PRICE REDUCTION! SELLER IS OFFERING $5,000 IN CLOSING COST CREDITS TO BUY DOWN YOUR RATE! Picture a slow Sunday morning, sunlight filling the dining area, coffee in hand, and the door open to your private deck. There’s no rush. Just a little fresh air and a quiet moment before the day begins. This 2-bedroom, 2.5-bath end-unit townhouse offers the space and comfort to settle into that kind of rhythm, with Boston close enough for work, dinner with friends, or an afternoon in the city.Cathedral ceilings, exposed beams, and a wood-burning fireplace bring warmth and character to the living room. Hardwood floors connect the living and formal dining spaces, with room for the table you’ve had for years, familiar faces gathered around it, and holiday meals that stretch well into the evening.The kitchen features granite countertops, stainless steel appliances, a gas range, and new hardwood flooring. Just beyond, windows surround the everyday dining area, and the private deck makes it easy to take lunch outside or enjoy those first warm evenings of spring.The main-level primary suite offers two closets and a private full bath, keeping daily routines simple. Upstairs, a second bedroom with two closets, access to another full bath, and an open overlook provide a welcoming place for guests. A separate family room and fully finished lower level give you room for movie nights, hobbies, working from home, and the things you’re finally ready to make more time for.A low condo fee, attached garage, in-unit laundry, central air, a ductless mini-split system, and a furnace installed in November 2025 add to the ease of living here. Shopping and public transportation are nearby, along with parks and walking trails for an afternoon out or a familiar daily loop.Space to gather, a little quiet when you want it, and the city within reach. Come see how life could feel here.
| 4 hours ago | Listing updated with changes from the MLS | |
| 4 hours ago | Price changed to $505,000 | |
| 5 hours ago | Status changed to Active | |
| 4 weeks ago | Listing first seen on site |

The property listing data and information, or the Images, set forth herein were provided to MLS Property Information Network, Inc. from third party sources, including sellers, lessors, landlords, and public records, and were compiled by MLS Property Information Network, Inc. The property listing data and information, and the Images, are for the personal, non-commercial use of consumers having a good faith interest in purchasing, leasing or renting listed properties of the type displayed to them and may not be used for any purpose other than to identify prospective properties which such consumers may have a good faith interest in purchasing, leasing or renting. MLS Property Information Network, Inc. and its subscribers disclaim any and all representations and warranties as to the accuracy of the property listing data and information, or as to the accuracy of any of the Images, set forth herein.
Last checked 2026-11-17 06:59 PM UTC