Home Search

Save
Ask
Tour
Hide
Share
$1,495,000
8 Days On Site

122 Prides Crossing Rd
Sudbury, MA 01776

For Sale|Single Family Residence|Active
4
Beds
3
Total Baths
2
Full Baths
1
Partial Bath
3,409
SqFt
$439
/SqFt
1976
Built
Subdivision:
Wayside Inn District
County:
Middlesex
Call Now: 978-870-9260
Is this the listing for you? We can help make it yours.
978-870-9260
Upcoming Open Houses
Sun, Oct 25, 1:00 PM - 3:00 PM
122 Prides Crossing Rd122 Prides Crossing Rd122 Prides Crossing Rd122 Prides Crossing Rd
Save
Ask
Tour
Hide
Share

Mortgage Calculator

Monthly Payment (Est.)

Enter an interest rate to see your estimated monthly payment.
Calculator powered by Showcase IDX, a Constellation1 Company. Copyright ©2026 Information is deemed reliable but not guaranteed.

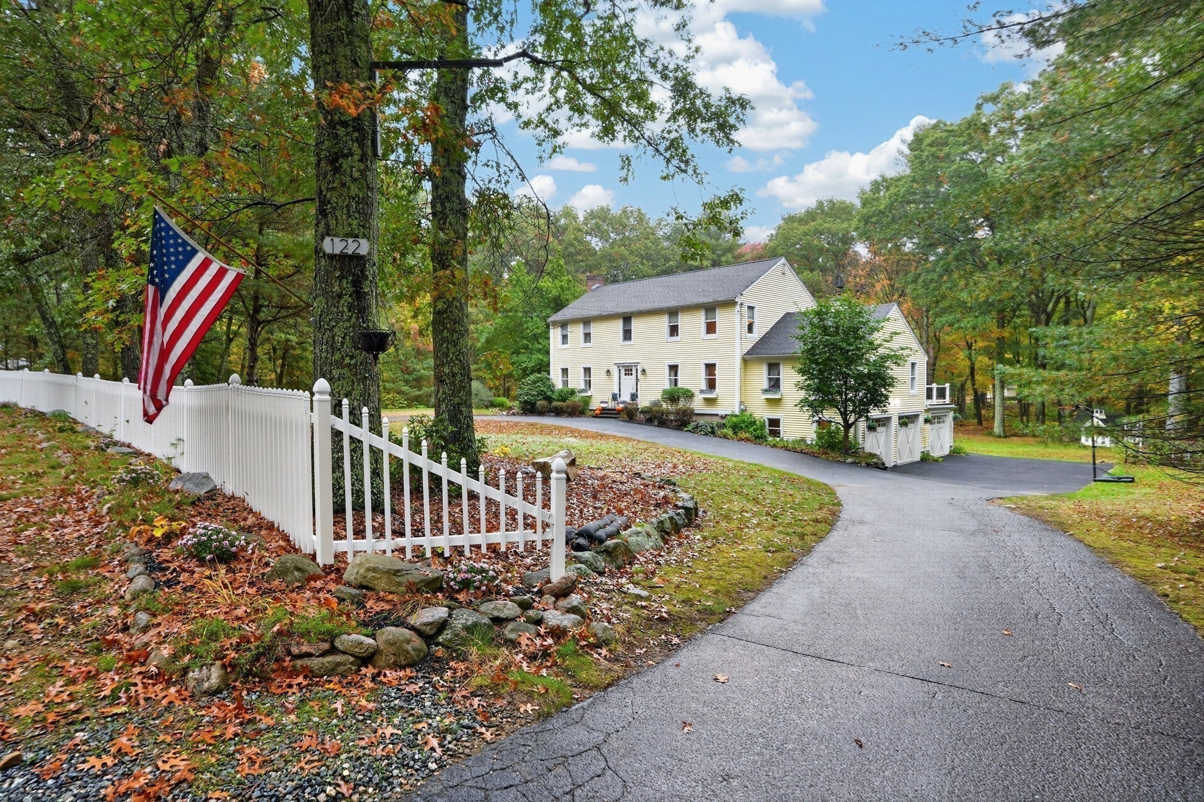
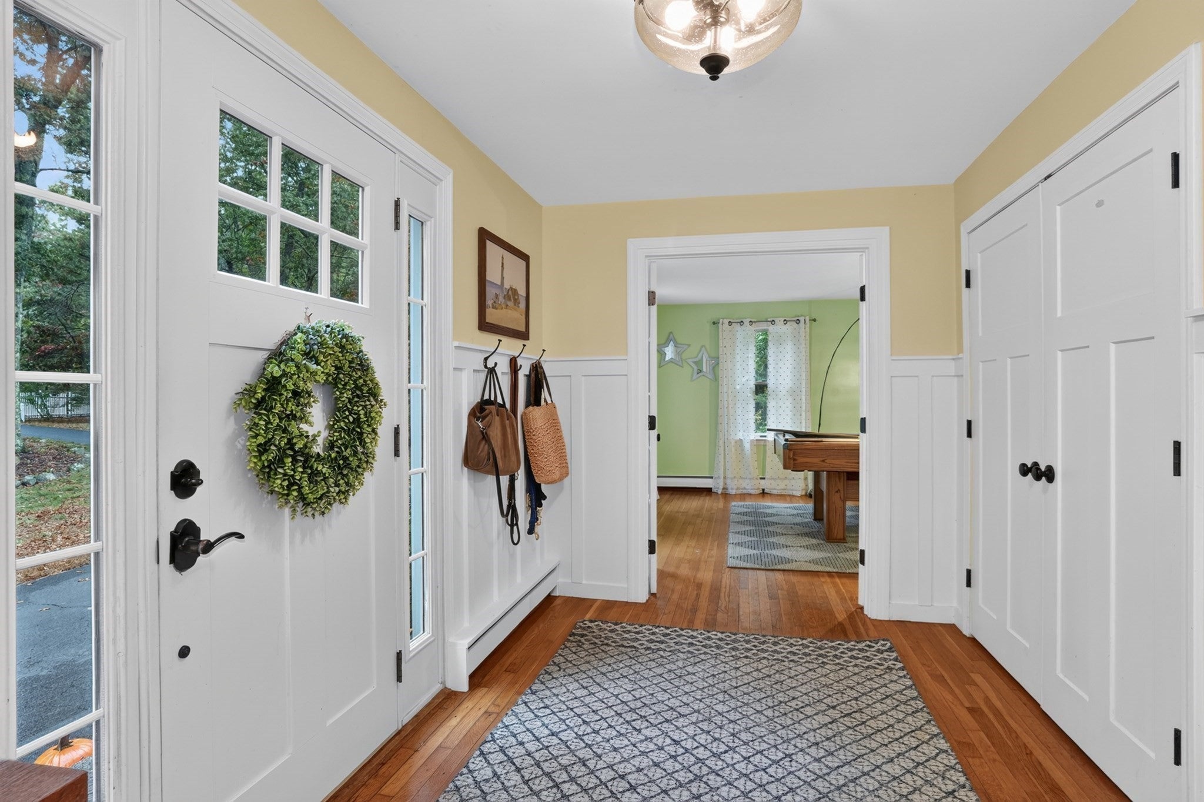
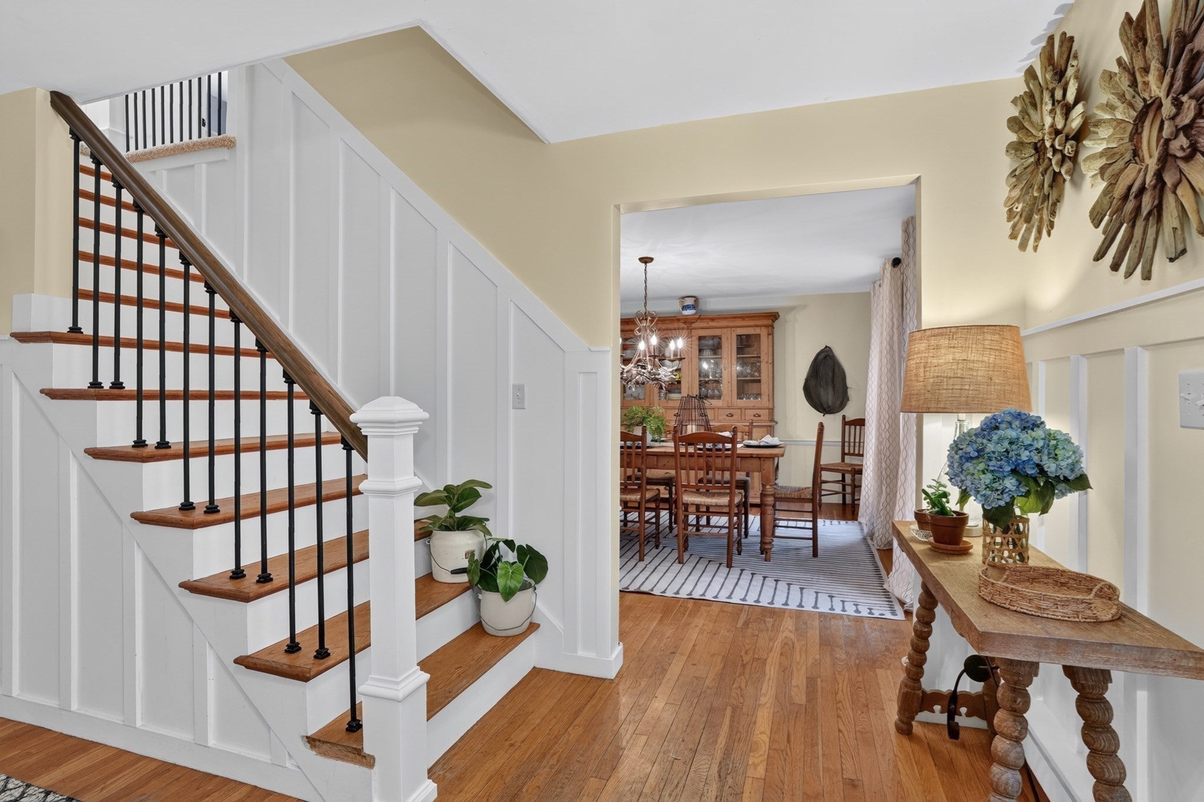
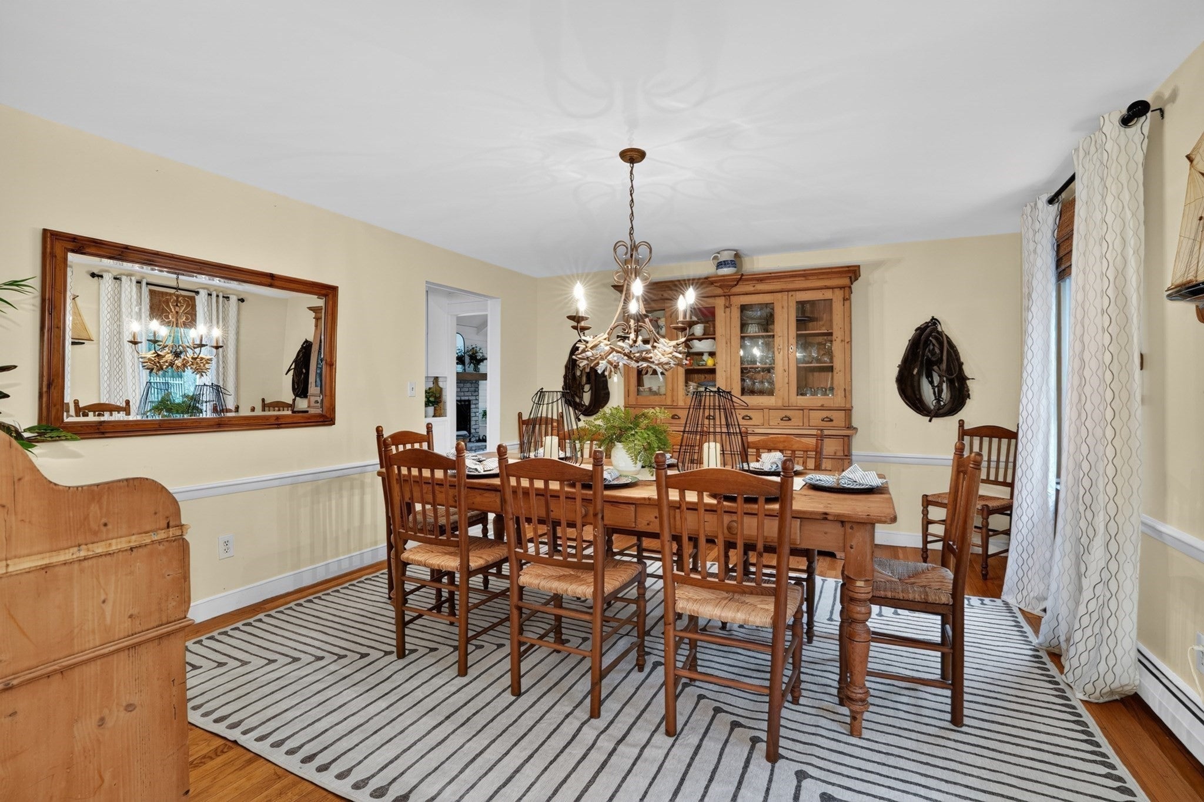
Showing begin at public open house 10/17 @1:00pm Location, location, location! This exceptional 5+ acre equestrian property offers a rare opportunity to enjoy your own private homestead in a peaceful, nature-filled setting. A true "Gentleman's Farm". Set within this idyllic setting is a beautiful Colonial with a modern farmhouse aesthetic, filled with warmth, character, and custom country details throughout. The front to back living and family rooms provide wood burning fireplaces and inviting spaces for gathering, while the formal dining room offers the perfect setting for entertaining. The thoughtfully designed kitchen is truly the heart of the home, featuring stainless steel appliances, a handcrafted wood vent hood, subway tile backsplash, italian tile accent wall over the range, built-in desk, and charming tin ceiling. A bright, sunny breakfast room leads to the brand-new composite deck as well as additional living space with radiant heat and direct access to the stone patio, creating a wonderful connection between indoor and outdoor living. The second floor offers a spacious primary bedroom with walk-in closet and full bath, plus 3 generous-sized bedrooms and full bathroom. New carpeting throughout. The heated basement offers tremendous storage and could easily be converted to additional living space. A heated 2car garage plus additional 3rd bay provides room for a boat, equipment, or all your "toys with small engines." Beyond the home, the property offers endless opportunities to embrace the country lifestyle. Featurning a 3 stall barn with paddock and riding trails, tending to the vegetable garden, gathering fresh eggs from the chicken coop, keeping bees, riding the trails with motorized toys or simply relaxing and taking in the beauty and privacy of your surroundings. A rare combination of land, character, equistrian amenities, and timeless New England charm, this is truly a special place.

Save
Ask
Tour
Hide
Share
Listing Snapshot
Price 
$1,495,000
Days On Site 
8 Days
Bedrooms 
4
Inside Area (SqFt) 
3,409 sqft
Total Baths 
3
Full Baths 
2
Partial Baths 
1
Lot Size 
5.77 Acres
Year Built 
1976
MLS Number 
73591880
Status 
Active
Property Tax 
$17,633.12
HOA/Condo/Coop Fees 
N/A
Sq Ft Source 
Public Records
Friends & Family
Recent Activity
5 days agoListing updated with changes from the MLS
a week agoListing first seen on site
General Features
Acres 
5.77
Attached Garage 
Yes
Disclosures 
See attached disclosure list PLUS taxes include $472.02 CPF and subject to Seller finding suitable housing
Foundation 
Concrete Perimeter
Garage 
Yes
Garage Spaces 
3
Green Energy Efficient 
Thermostat
Parking 
PavedGarage Door OpenerHeated GarageStorageWorkshop in GarageOff StreetDrivewayAttachedGarage
Parking Spaces 
14
Property Sub Type 
Single Family Residence
Sewer 
Private Sewer
SqFt Above 
3409
SqFt Total 
3409
Style 
Colonial
Water Source 
Private
Zoning 
WI
Interior Features
Appliances 
Water HeaterOvenDishwasherDisposalRangeRefrigeratorRange HoodWater SoftenerPlumbed For Ice Maker
Basement 
FullPartially FinishedInterior EntryConcreteUnfinished
Cooling 
Window Unit(s)
Electric 
GeneratorCircuit Breakers200+ Amp Service
Fireplace 
Yes
Fireplace Features 
Family RoomLiving Room
Fireplaces 
2
Flooring 
TileCarpetHardwood
Heating 
BaseboardRadiantOilZoned
Interior 
Entrance FoyerVaulted Ceiling(s)Recessed LightingWalk-In Closet(s)Cathedral Ceiling(s)Ceiling Fan(s)
Laundry Features 
Main LevelElectric Dryer HookupWasher Hookup
Window Features 
Skylight(s)
Bathroom 1 
Dimensions - 6.333333333x5.25Level - MainArea - 33
Bathroom 2 
Dimensions - 8.333333333x5.833333333Level - SecondArea - 48
Bathroom 3 
Dimensions - 13x8.75Level - SecondArea - 113
Bedroom 2 
Dimensions - 11.083333333x12.5Level - SecondArea - 138
Bedroom 3 
Dimensions - 11.666666666x10.083333333Level - SecondArea - 117
Bedroom 4 
Dimensions - 15.416666666x12.5Level - SecondArea - 192
Dining Room 
Dimensions - 15.416666666x13.416666666Level - MainArea - 206
Family Room 
Dimensions - 17.75x23.333333333Level - MainArea - 414
Kitchen 
Dimensions - 22.583333333x12.416666666Level - MainArea - 280
Living Room 
Dimensions - 13.166666666x25.583333333Level - MainArea - 336
Master Bedroom 
Dimensions - 15.833333333x16.5Level - SecondArea - 261
Save
Ask
Tour
Hide
Share
Exterior Features
Construction Details 
Frame
Exterior 
Rain GuttersStorageGarden
Fencing 
Stone
Frontage 
240.00
Lot Features 
WoodedLevel
Other Structures 
Barn(s)Storage
Patio And Porch 
PatioDeck
Roof 
Shingle
Waterfront Features 
Stream
Windows/Doors 
Skylight(s)
Community Features
Community Features 
Park
Horse Property 
Paddocks
Financing Terms Available 
Contract
Roads 
Paved
Horse Allowed 
Yes
Schools
School District
Unknown
Elementary School
Peter Noyes
Middle School
Curtis
High School
Lsrhs
Listing courtesy of Libby Hamill of Berkshire Hathaway HomeServices Stephan Real Estate


The property listing data and information, or the Images, set forth herein were provided to MLS Property Information Network, Inc. from third party sources, including sellers, lessors, landlords, and public records, and were compiled by MLS Property Information Network, Inc. The property listing data and information, and the Images, are for the personal, non-commercial use of consumers having a good faith interest in purchasing, leasing or renting listed properties of the type displayed to them and may not be used for any purpose other than to identify prospective properties which such consumers may have a good faith interest in purchasing, leasing or renting. MLS Property Information Network, Inc. and its subscribers disclaim any and all representations and warranties as to the accuracy of the property listing data and information, or as to the accuracy of any of the Images, set forth herein.

Last checked 2026-10-25 09:43 AM UTC

Neighborhood & Commute
Source: Walkscore
Disclosure: Community information and market data powered by Constellation Data Labs. Information is deemed reliable but not guaranteed.
Save
Ask
Tour
Hide
Share