Home Search

Save
Ask
Tour
Hide
Share
$374,500
New Listing

468 Parker Street
Gardner, MA 01440

Single Family Residence|Coming Soon
3
Beds
2
Total Baths
2
Full Baths
1,181
SqFt
$317
/SqFt
1830
Built
County:
Worcester
Call Now: 978-870-9260
Is this the listing for you? We can help make it yours.
978-870-9260
468 Parker Street468 Parker Street468 Parker Street468 Parker Street
Save
Ask
Tour
Hide
Share

Mortgage Calculator

Monthly Payment (Est.)

Enter an interest rate to see your estimated monthly payment.
Calculator powered by Showcase IDX, a Constellation1 Company. Copyright ©2026 Information is deemed reliable but not guaranteed.

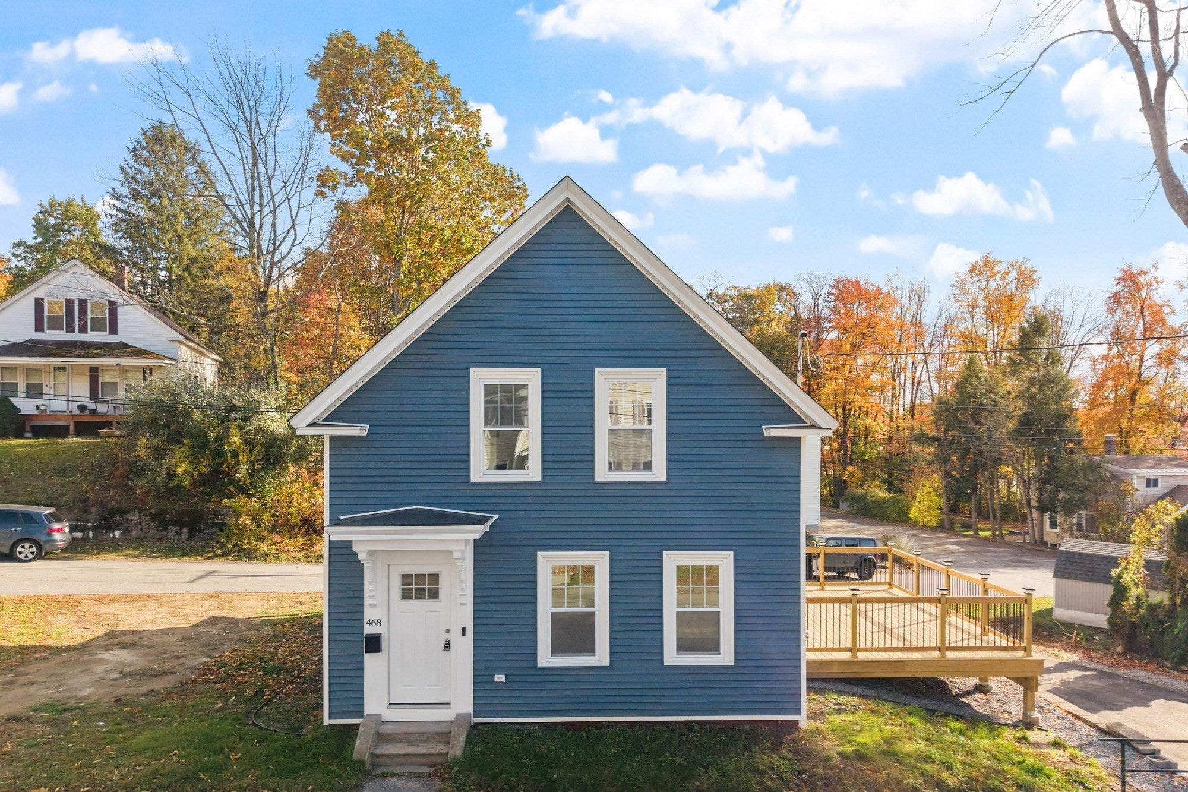
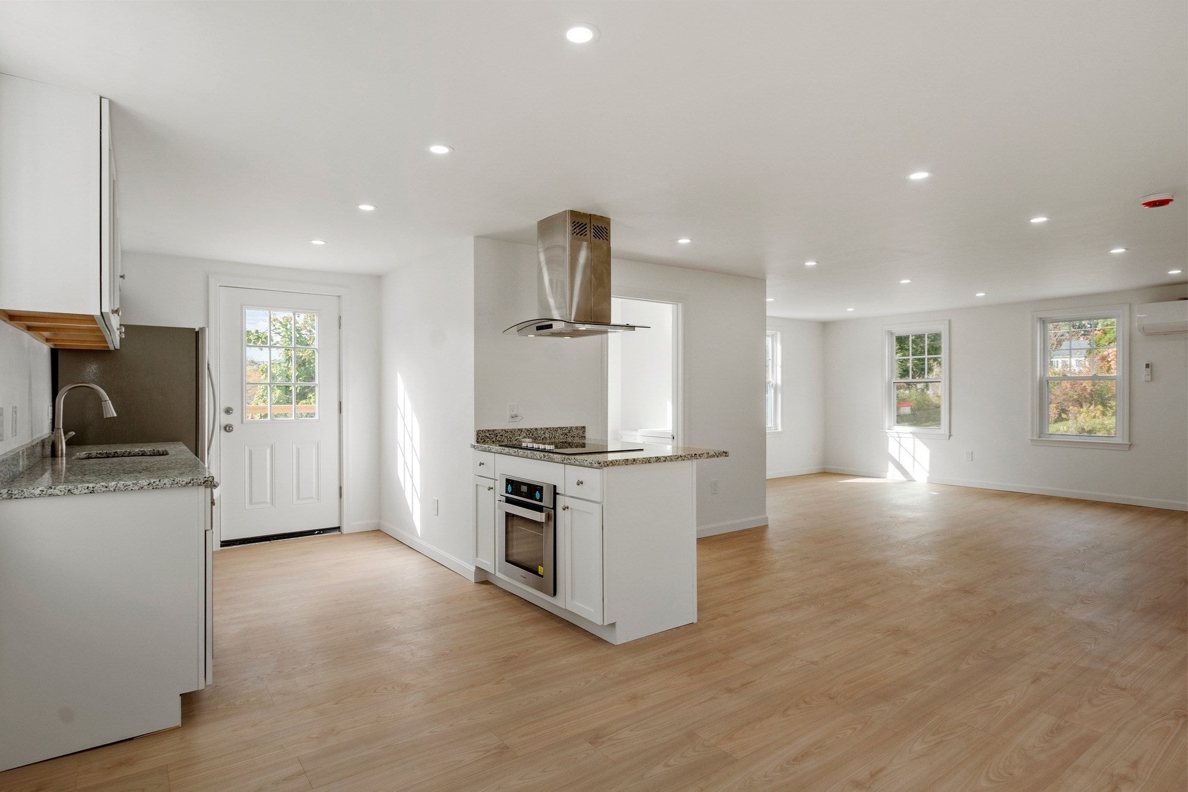
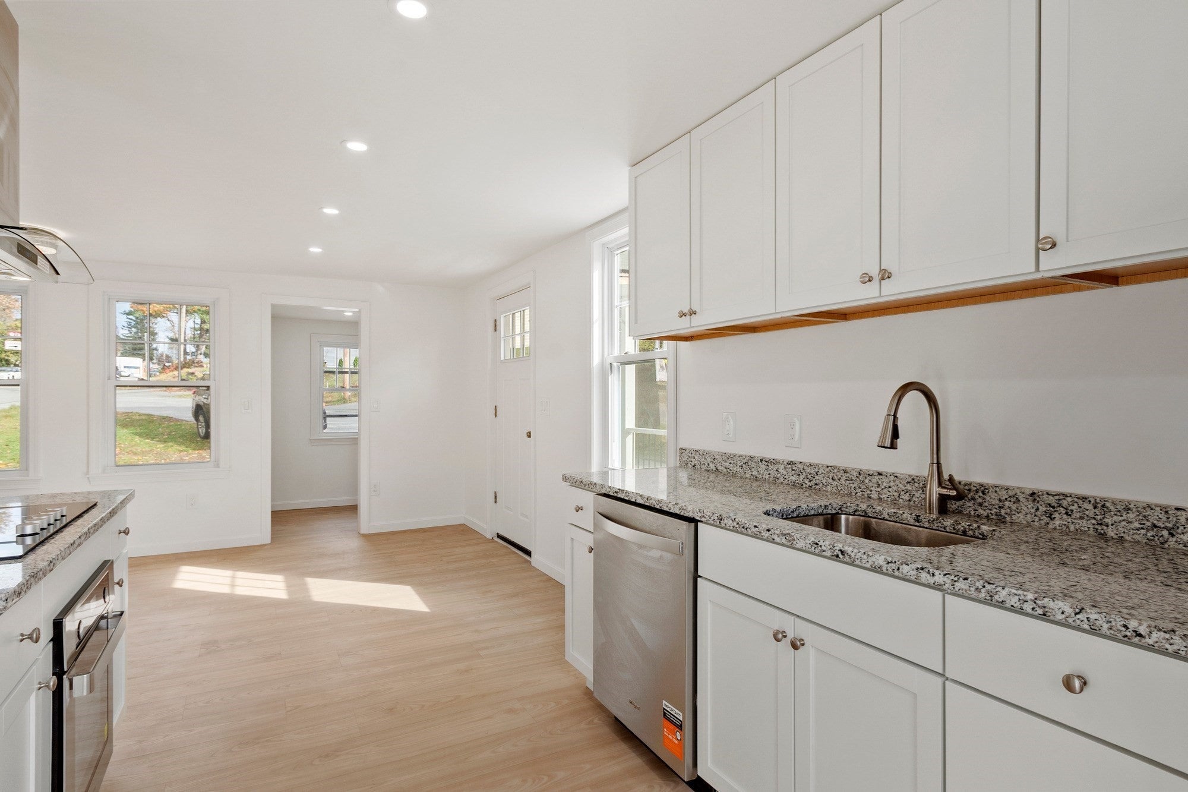
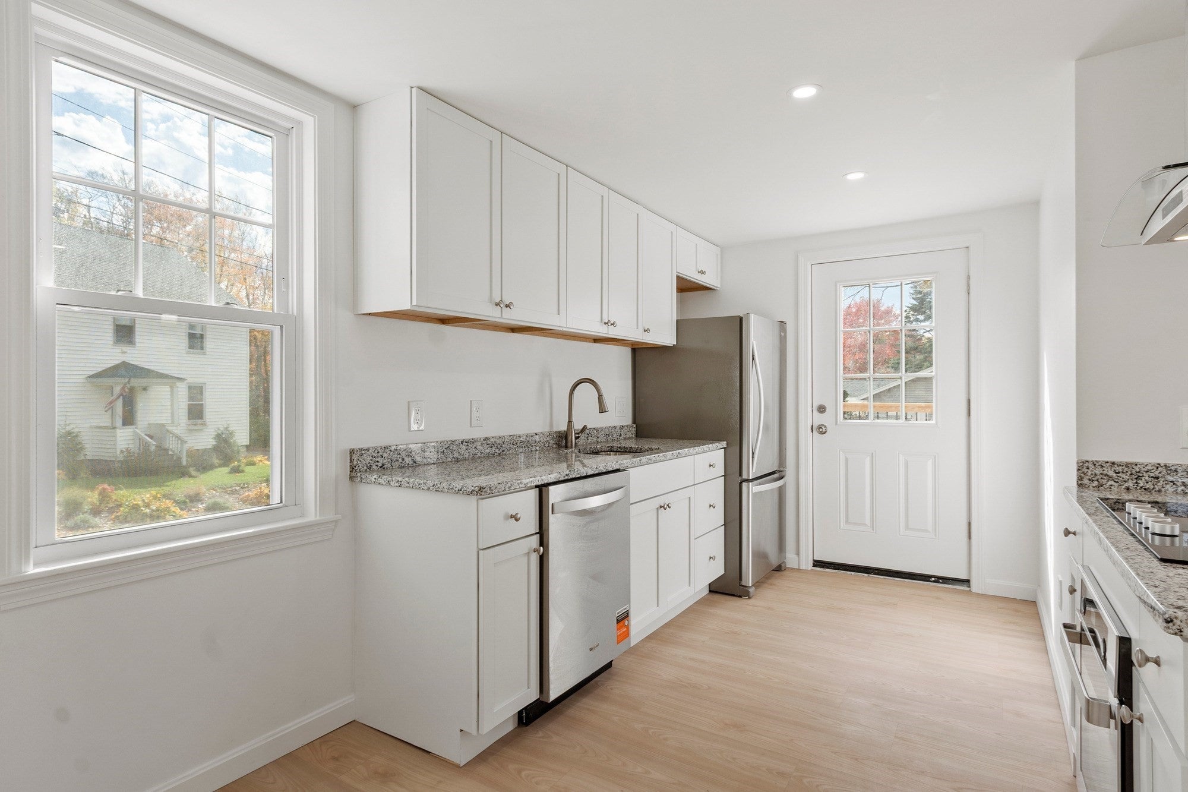
Welcome to this BRIGHT & BEAUTIFULLY UPDATED 3-BEDROOM, 2-BATH HOME. It Offers the Perfect Blend of COMFORT, STYLE & MOVE-IN READY CONVENIENCE! Discover a Sun-Filled OPEN-CONCEPT FIRST FLOOR, Thoughtfully Designed for Today’s Lifestyle.. The Inviting Living Area Flows Seamlessly into the EAT-IN KITCHEN with STAINLESS STEEL APPLIANCES,Perfect for Everyday Living and Entertaining. A convenient FIRST-FLOOR BATHROOM Features a Shower, Single Vanity & Laundry. Upstairs, you'll find THREE BEDROOMS Filled with Natural Light and a SECOND FULL BATHROOM. Enjoy Outdoor Living on the OVERSIZED DECK, Ideal for summer BBQs, Entertaining or Simply Relaxing, plus a Welcoming PORCH for added Charm. Featuring NEW ROOF, WINDOWS, UPDATED ELECTRICAL & MINI-SPLITS, along with parking for Five cars and a CONVENIENT COMMUTER LOCATION. This Home offers EASY, LOW-MAINTENANCE LIVING! NOTHING TO DO BUT MOVE RIGHT IN! Simply Unpack, Settle in and Enjoy. DON'T MISS THIS ONE! Be in for the Holidays…

Save
Ask
Tour
Hide
Share
Listing Snapshot
Price 
$374,500
Days On Site 
0 Days
Bedrooms 
3
Inside Area (SqFt) 
1,181 sqft
Total Baths 
2
Full Baths 
2
Partial Baths 
N/A
Lot Size 
0.15 Acres
Year Built 
1830
MLS® Number 
73591850
Status 
Coming Soon
Property Tax 
$3,379
HOA/Condo/Coop Fees 
N/A
Sq Ft Source 
Public Records
Friends & Family
Recent Activity
5 hours agoListing updated with changes from the MLS®
5 hours agoListing first seen on site
General Features
Acres 
0.15
Disclosures 
All room dimensions are approximate and not guaranteed. Buyer and buyer’s agent to perform their own due diligence and independently verify all measurements.
Foundation 
Concrete PerimeterBrick/Mortar
Green Energy Efficient 
Thermostat
Parking 
Off Street
Parking Spaces 
5
Property Sub Type 
Single Family Residence
Sewer 
Public Sewer
SqFt Above 
1181
SqFt Total 
1181
Style 
ColonialOther (See Remarks)
Water Source 
Public
Zoning 
R1
Interior Features
Appliances 
Electric Water HeaterOvenDishwasherDisposalRangeRefrigeratorWasherDryer
Basement 
FullInterior EntryConcrete
Cooling 
DuctlessZoned
Electric 
200+ Amp Service
Flooring 
Laminate
Heating 
DuctlessZoned
Interior 
Entrance FoyerPantryOpen FloorplanRecessed Lighting
Laundry Features 
Electric Dryer HookupWasher Hookup
Bathroom 1 
Dimensions - 9x6Level - MainArea - 54
Bathroom 2 
Dimensions - 8x5Level - SecondArea - 40
Bedroom 2 
Dimensions - 11x11Level - SecondArea - 121
Bedroom 3 
Dimensions - 11x11Level - SecondArea - 121
Kitchen 
Dimensions - 21x15Level - MainArea - 315
Living Room 
Dimensions - 18x16Level - MainArea - 288
Master Bedroom 
Dimensions - 14x13Level - SecondArea - 182
Save
Ask
Tour
Hide
Share
Exterior Features
Lot Features 
Corner Lot
Patio And Porch 
PorchDeck
Roof 
Shingle
Listing courtesy of Sadie Guichard of EXIT Assurance Realty


The property listing data and information, or the Images, set forth herein were provided to MLS Property Information Network, Inc. from third party sources, including sellers, lessors, landlords, and public records, and were compiled by MLS Property Information Network, Inc. The property listing data and information, and the Images, are for the personal, non-commercial use of consumers having a good faith interest in purchasing, leasing or renting listed properties of the type displayed to them and may not be used for any purpose other than to identify prospective properties which such consumers may have a good faith interest in purchasing, leasing or renting. MLS Property Information Network, Inc. and its subscribers disclaim any and all representations and warranties as to the accuracy of the property listing data and information, or as to the accuracy of any of the Images, set forth herein.

Last checked 2026-10-16 10:04 PM UTC

Neighborhood & Commute
Source: Walkscore
Disclosure: Community information and market data powered by Constellation Data Labs. Information is deemed reliable but not guaranteed.
Save
Ask
Tour
Hide
Share