
Home Search
9 Beatty LnEaston, MA 02375
Mortgage Calculator
Monthly Payment (Est.)
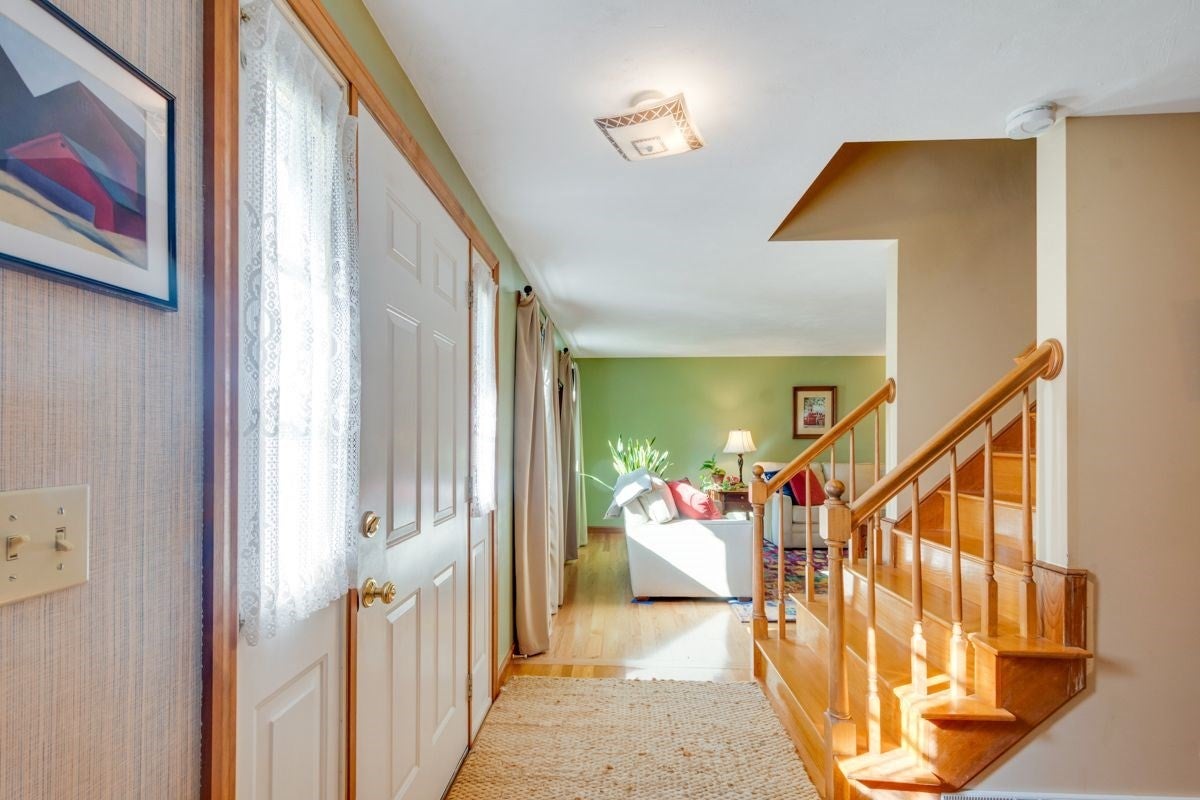
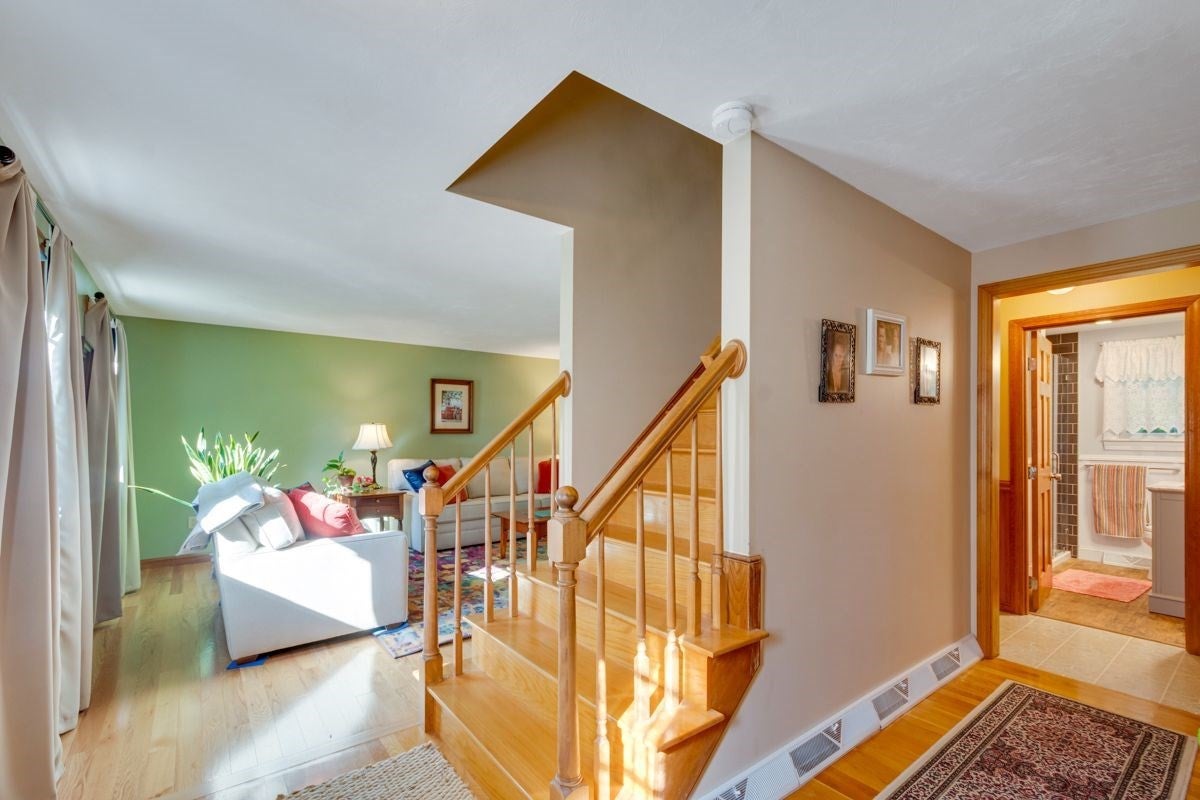
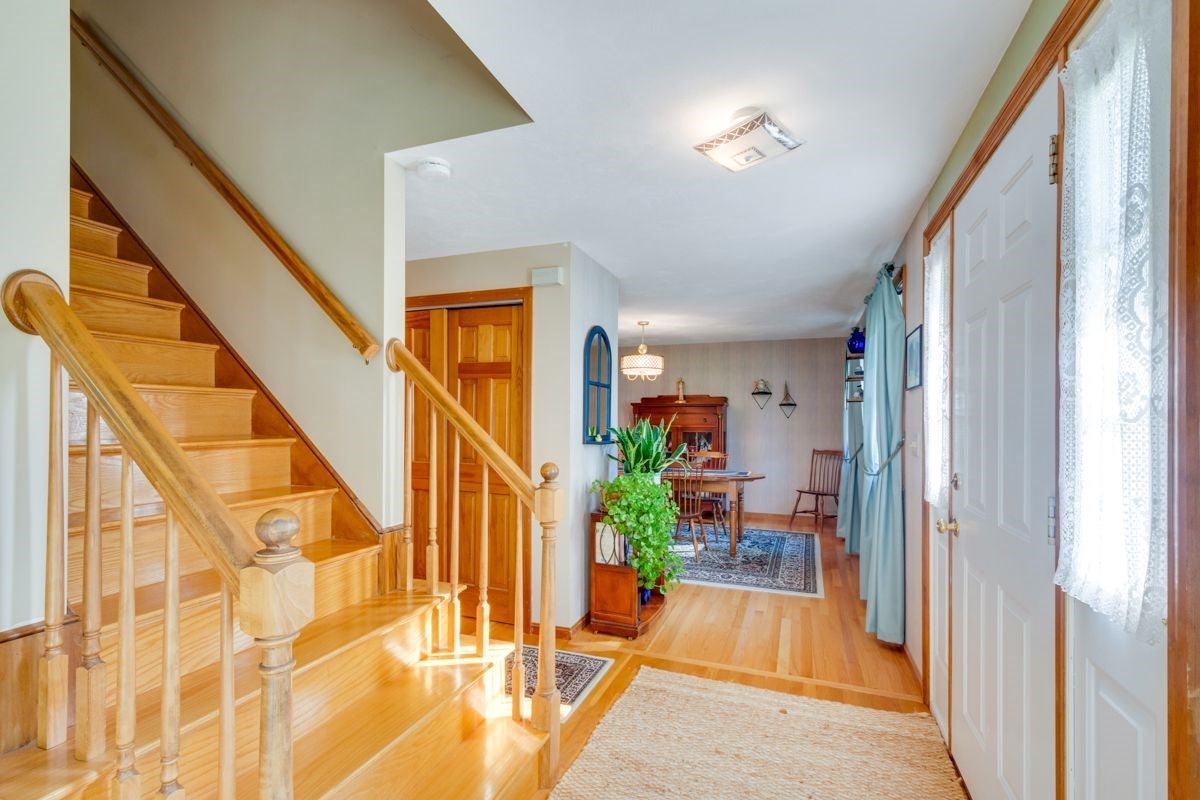
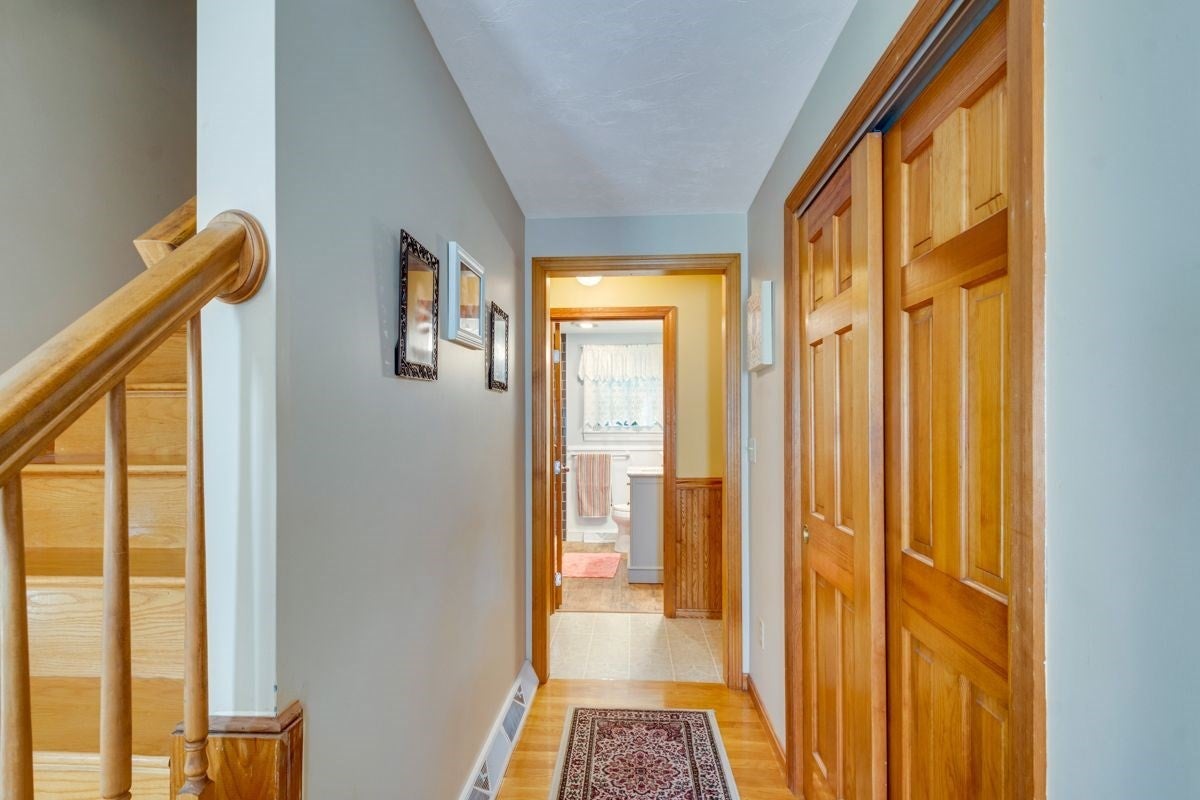
Enter an interest rate to see your estimated monthly payment.Situated at 9 Beatty Ln in Easton, Massachusetts, this single-family residence represents a deliberate approach to residential comfort. Constructed in 1993, this property offers 1,632 square feet of thoughtfully planned living area, providing a balanced environment for modern routines. The interior layout encompasses three bedrooms, each designed to serve as a versatile private retreat. These spaces provide the necessary foundation for personal organization and restful living, reflecting the functional design inherent to the 1993 build. Two full bathrooms, which offer essential utility and streamlined design to accommodate daily schedules efficiently. Beyond the interior, the property occupies a generous 22,653-square-foot lot, providing a substantial footprint that enhances the sense of space and offers various opportunities for exterior use. We invite you to schedule a private viewing to experience the practical design and enduring appeal of this Easton residence firsthand.
| 6 hours ago | Listing updated with changes from the MLS | |
| 6 hours ago | Price changed to $724,900 | |
| 7 hours ago | Status changed to Active | |
| a week ago | Listing first seen on site |

The property listing data and information, or the Images, set forth herein were provided to MLS Property Information Network, Inc. from third party sources, including sellers, lessors, landlords, and public records, and were compiled by MLS Property Information Network, Inc. The property listing data and information, and the Images, are for the personal, non-commercial use of consumers having a good faith interest in purchasing, leasing or renting listed properties of the type displayed to them and may not be used for any purpose other than to identify prospective properties which such consumers may have a good faith interest in purchasing, leasing or renting. MLS Property Information Network, Inc. and its subscribers disclaim any and all representations and warranties as to the accuracy of the property listing data and information, or as to the accuracy of any of the Images, set forth herein.
Last checked 2026-10-23 08:51 PM UTC