
Home Search
74 Plimpton AveNorwood, MA 02062
Mortgage Calculator
Monthly Payment (Est.)
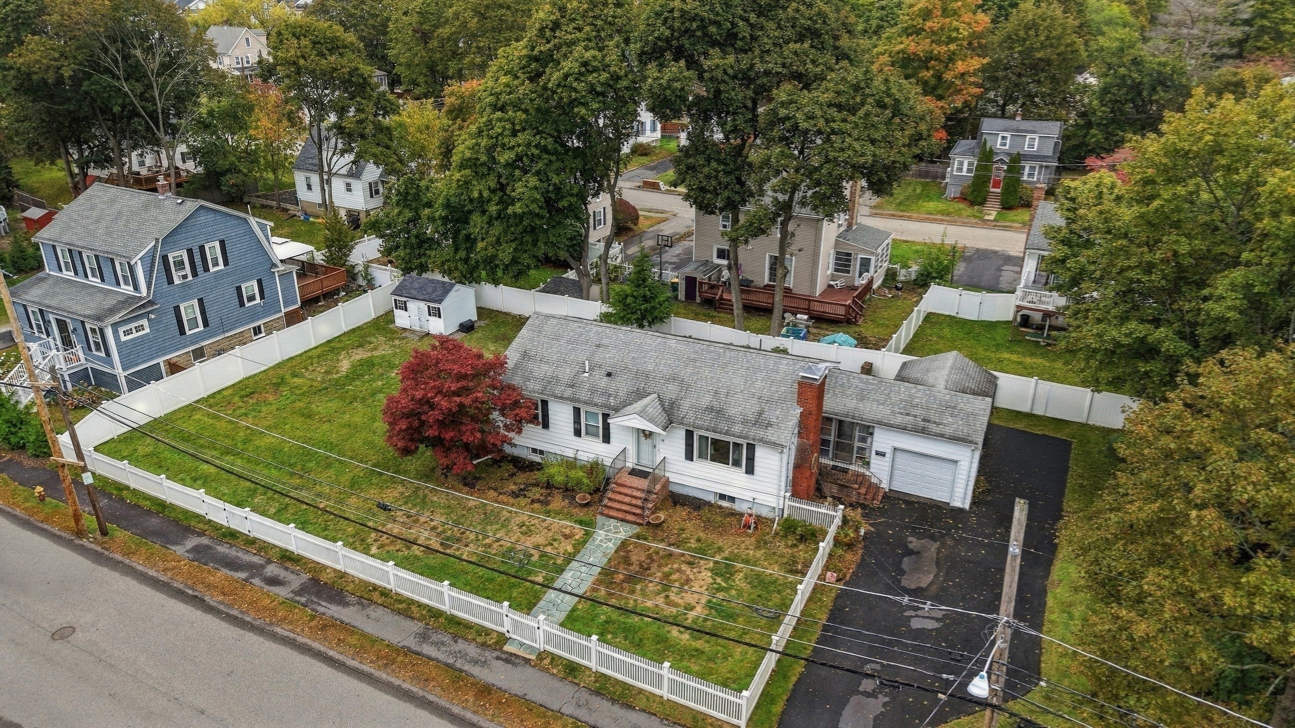
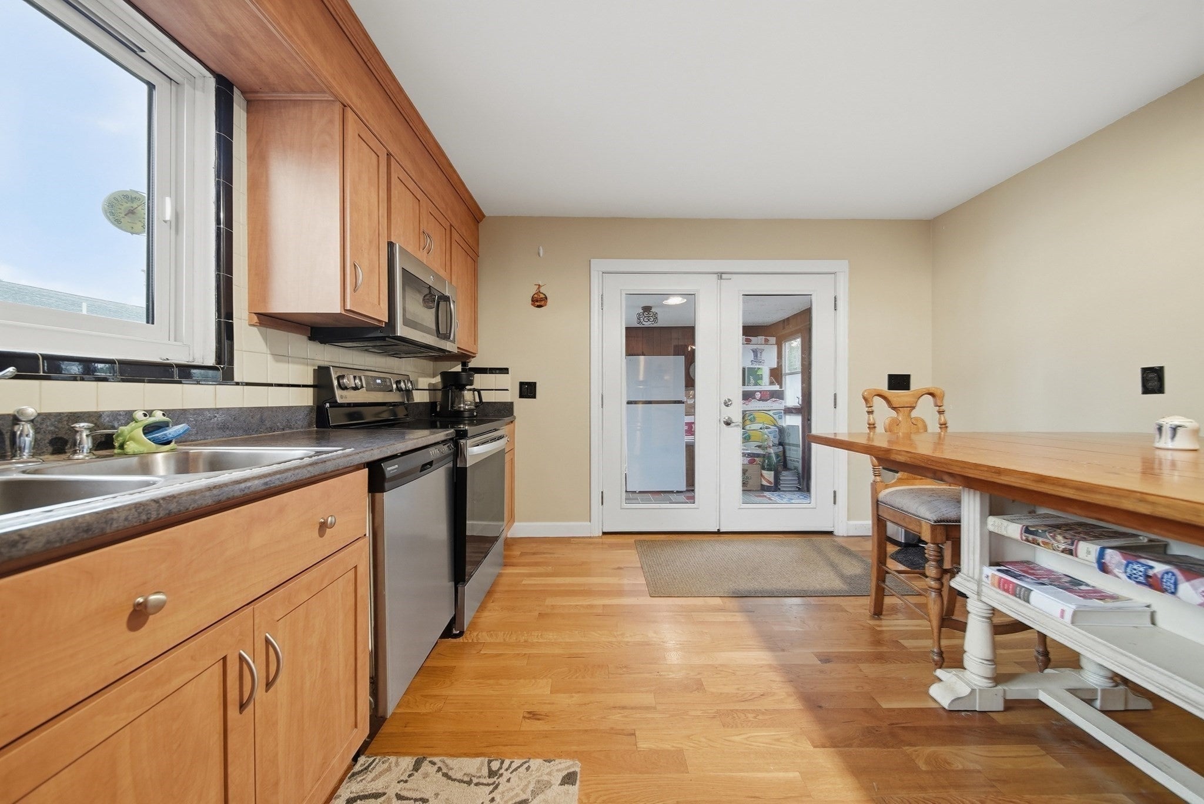
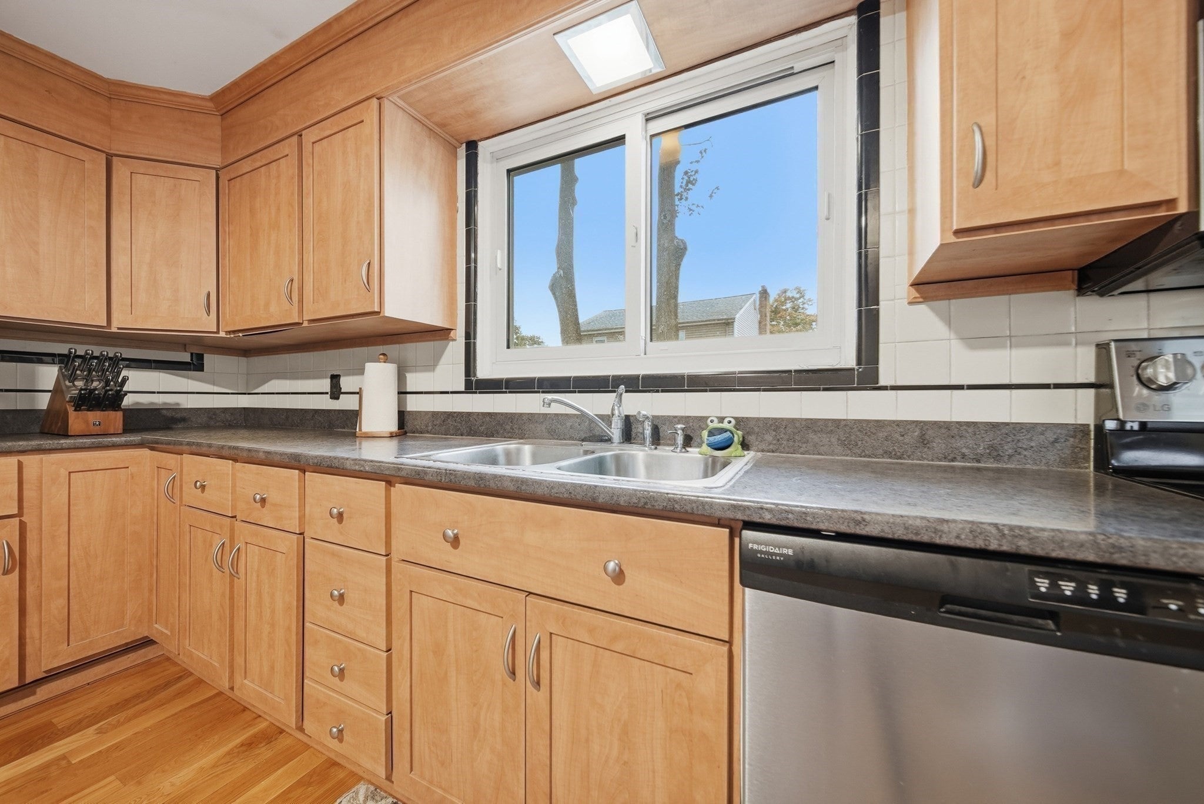
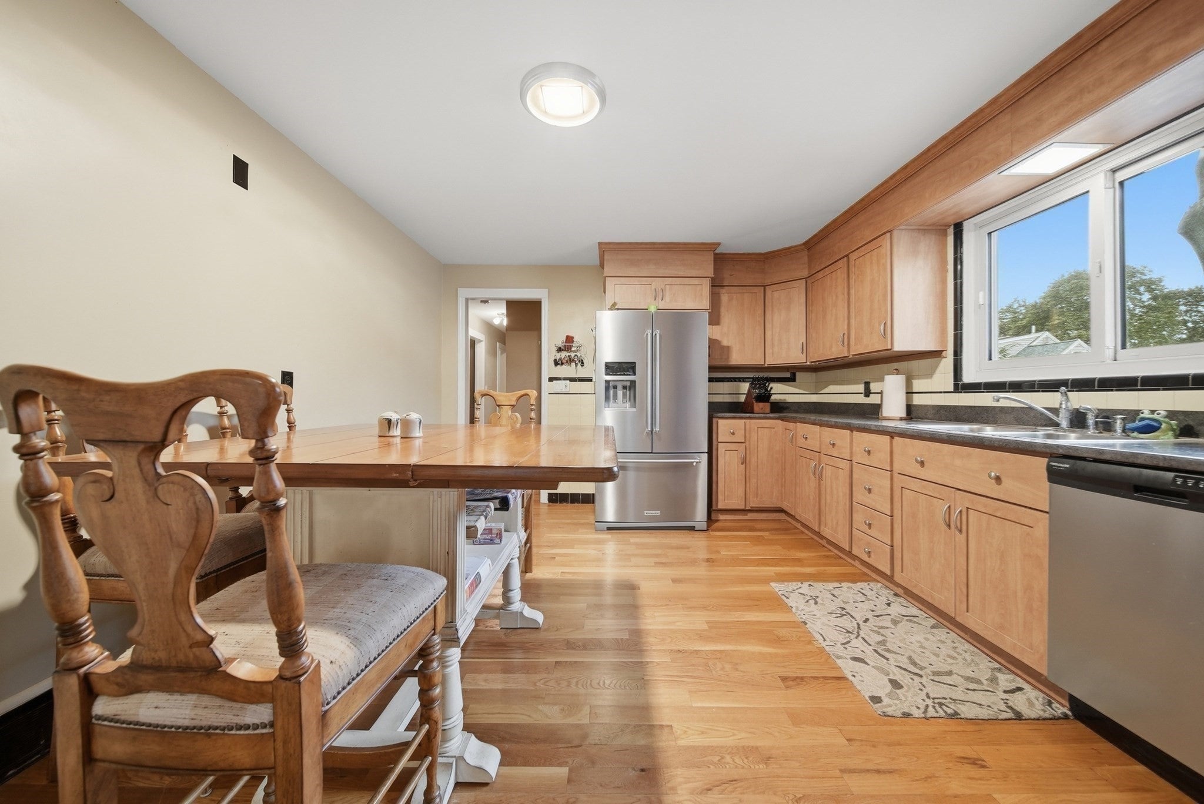
Enter an interest rate to see your estimated monthly payment.Imagine starting your morning with coffee in the kitchen, spending a quiet evening by the fireplace, or enjoying a summer afternoon in your own fenced backyard. At 74 Plimpton Ave, this classic 3-bedroom ranch offers the kind of layout that makes everyday living feel easy, with inviting spaces inside and room to enjoy the outdoors. Step into the living room, where hardwood floors, a fireplace, and built-in shelving give the space a warm, distinctive character. Whether you're settling in for a movie night or hosting friends, there's room to make it your own. The eat-in kitchen sits just beyond, with generous cabinetry, hardwood floors, and space for a dining table where weekday breakfasts and weekend meals can become part of the routine. Down the hall, three bedrooms offer flexibility for the way you live. Set up a home office, create a comfortable guest room, or keep things simple with space for everyone to unwind. The full bathroom completes the main level, keeping everything you need close at hand. The possibilities continue downstairs, where the full basement provides a partially finished half bath, laundry area, and plenty of additional space for storage, hobbies, or future plans. Outside, the fenced yard gives you even more to enjoy, with room for gardening, outdoor dining, weekend projects, or simply unwinding in the fresh air. A porch, storage shed, one-car garage, and parking for three additional vehicles add to the home's everyday convenience. Located in Norwood, with shopping, public transportation, parks, and other local amenities nearby, this home offers a comfortable starting point for your next chapter. Come see all that this lovely home has to offer and discover how you can make this your own!
| 8 hours ago | Listing updated with changes from the MLS | |
| 8 hours ago | Price changed to $610,000 | |
| 8 hours ago | Status changed to Active | |
| 4 weeks ago | Listing first seen on site |

The property listing data and information, or the Images, set forth herein were provided to MLS Property Information Network, Inc. from third party sources, including sellers, lessors, landlords, and public records, and were compiled by MLS Property Information Network, Inc. The property listing data and information, and the Images, are for the personal, non-commercial use of consumers having a good faith interest in purchasing, leasing or renting listed properties of the type displayed to them and may not be used for any purpose other than to identify prospective properties which such consumers may have a good faith interest in purchasing, leasing or renting. MLS Property Information Network, Inc. and its subscribers disclaim any and all representations and warranties as to the accuracy of the property listing data and information, or as to the accuracy of any of the Images, set forth herein.
Last checked 2026-11-14 12:30 AM UTC