
Home Search
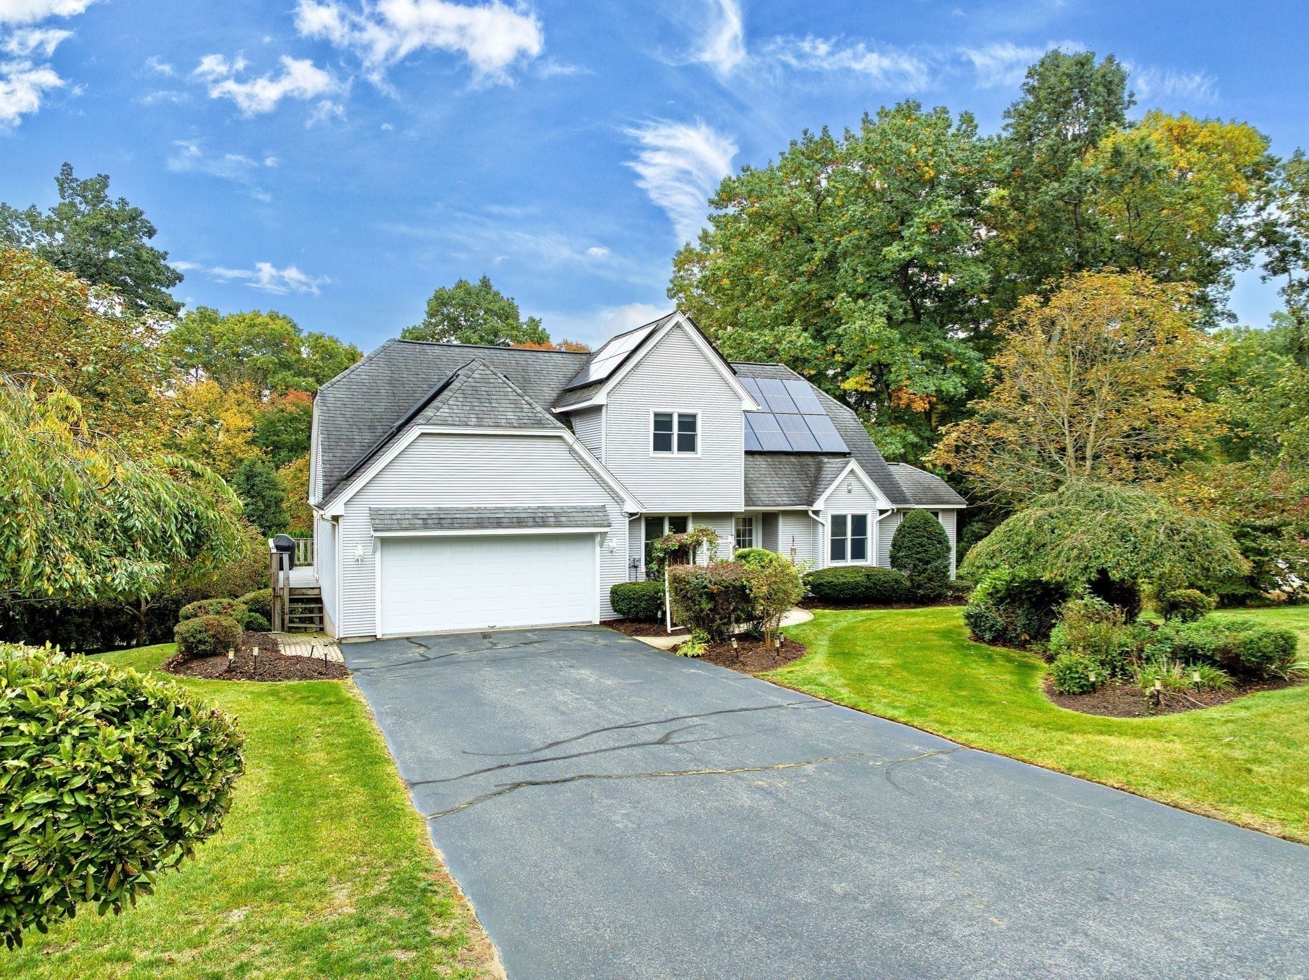
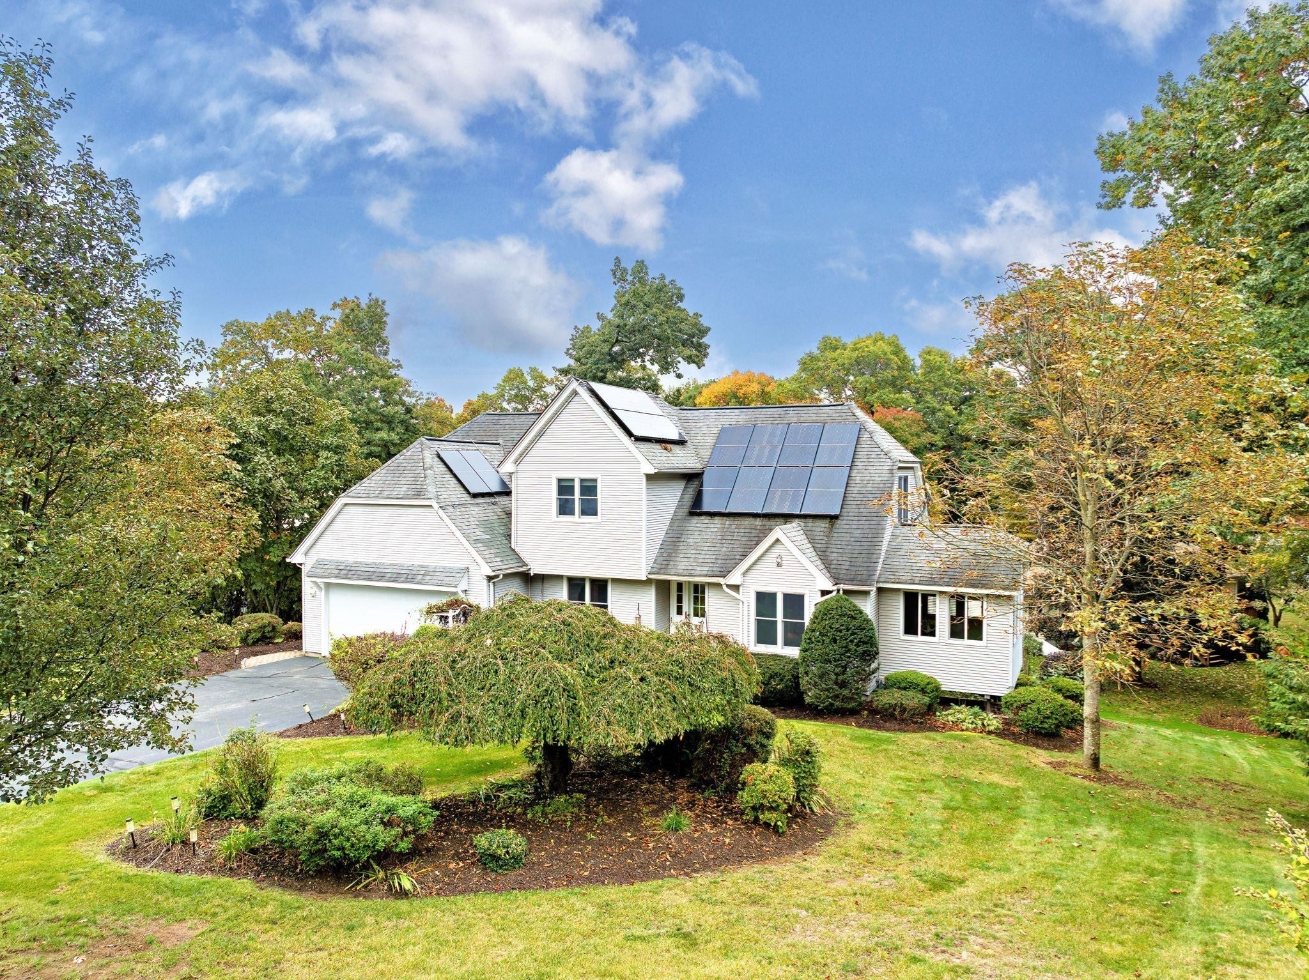
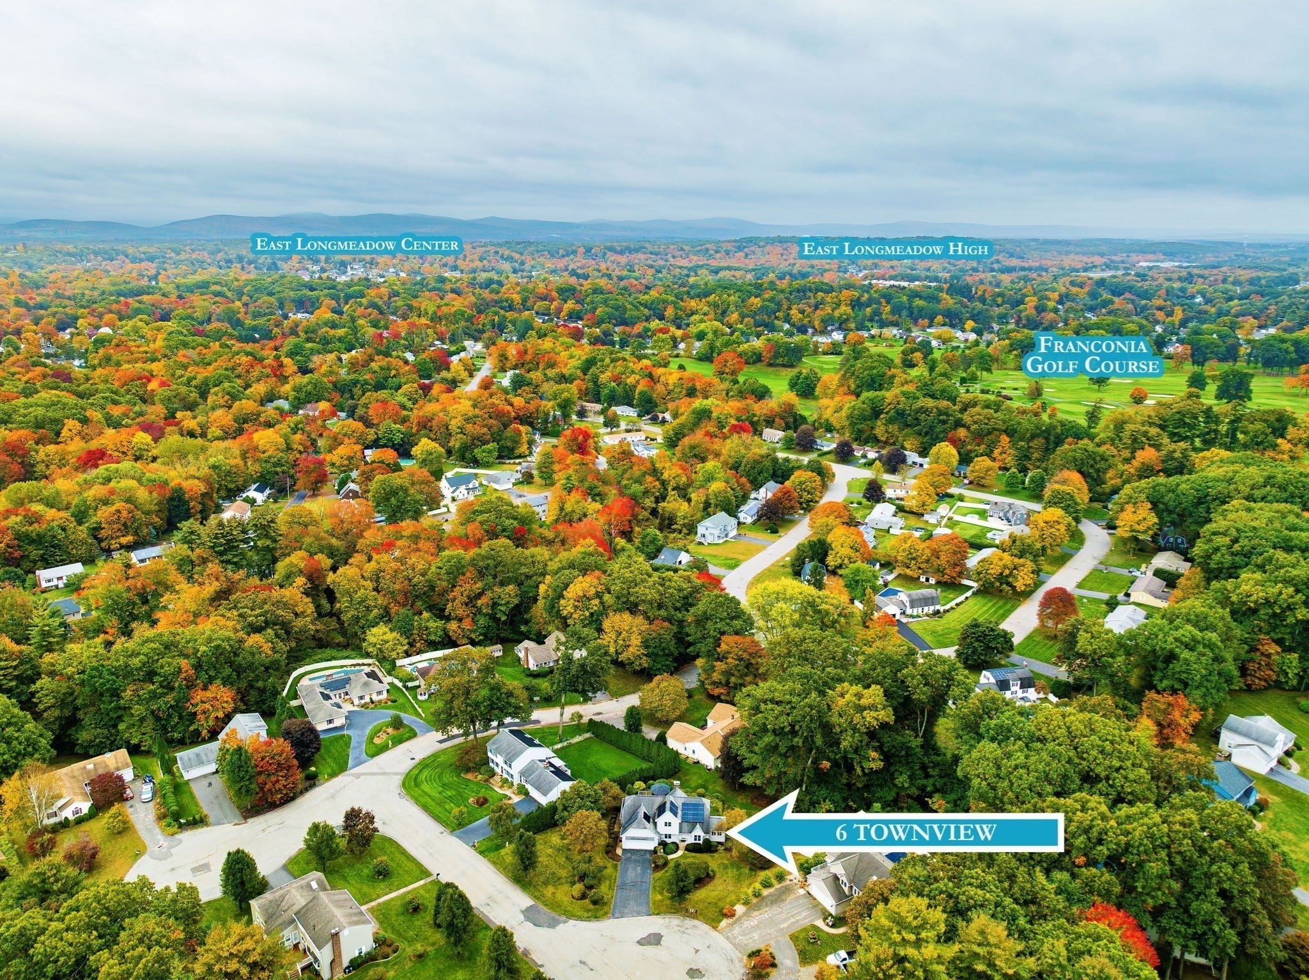
6 Townview CircleEast Longmeadow, MA 01028
Mortgage Calculator
Monthly Payment (Est.)
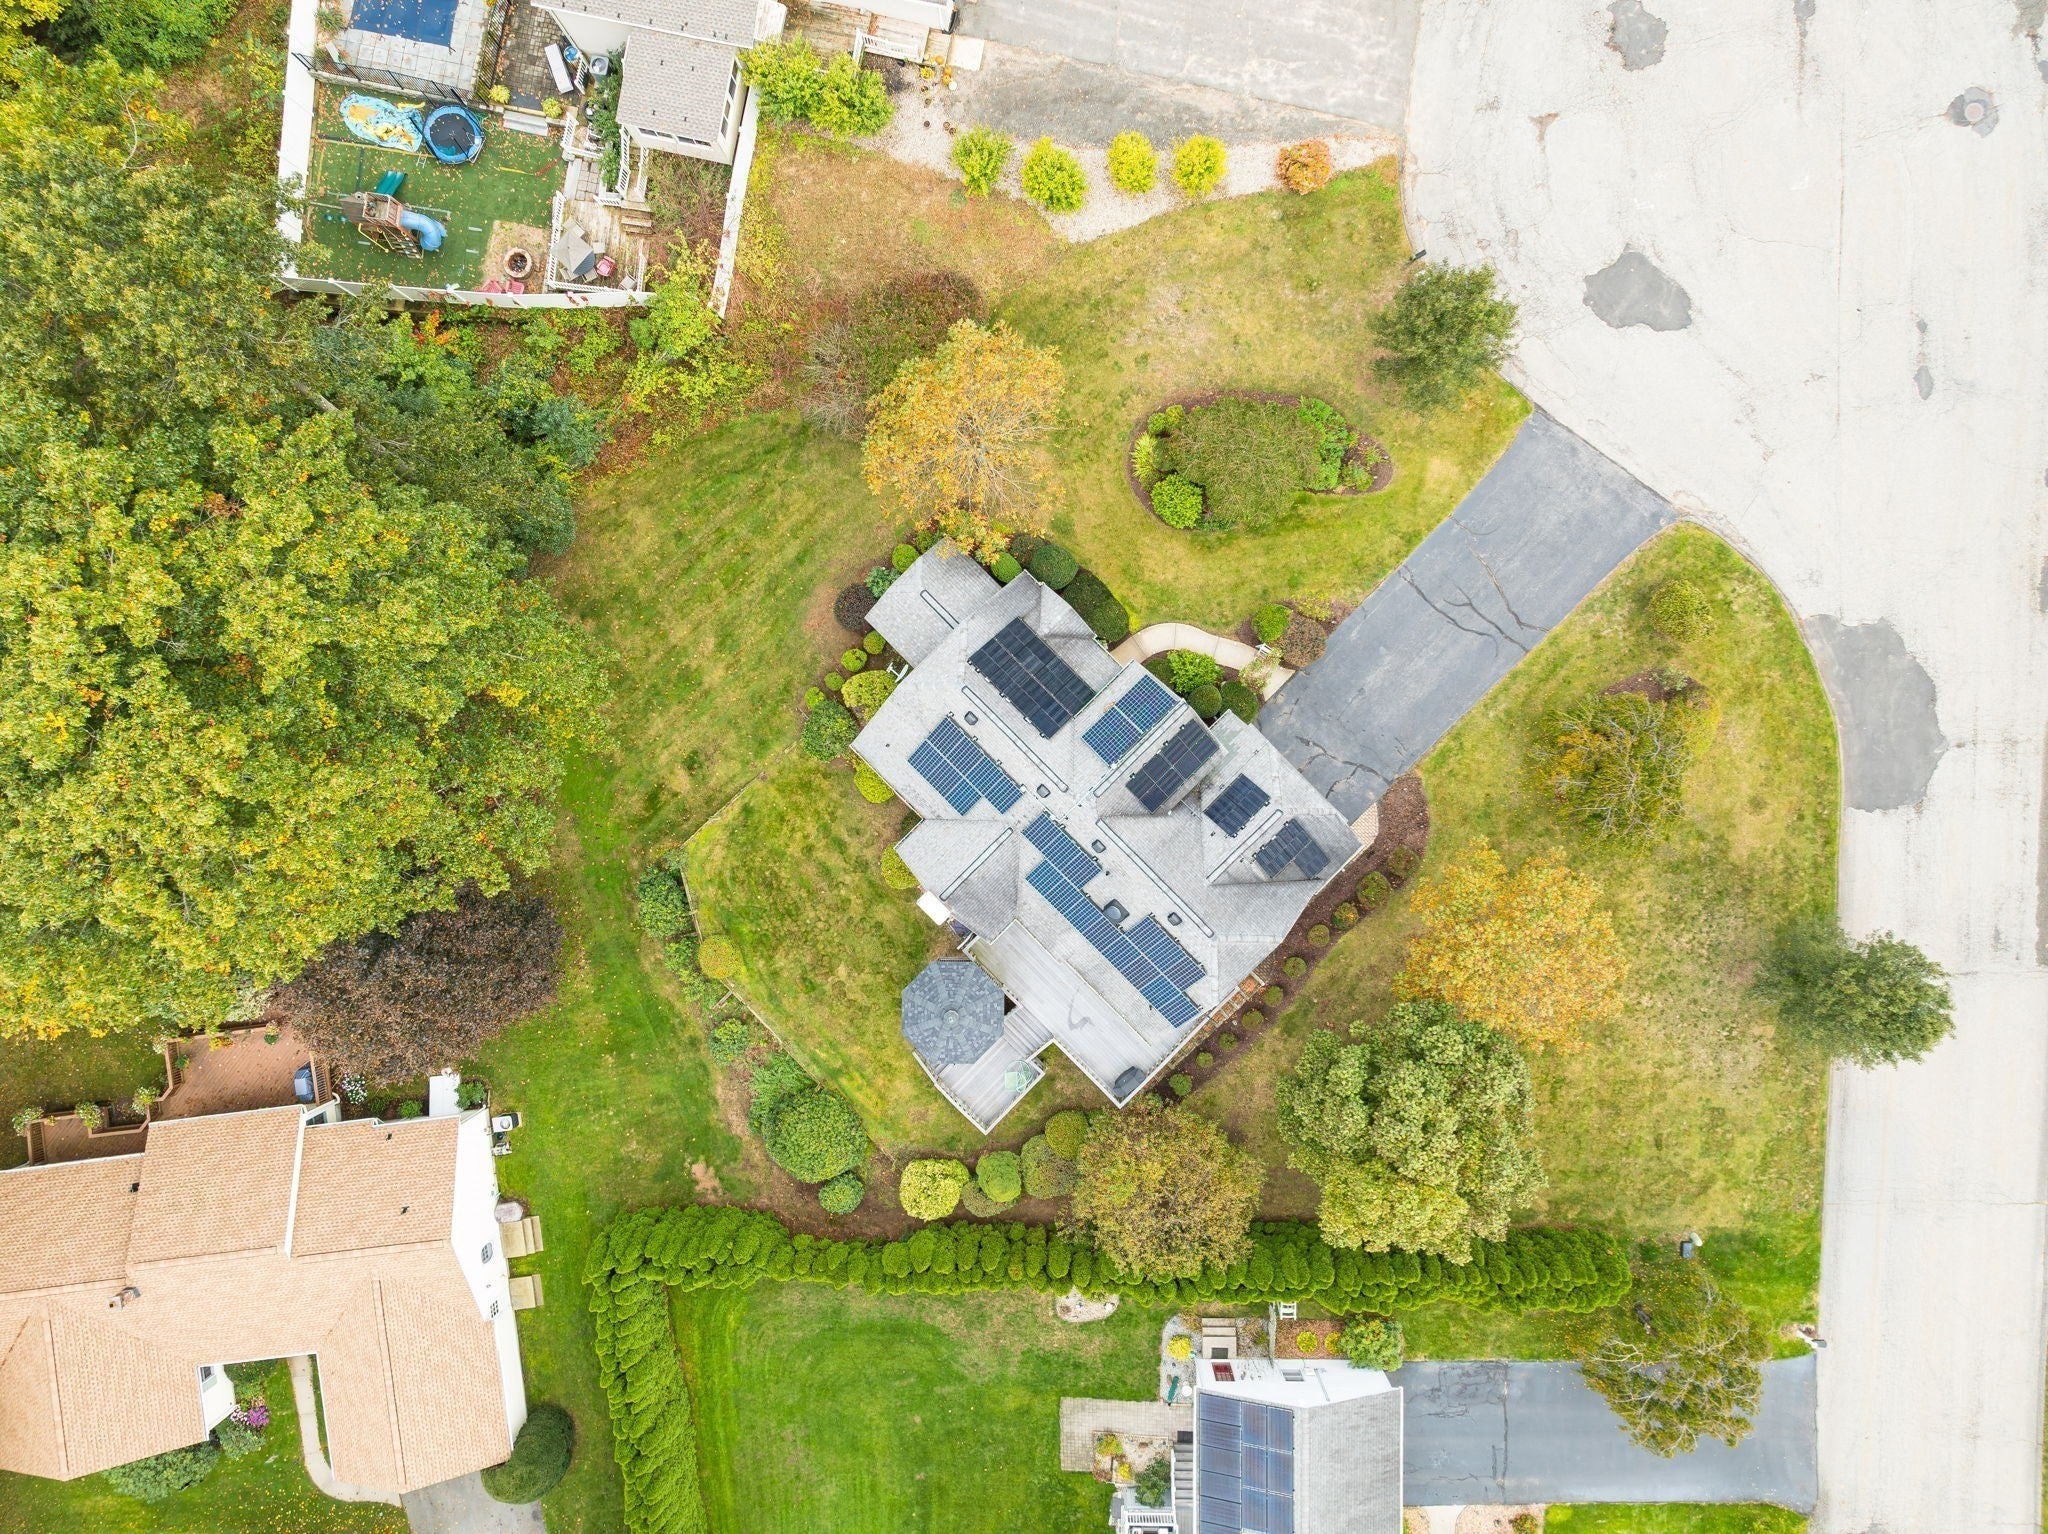
Enter an interest rate to see your estimated monthly payment.Fabulous Value at Reduced Price! Expect to fall in love with this beautifully appointed home, built in 1988 and privately nestled on a picturesque cul-de-sac in desirable East Longmeadow! The inviting open floor plan and hardwood flooring create a warm, elegant atmosphere throughout. The dramatic living room features soaring cathedral ceilings and a fireplace, flowing seamlessly into the stylishly remodeled kitchen. Granite countertops, stainless steel appliances, abundant cabinetry, a sunny dining area make this space ideal for everyday living and entertaining. A gracious formal dining room, first-floor laundry, and half bath add to the home’s thoughtful design.The spacious first-floor primary suite offers a peaceful retreat, with French doors opening to a charming sunroom—perfect for morning coffee, quiet relaxation, or a home office. The en-suite bath features a double vanity, glass-enclosed shower, jetted tub, and walk-in closet. Upstairs, three generously sized bedrooms with ample closet space, an additional hall walk-in closet, and a full bath provide comfortable accommodations for family and guests.The beautifully finished walk-out lower level, not included in the listed square footage, provides exceptional additional living space complete with a second fireplace—ideal for a recreation room, media area, or entertaining. Outdoors, professionally maintained landscaping creates a private oasis, featuring expansive Trex decking, a screened gazebo, and a spacious yard perfect for gardening, recreation, and gatherings. Additional highlights include central air, a sprinkler system, central vacuum, and a two-car attached garage. Recent improvements include kitchen cabinet refacing, a new gas stove and refrigerator, a new air conditioning unit, two new electric fireplace inserts, custom high-end blinds, and new wall-to-wall carpeting in the finished lower level (all 2023). A wonderful opportunity to enjoy space, comfort, and privacy in a highly sought-after location!
| 2 hours ago | Listing updated with changes from the MLS | |
| 2 hours ago | Price changed to $550,000 | |
| 2 hours ago | Status changed to Active | |
| a month ago | Listing first seen on site |

The property listing data and information, or the Images, set forth herein were provided to MLS Property Information Network, Inc. from third party sources, including sellers, lessors, landlords, and public records, and were compiled by MLS Property Information Network, Inc. The property listing data and information, and the Images, are for the personal, non-commercial use of consumers having a good faith interest in purchasing, leasing or renting listed properties of the type displayed to them and may not be used for any purpose other than to identify prospective properties which such consumers may have a good faith interest in purchasing, leasing or renting. MLS Property Information Network, Inc. and its subscribers disclaim any and all representations and warranties as to the accuracy of the property listing data and information, or as to the accuracy of any of the Images, set forth herein.
Last checked 2026-11-17 06:54 PM UTC