
Home Search
Wildwood At Wedgewood Estates5 Wildwood 5Southborough, MA 01772
Mortgage Calculator
Monthly Payment (Est.)
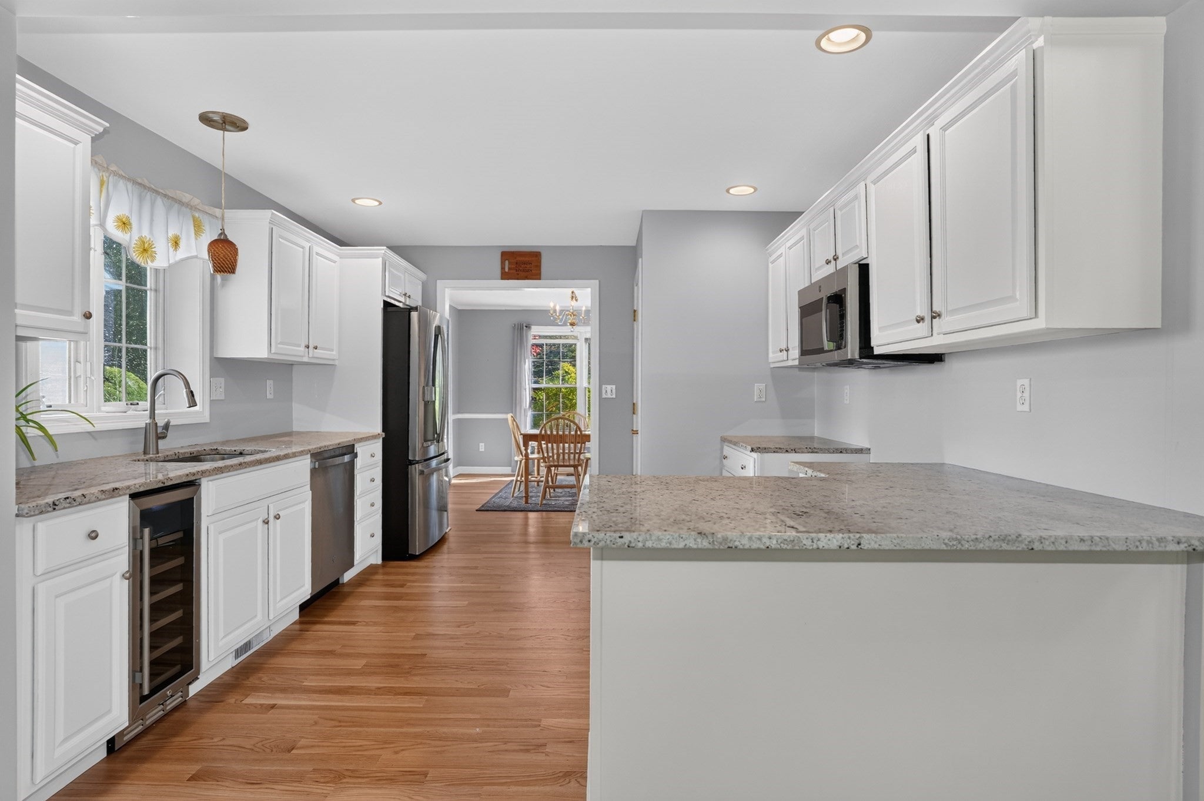
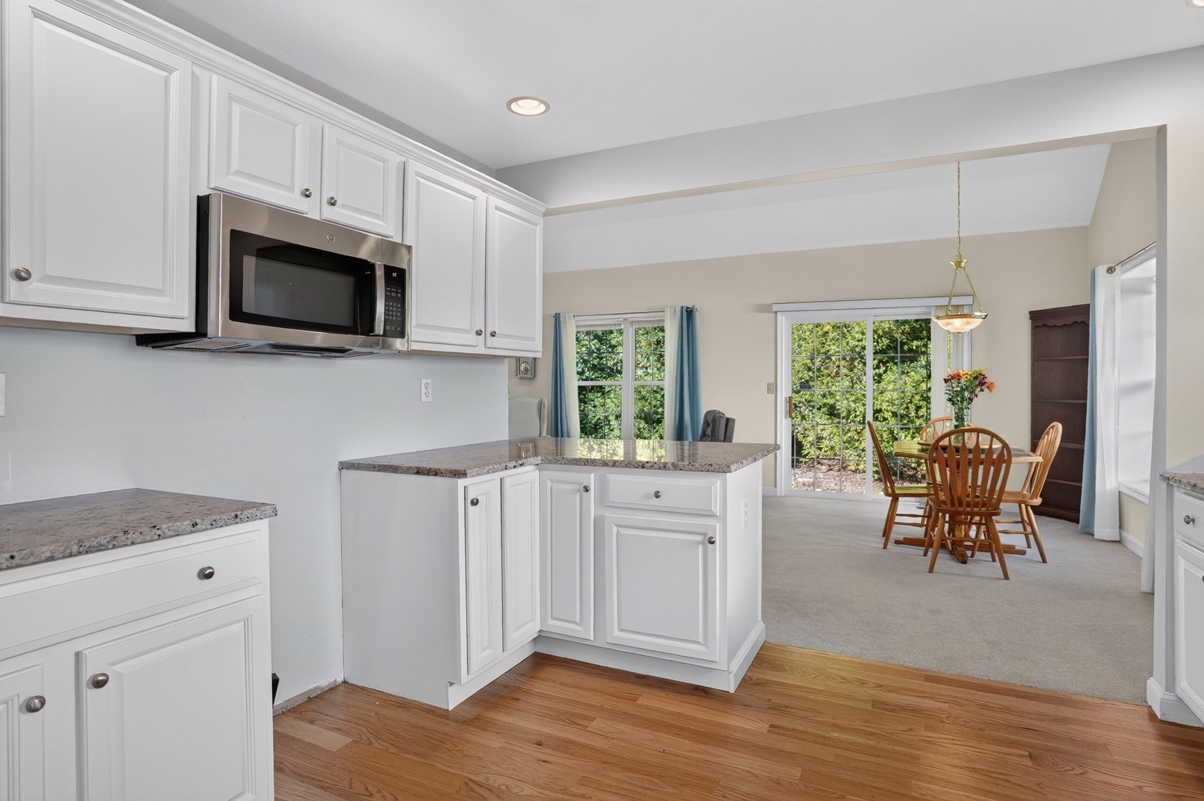
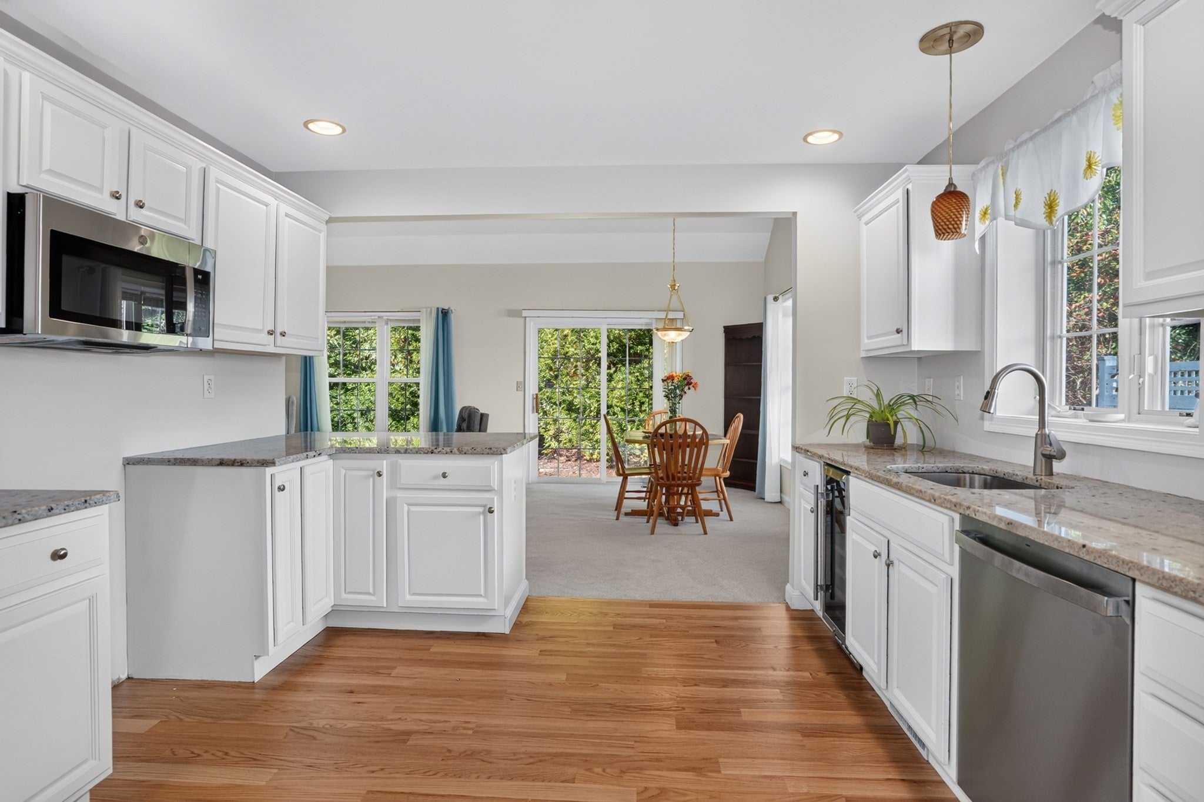
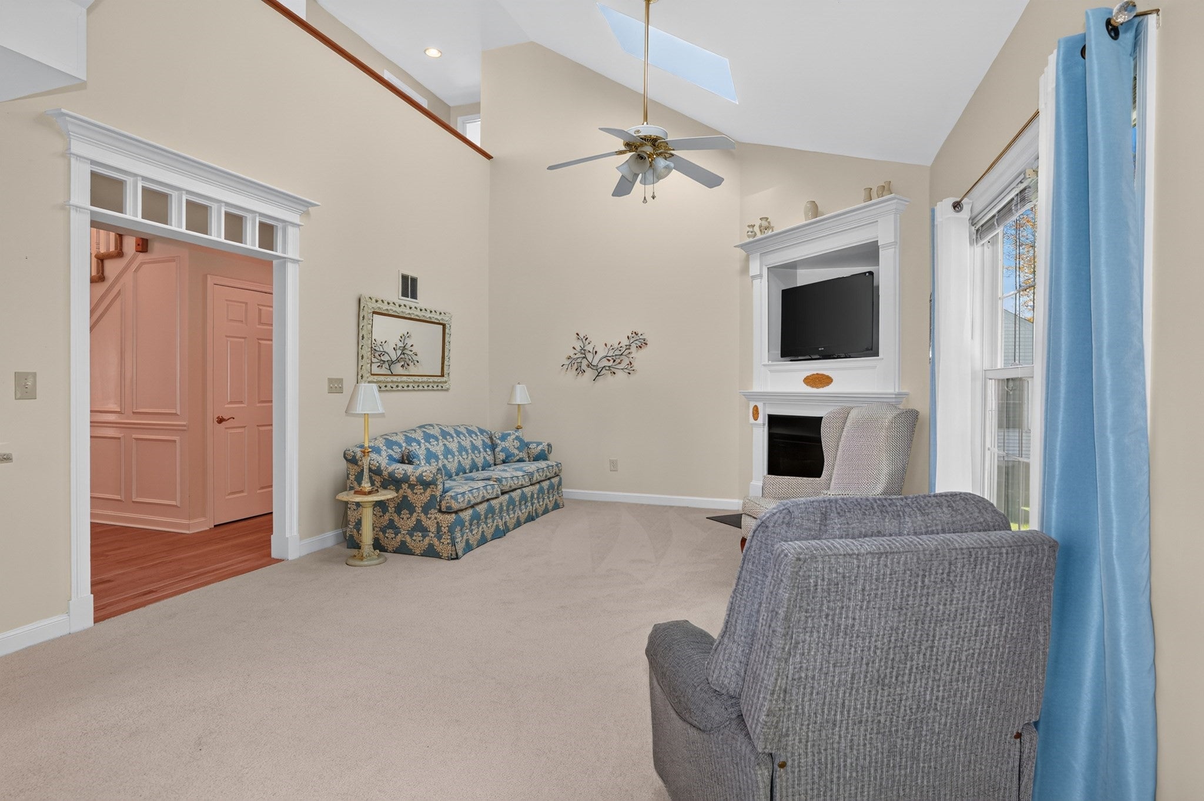
Enter an interest rate to see your estimated monthly payment.Exceptional Free-Standing Home in Wildwood — Elegant Living Without Compromise! Discover the best of 55+ living in this beautifully appointed free-standing home in the sought-after Wildwood community. Offering the privacy and spacious feel of a single-family residence with the ease of condominium living, this distinctive home combines an inviting atmosphere, an open and versatile floor plan, and desirable updates throughout. Step inside to a welcoming entrance highlighted by beautiful new hardwood flooring that continues through the dining room and kitchen. The refreshed kitchen features crisp white cabinetry and new stainless steel appliances, creating a timeless, sophisticated look. The impressive two-story Great Room serves as the centerpiece of the home, with soaring cathedral ceilings, a gas fireplace, and new carpeting that adds warmth and comfort to the dramatic space. The generously sized dining room is ideal for both intimate dinners and entertaining. The first-floor primary suite offers a private retreat with generous closet space and an en-suite bath. A convenient first-floor laundry room and stylish powder room add to the ease of everyday living. Upstairs, a private guest suite with a full bath welcomes family and friends with comfort and privacy. A separate bonus room offers endless flexibility as a home office, media room, or hobby space, while the expansive loft provides additional room for exercise, reading, or relaxation. Abundant storage further enhances this thoughtfully designed floor plan. An attached two-car garage and private outdoor space complete the package. Enjoy the freedom to entertain, pursue your interests, and embrace a more carefree lifestyle in this welcoming 55+ community, conveniently located near major commuting routes, commuter rail, and area amenities. A rare opportunity to enjoy the space and independence of a free-standing home, with the convenience of condo living—all in a desirable Wildwood setting. Come discover how carefree and comfortable your next chapter can be!
| 4 days ago | Listing updated with changes from the MLS | |
| a week ago | Listing first seen on site |

The property listing data and information, or the Images, set forth herein were provided to MLS Property Information Network, Inc. from third party sources, including sellers, lessors, landlords, and public records, and were compiled by MLS Property Information Network, Inc. The property listing data and information, and the Images, are for the personal, non-commercial use of consumers having a good faith interest in purchasing, leasing or renting listed properties of the type displayed to them and may not be used for any purpose other than to identify prospective properties which such consumers may have a good faith interest in purchasing, leasing or renting. MLS Property Information Network, Inc. and its subscribers disclaim any and all representations and warranties as to the accuracy of the property listing data and information, or as to the accuracy of any of the Images, set forth herein.
Last checked 2026-10-24 01:39 PM UTC