Home Search

Save
Ask
Tour
Hide
Share
$824,900
New Listing

131 Houghton
Princeton, MA 01541

Single Family Residence|Coming Soon
4
Beds
4
Total Baths
3
Full Baths
1
Partial Bath
3,726
SqFt
$221
/SqFt
2001
Built
County:
Worcester
Call Now: 978-870-9260
Is this the listing for you? We can help make it yours.
978-870-9260
131 Houghton
Save
Ask
Tour
Hide
Share

Mortgage Calculator

Monthly Payment (Est.)

Enter an interest rate to see your estimated monthly payment.
Calculator powered by Showcase IDX, a Constellation1 Company. Copyright ©2026 Information is deemed reliable but not guaranteed.

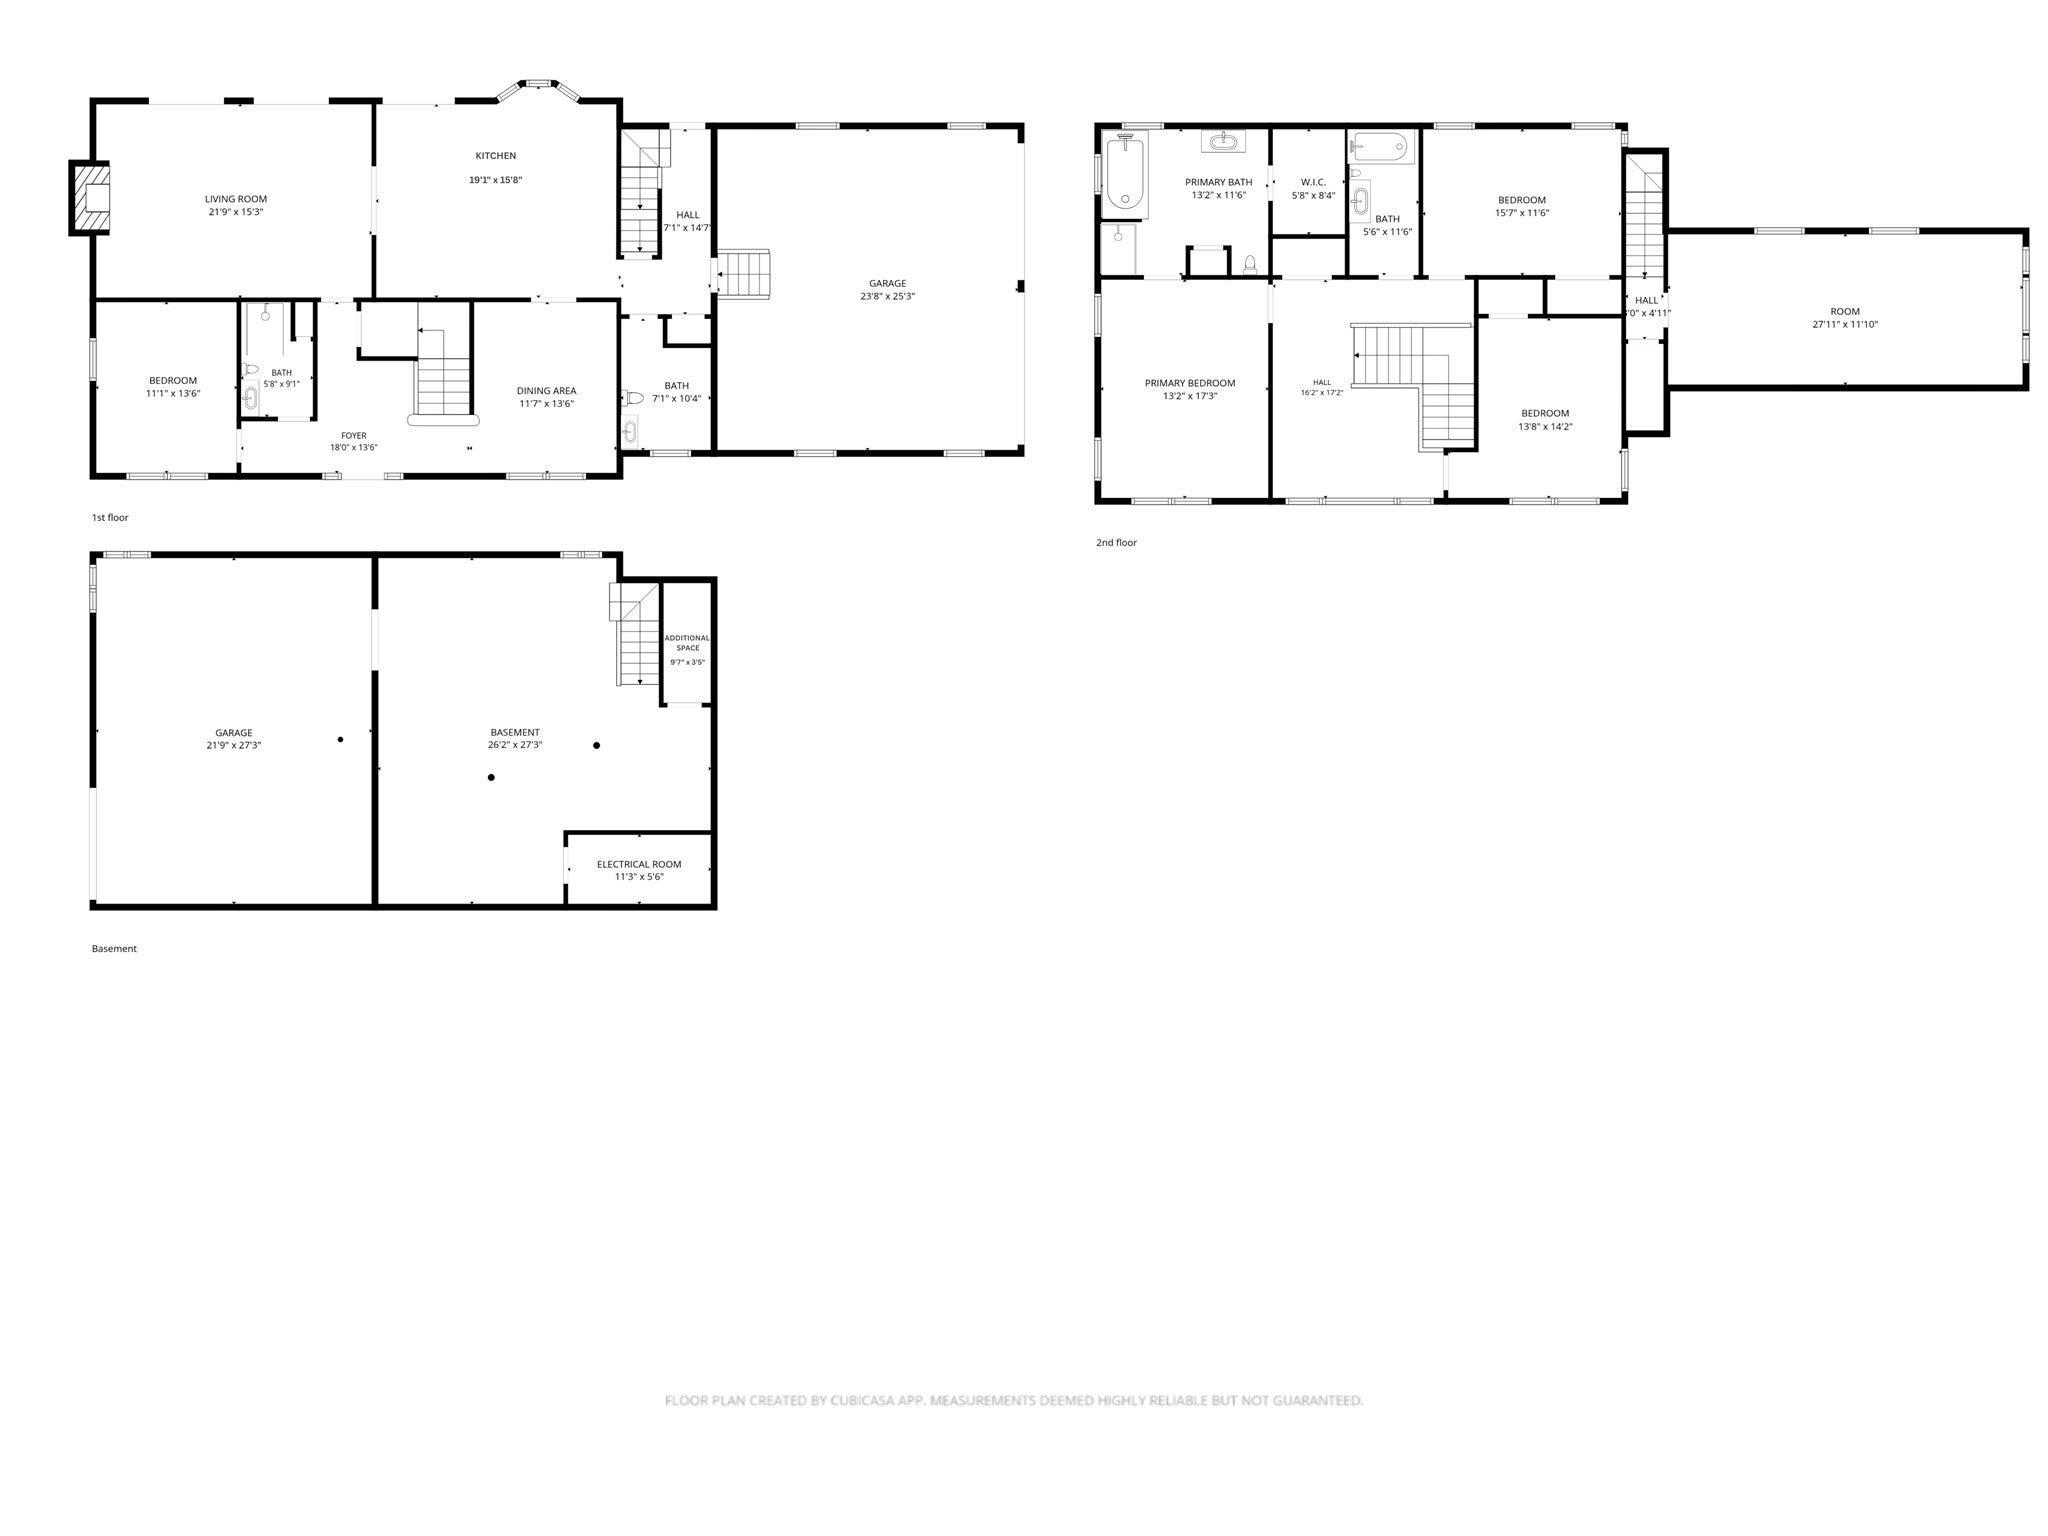
Private 2.46 acres, Custom Colonial with soaring ceilings, oversized windows for natural light, RADIANT HEATING, a NEW ductless mini split system, and NEW wide oak plank flooring. The gourmet kitchen includes a center island with NEW quartz countertops, NEW stainless steel appliances. Hidden pocket doors create an open flow from the kitchen to the living room, featuring a remodeled fieldstone fireplace accent wall & inserts w/ recessed lighting. Multiple sliders leading to large deck, overlooking a private backyard bordered by conservation land. Primary bedroom overlooks peaceful pines w/ spacious ensuite bathroom with jetted tub & heated towel bar, walk-in closet, and NEW electric fireplace on accent wall. Private bedroom and full bath on the first floor is tucked away for possible in-law option. Laundry on 1st Fl. in half-bath. Formal entry w/ "turn case" oak stairway leads to 2nd floor grand leisure room with view of sunrises/sunsets, joining two additional bedrooms and full bath. Heated attached 2-car garage, 1 car utility door under, (2) 330 gal oil tanks, wood stove, basement w/steel I-beam, 2x6 construction, & auto lanterns on driveway. NEW rugs & paint. NEW hot water storage tank & NEW water filters. Large bonus living area above garage (with closet). Meticulously maintained! Professional photos to be uploaded soon.

Save
Ask
Tour
Hide
Share
Listing Snapshot
Price 
$824,900
Days On Site 
0 Days
Bedrooms 
4
Inside Area (SqFt) 
3,726 sqft
Total Baths 
4
Full Baths 
3
Partial Baths 
1
Lot Size 
2.46 Acres
Year Built 
2001
MLS® Number 
73591598
Status 
Coming Soon
Property Tax 
$9,647
HOA/Condo/Coop Fees 
N/A
Sq Ft Source 
Public Records
Friends & Family
Recent Activity
2 hours agoListing updated with changes from the MLS®
2 hours agoListing first seen on site
General Features
Acres 
2.46
Attached Garage 
Yes
Disclosures 
Buyer/Buyer’s Agent to verify all info & perform own due diligence. All measurements are approximate. Agent has an interest in the property. Ring cameras to convey. Some photos enhanced by AI. Professional photos to be uploaded soon.
Foundation 
Concrete Perimeter
Garage 
Yes
Garage Spaces 
3
Green Energy Efficient 
Thermostat
Parking 
AttachedGarage Door OpenerHeated GarageStorageWorkshop in GarageGarage Faces SideOff StreetGarage
Parking Spaces 
13
Property Sub Type 
Single Family Residence
Security 
Security System
Sewer 
Private Sewer
SqFt Above 
3726
SqFt Total 
3726
Style 
Colonial
Water Source 
Private
Zoning 
RA
Interior Features
Appliances 
Water HeaterRangeDishwasherMicrowaveRefrigeratorFreezerWasherDryerWine RefrigeratorPlumbed For Ice Maker
Basement 
FullPartially FinishedWalk-Out AccessInterior EntryConcrete
Cooling 
DuctlessZoned
Electric 
GeneratorCircuit Breakers200+ Amp Service
Fireplace 
Yes
Fireplace Features 
Living Room
Fireplaces 
1
Flooring 
TileCarpetHardwood
Heating 
BaseboardRadiantOilElectricWood StoveDuctlessZoned
Interior 
Cathedral Ceiling(s)Central VacuumHigh Speed InternetWalk-In Closet(s)Ceiling Fan(s)Recessed Lighting
Laundry Features 
Main LevelElectric Dryer HookupWasher Hookup
Window Features 
Insulated Windows
Bathroom 1 
Dimensions - 13x12Level - SecondArea - 156
Bathroom 2 
Dimensions - 9x9Level - FirstArea - 81
Bathroom 3 
Dimensions - 12x6Level - SecondArea - 72
Bedroom 2 
Dimensions - 11x14Level - FirstArea - 154
Bedroom 3 
Dimensions - 16x12Level - SecondArea - 192
Bedroom 4 
Dimensions - 14x14Level - SecondArea - 196
Dining Room 
Dimensions - 12x14Level - FirstArea - 168
Family Room 
Dimensions - 28x12Level - SecondArea - 336
Kitchen 
Dimensions - 19x16Level - FirstArea - 304
Living Room 
Dimensions - 21x15Level - FirstArea - 315
Master Bedroom 
Dimensions - 13x17Level - SecondArea - 221
Save
Ask
Tour
Hide
Share
Exterior Features
Construction Details 
Frame
Exterior 
Rain GuttersLighting
Lot Features 
WoodedGentle SlopingLevel
Patio And Porch 
Deck
Roof 
Shingle
Windows/Doors 
Insulated Windows
Community Features
Financing Terms Available 
Contract
Roads 
Paved
Schools
School District
Unknown
Elementary School
Thomas Prince
Middle School
Thomas Prince
High School
Wachusett Regional High School
Listing courtesy of Kelly Cox of Coldwell Banker Realty - Leominster


The property listing data and information, or the Images, set forth herein were provided to MLS Property Information Network, Inc. from third party sources, including sellers, lessors, landlords, and public records, and were compiled by MLS Property Information Network, Inc. The property listing data and information, and the Images, are for the personal, non-commercial use of consumers having a good faith interest in purchasing, leasing or renting listed properties of the type displayed to them and may not be used for any purpose other than to identify prospective properties which such consumers may have a good faith interest in purchasing, leasing or renting. MLS Property Information Network, Inc. and its subscribers disclaim any and all representations and warranties as to the accuracy of the property listing data and information, or as to the accuracy of any of the Images, set forth herein.

Last checked 2026-10-16 02:30 AM UTC

Neighborhood & Commute
Source: Walkscore
Disclosure: Community information and market data powered by Constellation Data Labs. Information is deemed reliable but not guaranteed.
Save
Ask
Tour
Hide
Share