Home Search

Save
Ask
Tour
Hide
Share
$289,900
31 Days On Site

8 Pine Tree Ln 8
Hubbardston, MA 01452

For Sale|Condominium|Active
2
Beds
2
Total Baths
1
Full Bath
1
Partial Bath
1,144
SqFt
$253
/SqFt
1989
Built
County:
Worcester
Call Now: 978-870-9260
Is this the listing for you? We can help make it yours.
978-870-9260
8 Pine Tree Ln 88 Pine Tree Ln 88 Pine Tree Ln 88 Pine Tree Ln 8
Save
Ask
Tour
Hide
Share

Mortgage Calculator

Monthly Payment (Est.)

Enter an interest rate to see your estimated monthly payment.
Calculator powered by Showcase IDX, a Constellation1 Company. Copyright ©2026 Information is deemed reliable but not guaranteed.

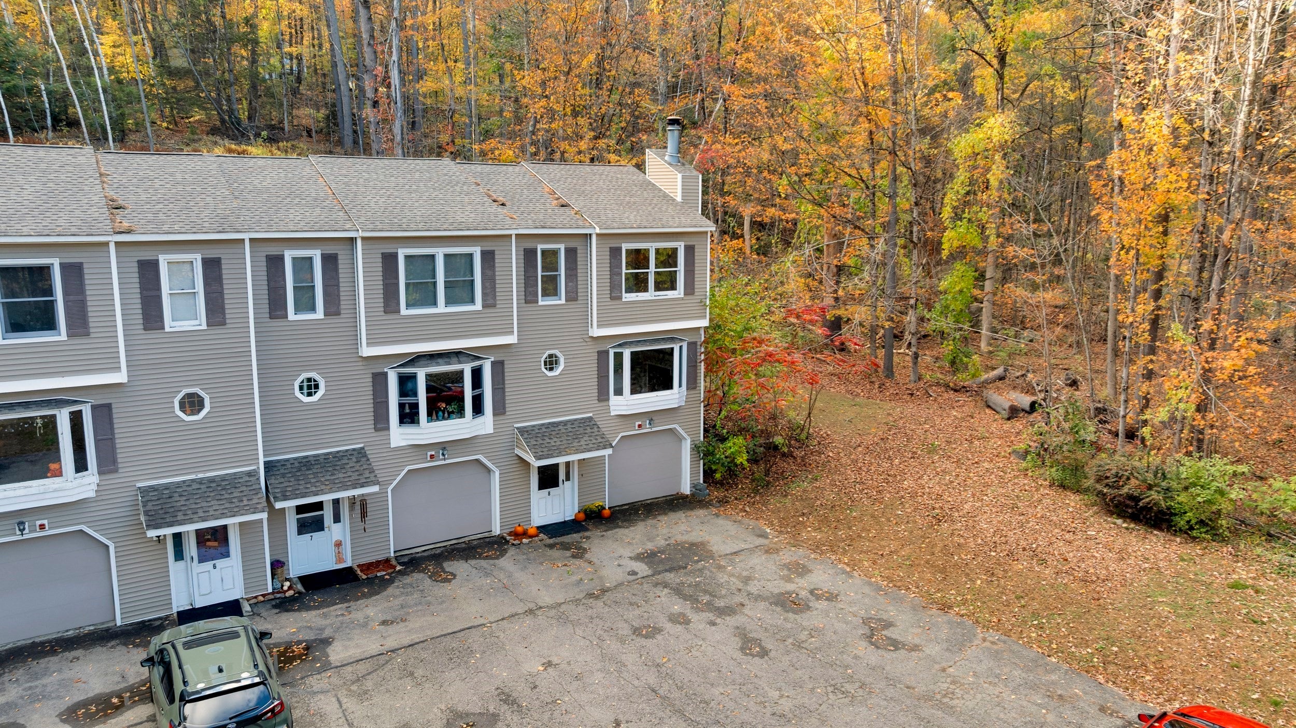
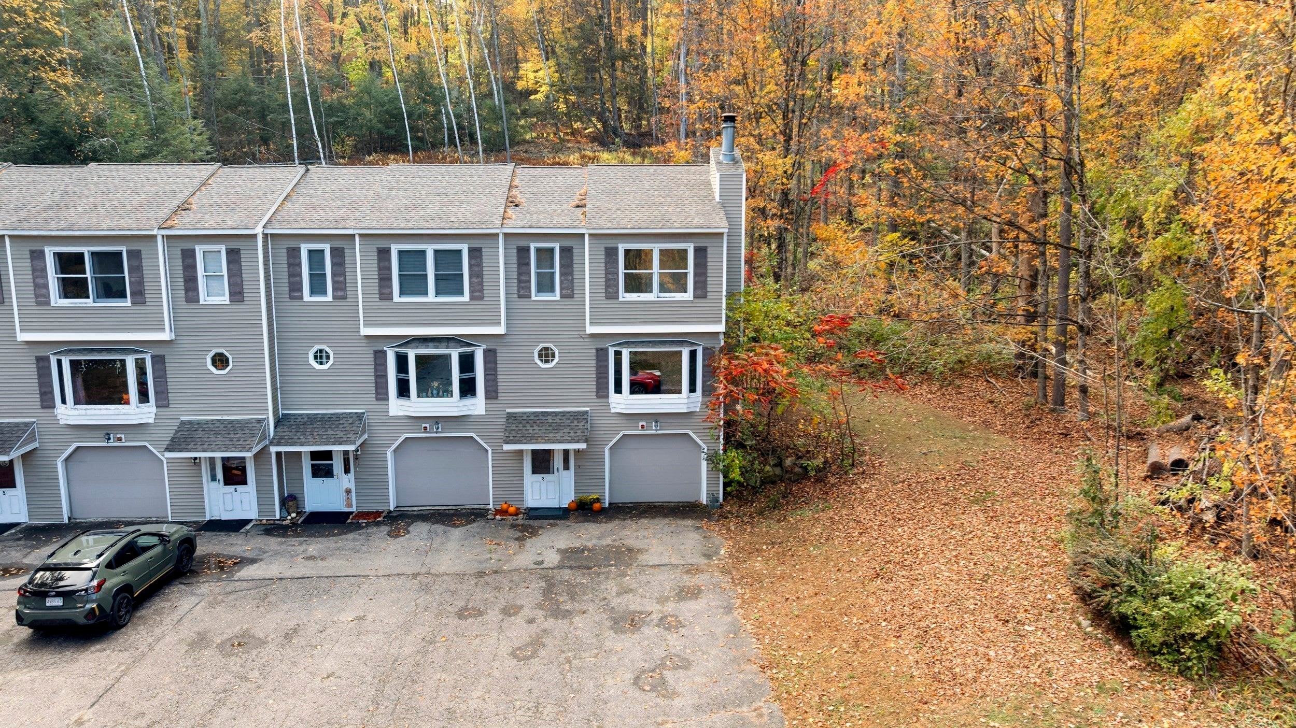
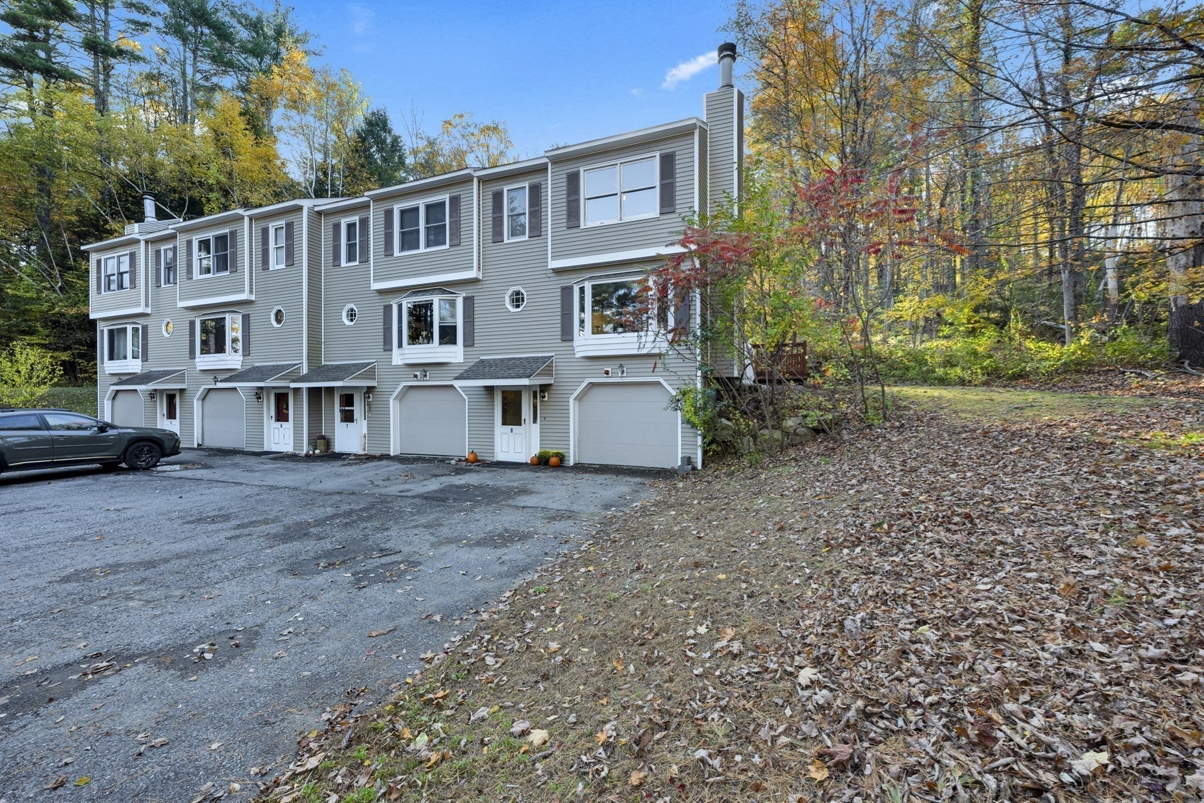
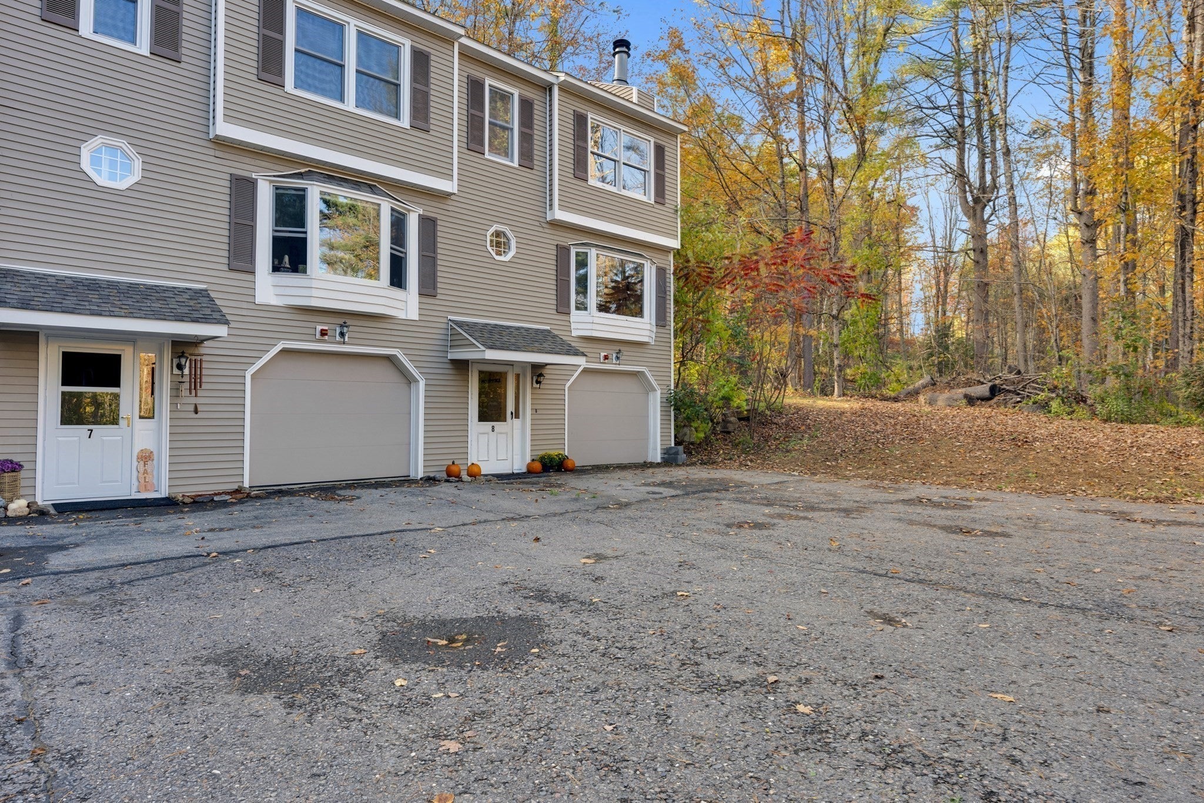
Open house Saturday 11/14 from 11-12:30pm. Come discover this welcoming 2-bedroom, 1.5-bath townhouse offering 1,144 sq. ft. of living space in Hubbardston. You will enjoy the calm of this end unit nestled along a private lane, not far from the town center and many nearby hiking trails. This unit boasts several updates: including a brand new refrigerator and dishwasher to complete an updated kitchen area, new carpets for both staircases and bedrooms, new bathroom vanities and fresh paint throughout! This end unit also features a cozy fireplace, private deck, and a versatile bonus room converted from the original attached one-car garage: perfect for a large office, living area, or an easy conversion back to a garage. Additionally, this unit was upgraded to a high-efficiency tankless propane system in 2017, which enables a surprising amount of workshop and storage space in the utility room. The $350 monthly condominium fee includes master insurance, exterior maintenance, landscaping, snow removal, and refuse removal. Don’t miss this opportunity to own or invest with a townhouse offering several upgrades and flexible uses in a private setting. Schedule your showing today!

Save
Ask
Tour
Hide
Share
Listing Snapshot
Price 
$289,900
Days On Site 
31 Days
Bedrooms 
2
Inside Area (SqFt) 
1,144 sqft
Total Baths 
2
Full Baths 
1
Partial Baths 
1
Lot Size 
N/A
Year Built 
1989
MLS Number 
73591548
Status 
Active
Property Tax 
$2,616
HOA/Condo/Coop Fees 
$350 monthly
Sq Ft Source 
Public Records
Friends & Family
Recent Activity
yesterdayListing updated with changes from the MLS
2 days agoStatus changed to Active
a month agoListing first seen on site
General Features
Attached Garage 
Yes
Disclosures 
Garage has been converted to living areabut can be redone toa garage if desired.
Garage 
Yes
Garage Spaces 
1
Number Of Stories 
2
Parking 
AttachedOff StreetGarage
Parking Spaces 
4
Pets 
Cats OKYes
Property Sub Type 
Condominium
Sewer 
Private Sewer
SqFt Above 
1144
SqFt Total 
1144
Water Source 
PrivateWell
Zoning 
Res
Interior Features
Appliances 
DishwasherMicrowaveRefrigerator
Cooling 
Window Unit(s)
Electric 
Circuit Breakers100 Amp Service
Fireplace 
Yes
Fireplace Features 
Living Room
Fireplaces 
1
Flooring 
VinylCarpet
Heating 
BaseboardPropane
Laundry Features 
Electric Dryer Hookup
Window Features 
Insulated Windows
Bathroom 1 
Dimensions - 5.25x8.75Level - FirstArea - 45
Bathroom 2 
Dimensions - 4.5x8.75Level - SecondArea - 39
Bedroom 2 
Dimensions - 10.833333333x13.166666666Level - SecondArea - 142
Kitchen 
Dimensions - 13x12.5Level - FirstArea - 162
Living Room 
Dimensions - 15.333333333x12.5Level - FirstArea - 191
Master Bedroom 
Dimensions - 16.5x13.416666666Level - SecondArea - 221
Office 
Dimensions - 11.666666666x12.5Level - BasementArea - 145
Save
Ask
Tour
Hide
Share
Exterior Features
Construction Details 
Frame
Patio And Porch 
Deck
Roof 
Shingle
Windows/Doors 
Insulated Windows
Community Features
Association Fee 
$350.0
Association Fee Frequency 
Monthly
Financing Terms Available 
Contract
Listing courtesy of Luis Torres of RE/MAX Prof Associates


The property listing data and information, or the Images, set forth herein were provided to MLS Property Information Network, Inc. from third party sources, including sellers, lessors, landlords, and public records, and were compiled by MLS Property Information Network, Inc. The property listing data and information, and the Images, are for the personal, non-commercial use of consumers having a good faith interest in purchasing, leasing or renting listed properties of the type displayed to them and may not be used for any purpose other than to identify prospective properties which such consumers may have a good faith interest in purchasing, leasing or renting. MLS Property Information Network, Inc. and its subscribers disclaim any and all representations and warranties as to the accuracy of the property listing data and information, or as to the accuracy of any of the Images, set forth herein.

Last checked 2026-11-16 12:18 AM UTC

Neighborhood & Commute
Source: Walkscore
Disclosure: Community information and market data powered by Constellation Data Labs. Information is deemed reliable but not guaranteed.
Save
Ask
Tour
Hide
Share