
Home Search
146 South StBarre, MA 01005
Mortgage Calculator
Monthly Payment (Est.)
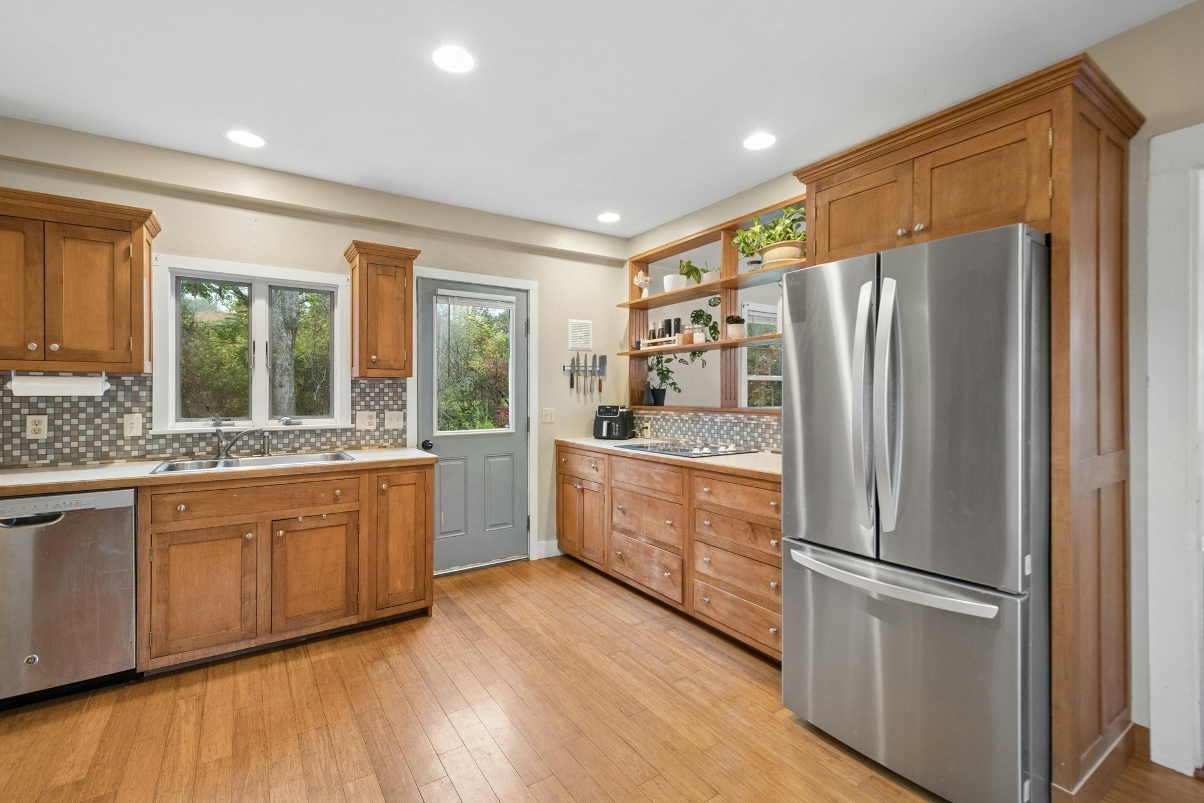
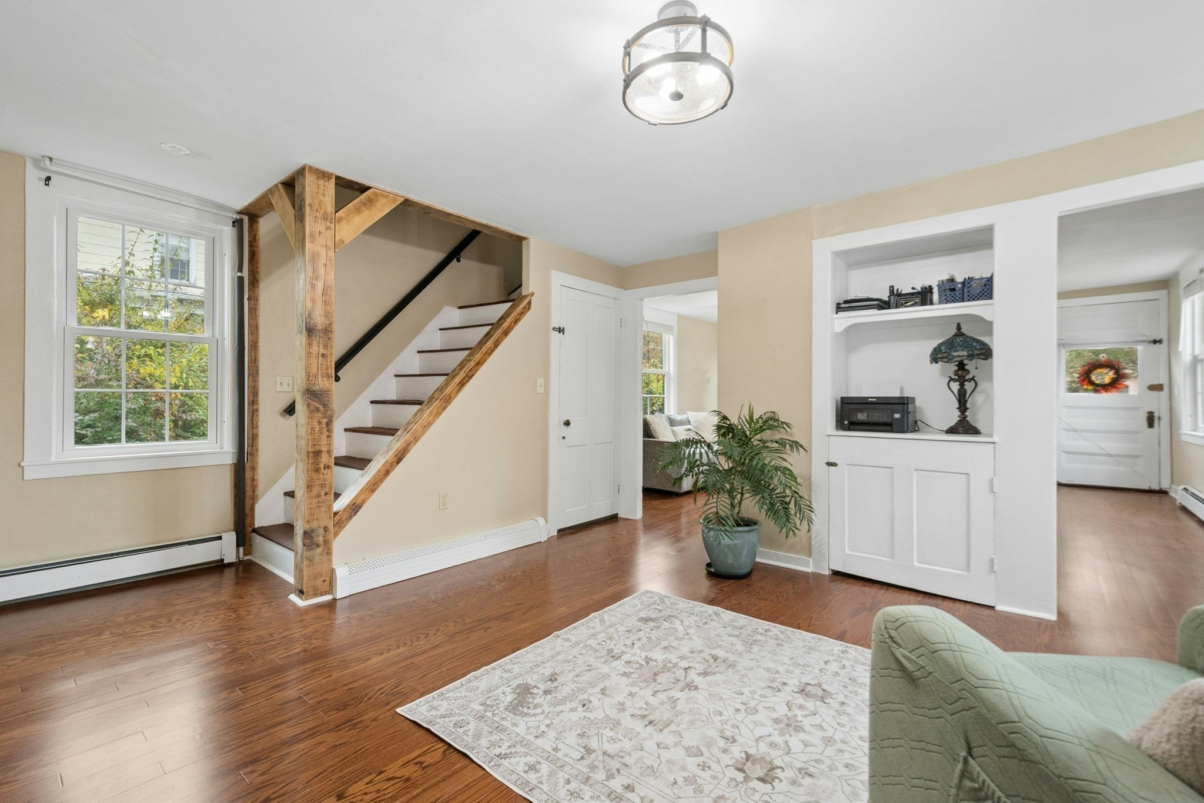
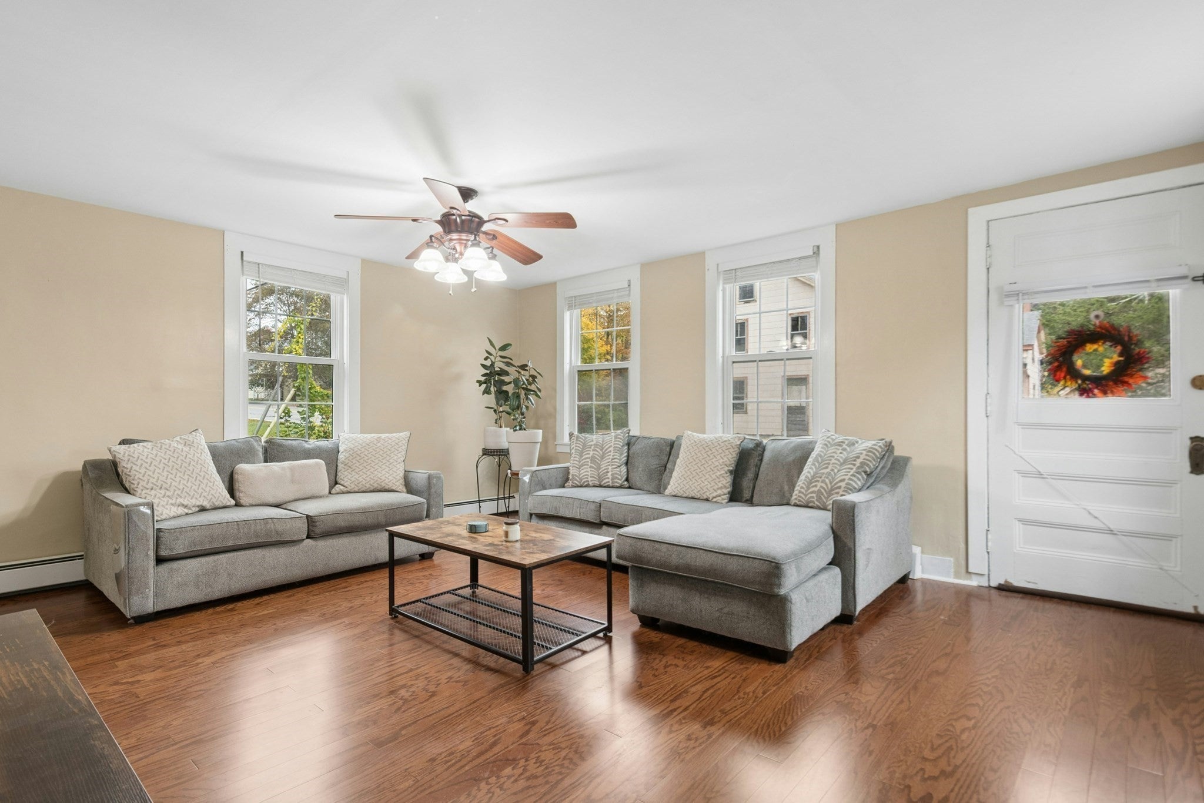
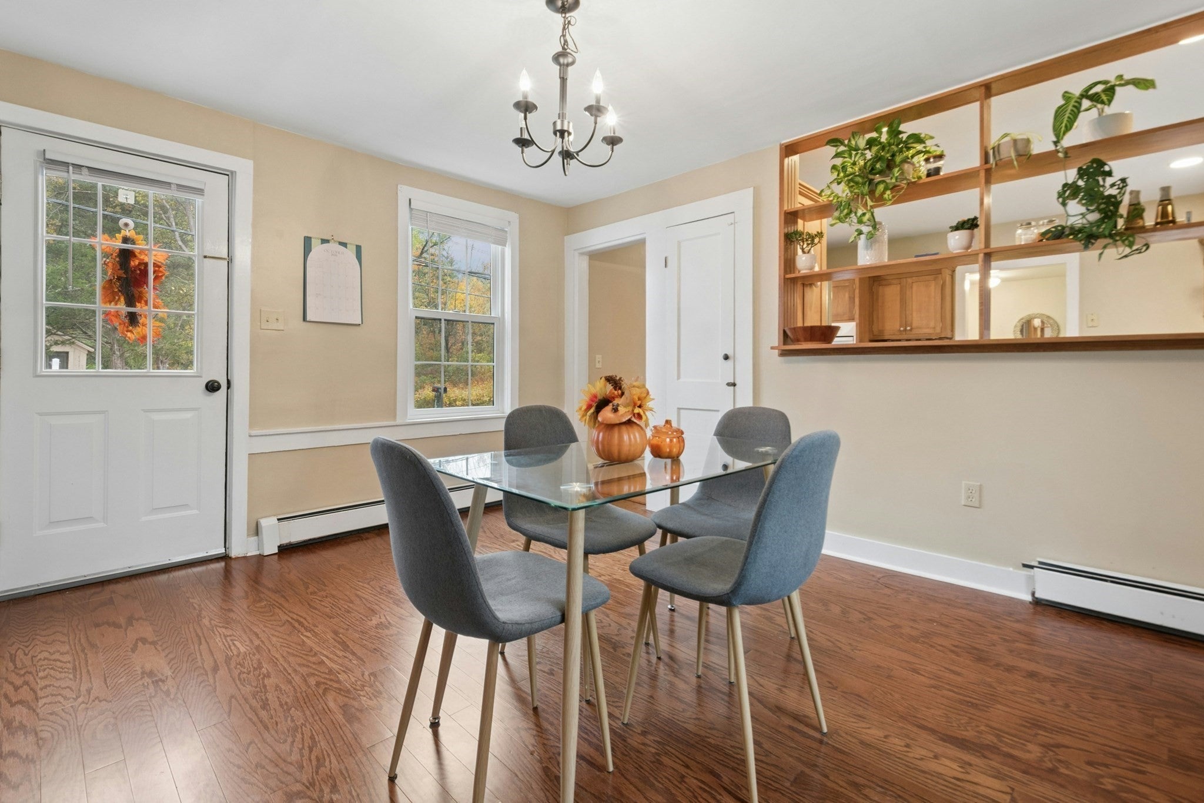
Enter an interest rate to see your estimated monthly payment.Some Homes Are Built to Be Remembered. 146 South Street is more than a place to call home. It's a piece of New England history, thoughtfully blending timeless character, inviting living spaces, and a distinctive attached barn that sets it apart from the ordinary. From the moment you arrive, the classic architecture and welcoming exterior offer a glimpse of the charm waiting inside. Rich hardwood floors, natural light, and warm, comfortable interiors create an atmosphere that feels instantly inviting. The spacious living room sets the stage for everything from lively gatherings to quiet evenings, while an additional flexible living area offers the freedom to create a home office, reading retreat, or space that reflects your lifestyle. At the heart of the home, a bright, generously sized kitchen brings together beautiful wood cabinetry, abundant counter space, and stainless steel appliances. Whether it's your morning coffee, a casual dinner, or a gathering with friends, this is where everyday moments become lasting memories. Upstairs, three bedrooms provide comfortable retreats, and a charming landing that adds architectural interest. A dedicated laundry area makes daily living that much easier. And then there's the barn. With its exposed beams, rustic woodwork, and unmistakable New England character, this attached space is more than a feature. It's an opportunity. Imagine the possibilities for hobbies, storage, a workshop, or creative pursuits, subject to applicable approvals.Outside, a manageable yard offers room to garden, unwind, and enjoy the changing seasons without overwhelming upkeep.Set in the charming town of Barre, close to local amenities and outdoor recreation, this property delivers a lifestyle where history, character, and everyday comfort come together.Homes can be renovated. Spaces can be reimagined. But authentic character like this? It's something you simply can't recreate. Come discover the possibilities at 146 South Street.
| 13 hours ago | Listing updated with changes from the MLS | |
| 13 hours ago | Price changed to $410,000 | |
| 13 hours ago | Status changed to Active | |
| 2 weeks ago | Listing first seen on site |

The property listing data and information, or the Images, set forth herein were provided to MLS Property Information Network, Inc. from third party sources, including sellers, lessors, landlords, and public records, and were compiled by MLS Property Information Network, Inc. The property listing data and information, and the Images, are for the personal, non-commercial use of consumers having a good faith interest in purchasing, leasing or renting listed properties of the type displayed to them and may not be used for any purpose other than to identify prospective properties which such consumers may have a good faith interest in purchasing, leasing or renting. MLS Property Information Network, Inc. and its subscribers disclaim any and all representations and warranties as to the accuracy of the property listing data and information, or as to the accuracy of any of the Images, set forth herein.
Last checked 2026-10-28 09:52 AM UTC