Home Search

Save
Ask
Tour
Hide
Share
$500,000
New Listing

122 Ellis Rd
Westminster, MA 01473

For Sale|Single Family Residence|Active
2
Beds
2
Total Baths
1
Full Bath
1
Partial Bath
1,560
SqFt
$321
/SqFt
2014
Built
County:
Worcester
Call Now: 978-870-9260
Is this the listing for you? We can help make it yours.
978-870-9260
122 Ellis Rd122 Ellis Rd122 Ellis Rd122 Ellis Rd
Save
Ask
Tour
Hide
Share

Mortgage Calculator

Monthly Payment (Est.)

Enter an interest rate to see your estimated monthly payment.
Calculator powered by Showcase IDX, a Constellation1 Company. Copyright ©2026 Information is deemed reliable but not guaranteed.

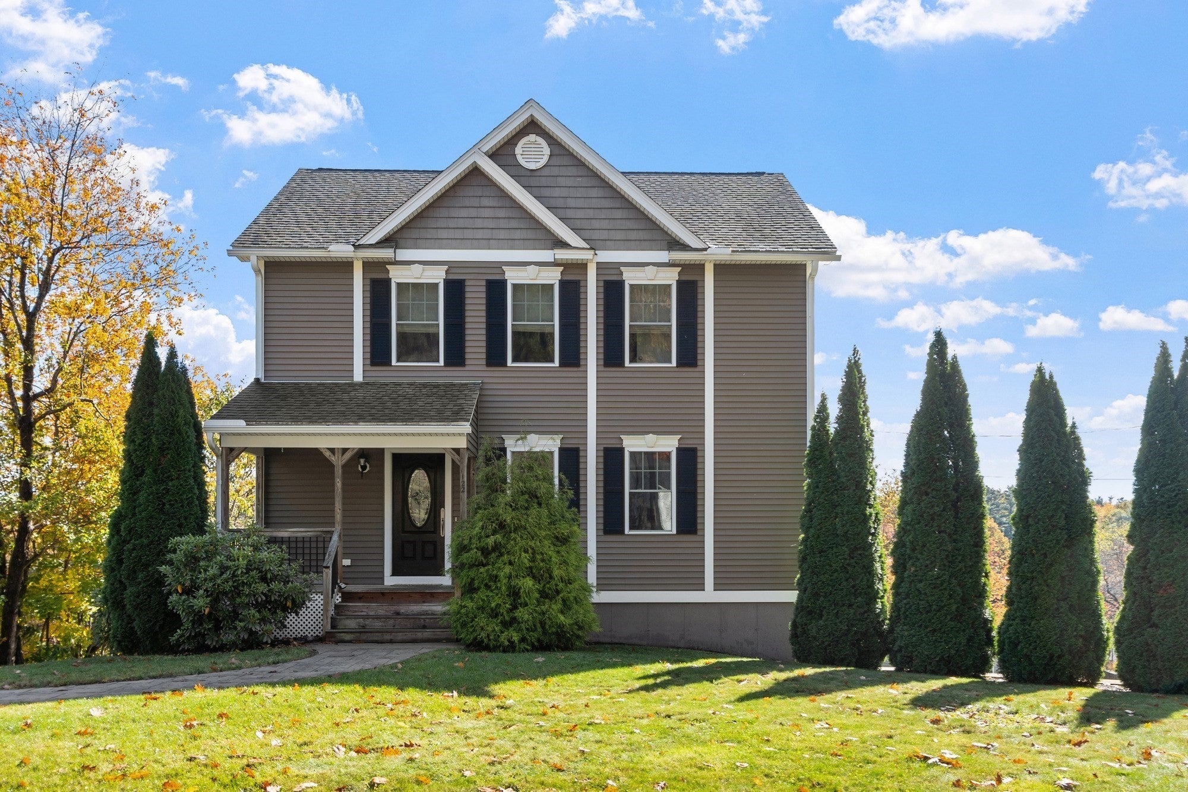
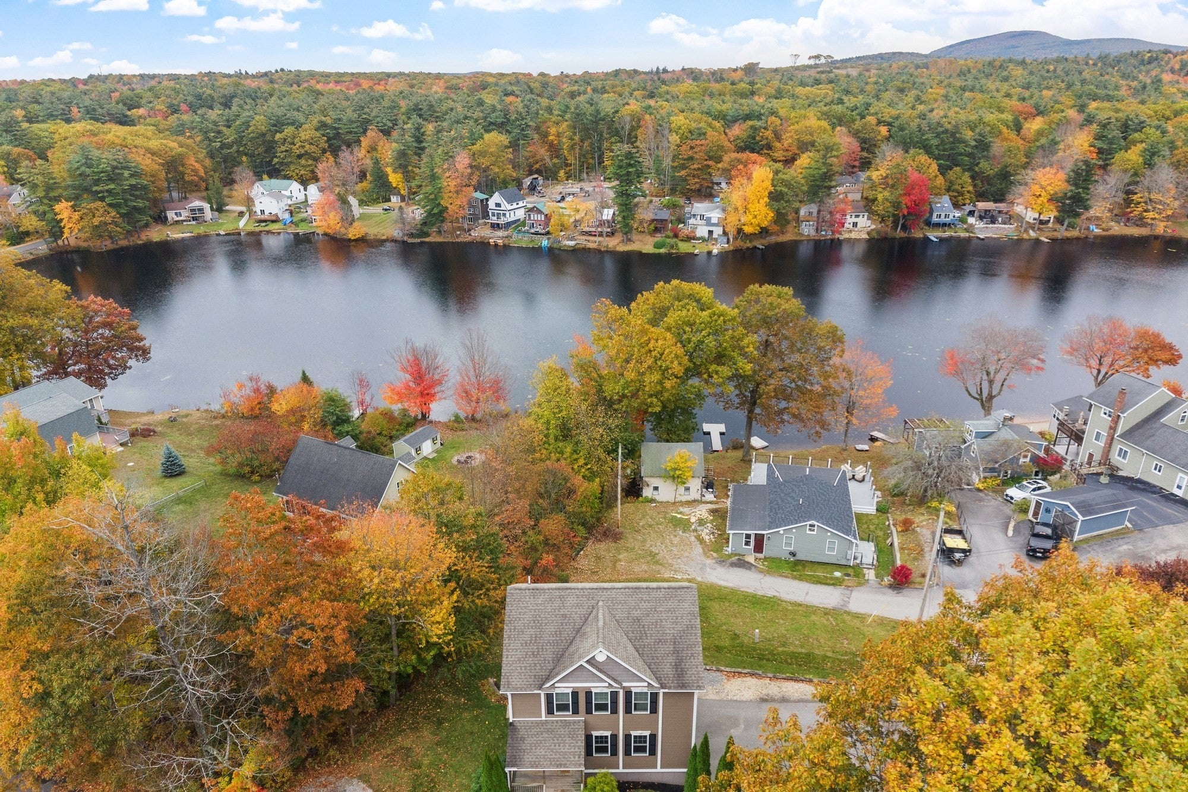
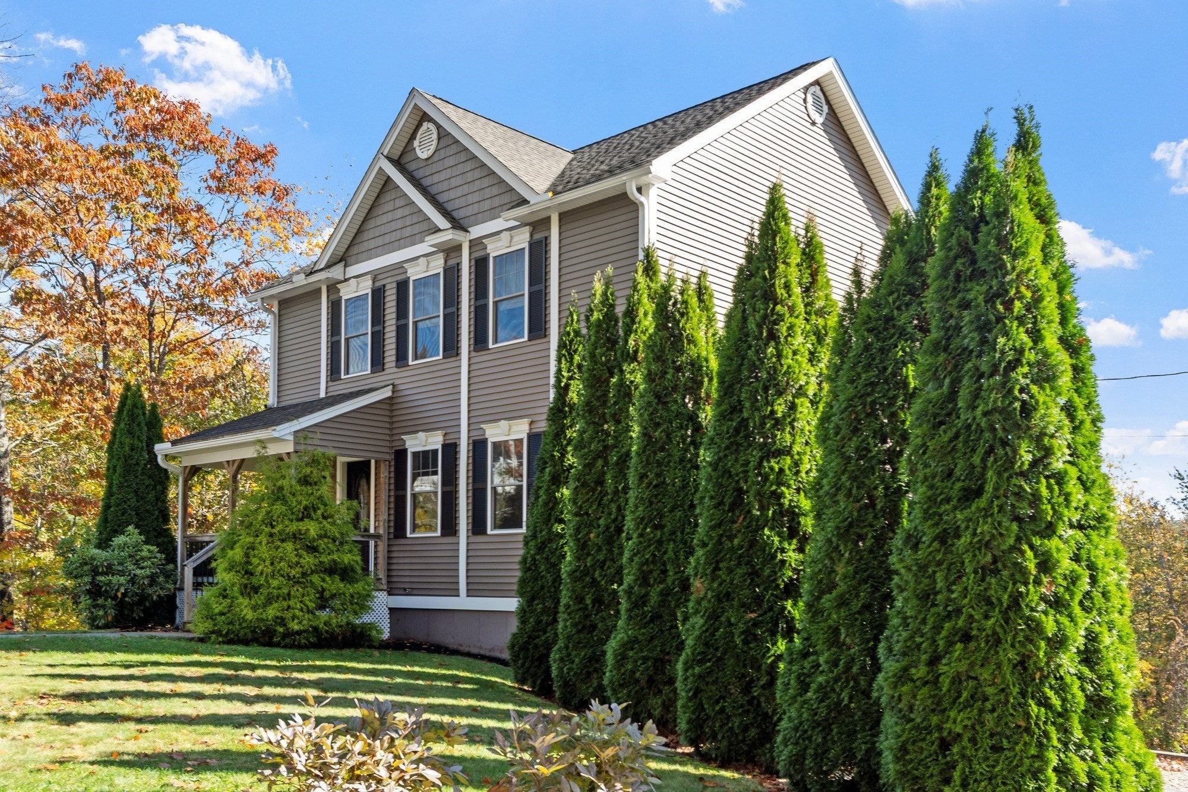
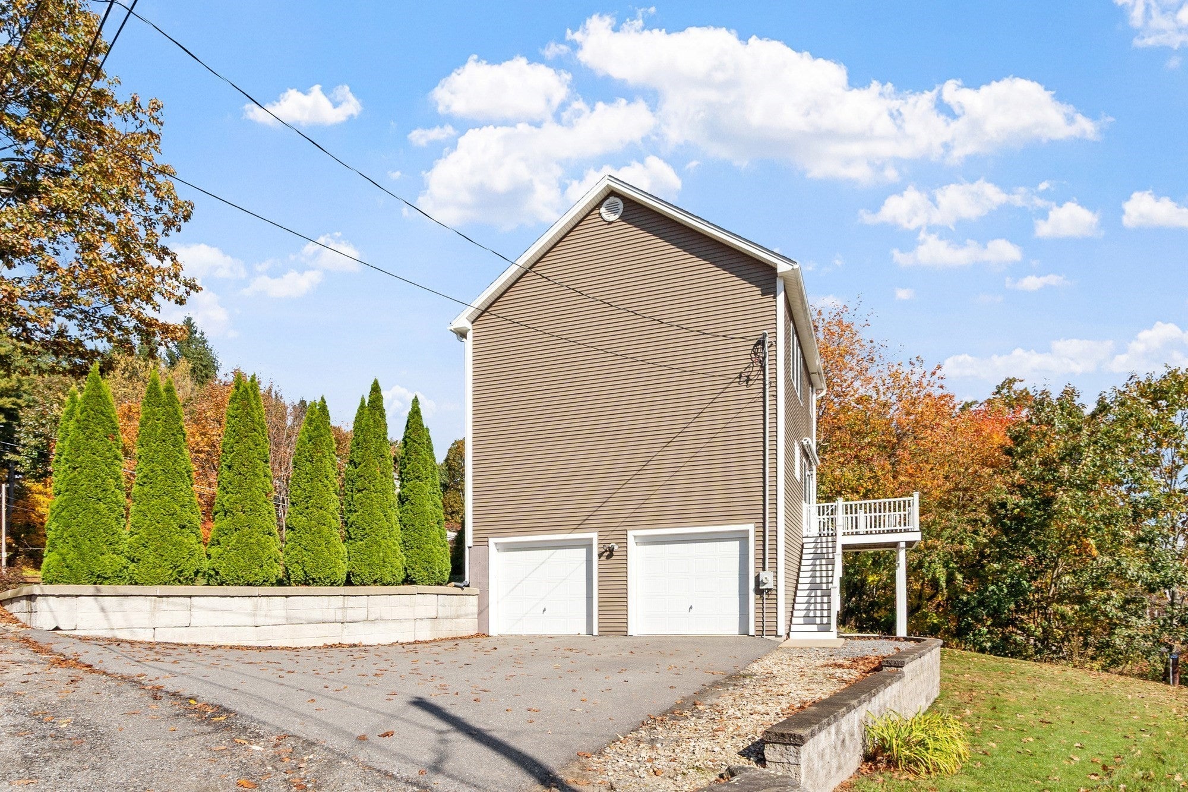
Watch the sunrise over Partridge Pond from the beautiful deck of this 2-bedroom, 1,560 sq ft Westminster home. With a retractable awning for shade or a sudden shower, it’s the perfect spot for morning coffee or a quiet evening near water. Inside, you’ll find gleaming hardwood floors and a kitchen with granite countertops, ready for everyday meals and weekend entertaining. First-floor laundry makes daily life easier, and efficient mini-split AC keeps you comfortable all summer long. A charming front porch welcomes you home, while the two-car garage offers protected parking and extra storage. Even better, a backup generator provides peace of mind when the weather turns. Close to downtown, golf course, schools, and highway access, this home pairs a peaceful setting with everyday convenience. Whether you’re downsizing, buying your first home, or looking for a quiet retreat, this one checks all the boxes.

Save
Ask
Tour
Hide
Share
Listing Snapshot
Price 
$500,000
Days On Site 
0 Days
Bedrooms 
2
Inside Area (SqFt) 
1,560 sqft
Total Baths 
2
Full Baths 
1
Partial Baths 
1
Lot Size 
0.23 Acres
Year Built 
2014
MLS® Number 
73591530
Status 
Active
Property Tax 
$5,451
HOA/Condo/Coop Fees 
N/A
Sq Ft Source 
Public Records
Friends & Family
Recent Activity
4 hours agoListing updated with changes from the MLS®
5 hours agoListing first seen on site
General Features
Acres 
0.23
Attached Garage 
Yes
Disclosures 
Town lists as a 3 bedroom home. Was originally designed for 3 bedrooms but septic was only approved for 2 bedrooms
Foundation 
Concrete Perimeter
Garage 
Yes
Garage Spaces 
2
Parking 
AttachedGarage Door OpenerOff StreetGarage
Parking Spaces 
6
Property Sub Type 
Single Family Residence
Sewer 
Private Sewer
SqFt Above 
1560
SqFt Total 
1560
Style 
Colonial
Water Source 
Private
Zoning 
R1
Interior Features
Appliances 
RangeDishwasherMicrowaveWasherDryer
Basement 
FullWalk-Out AccessInterior Entry
Cooling 
DuctlessZoned
Electric 
200+ Amp Service
Flooring 
CarpetHardwood
Heating 
Natural GasBaseboardZoned
Laundry Features 
Washer Hookup
Window Features 
Insulated Windows
Bathroom 1 
Level - First
Bathroom 2 
Level - Second
Bedroom 2 
Level - Second
Kitchen 
Level - First
Living Room 
Level - First
Master Bedroom 
Level - Second
Save
Ask
Tour
Hide
Share
Exterior Features
Construction Details 
Frame
Lot Features 
Corner Lot
Patio And Porch 
PorchDeck
Roof 
Shingle
View 
PondWater
Waterview 
PondWater
Windows/Doors 
Insulated Windows
Community Features
Community Features 
ParkGolf
Roads 
Paved
Schools
School District
Unknown
Elementary School
Westminster Elementary School
Middle School
Overlook Middle School
High School
Oakmont High School
Listing courtesy of Paul Collette of Keller Williams Realty North Central


The property listing data and information, or the Images, set forth herein were provided to MLS Property Information Network, Inc. from third party sources, including sellers, lessors, landlords, and public records, and were compiled by MLS Property Information Network, Inc. The property listing data and information, and the Images, are for the personal, non-commercial use of consumers having a good faith interest in purchasing, leasing or renting listed properties of the type displayed to them and may not be used for any purpose other than to identify prospective properties which such consumers may have a good faith interest in purchasing, leasing or renting. MLS Property Information Network, Inc. and its subscribers disclaim any and all representations and warranties as to the accuracy of the property listing data and information, or as to the accuracy of any of the Images, set forth herein.

Last checked 2026-10-16 02:30 AM UTC

Neighborhood & Commute
Source: Walkscore
Disclosure: Community information and market data powered by Constellation Data Labs. Information is deemed reliable but not guaranteed.
Save
Ask
Tour
Hide
Share