Home Search

Save
Ask
Tour
Hide
Share
$1,799,800
8 Days On Site

97 Fox Run Road
Bolton, MA 01740

For Sale|Single Family Residence|Active
5
Beds
7
Total Baths
6
Full Baths
1
Partial Bath
6,534
SqFt
$275
/SqFt
2002
Built
Subdivision:
Fox Run
County:
Worcester
Call Now: 978-870-9260
Is this the listing for you? We can help make it yours.
978-870-9260
Upcoming Open Houses
Sun, Oct 25, 11:00 AM - 1:00 PM
97 Fox Run Road97 Fox Run Road97 Fox Run Road97 Fox Run Road
Save
Ask
Tour
Hide
Share

Mortgage Calculator

Monthly Payment (Est.)

Enter an interest rate to see your estimated monthly payment.
Calculator powered by Showcase IDX, a Constellation1 Company. Copyright ©2026 Information is deemed reliable but not guaranteed.

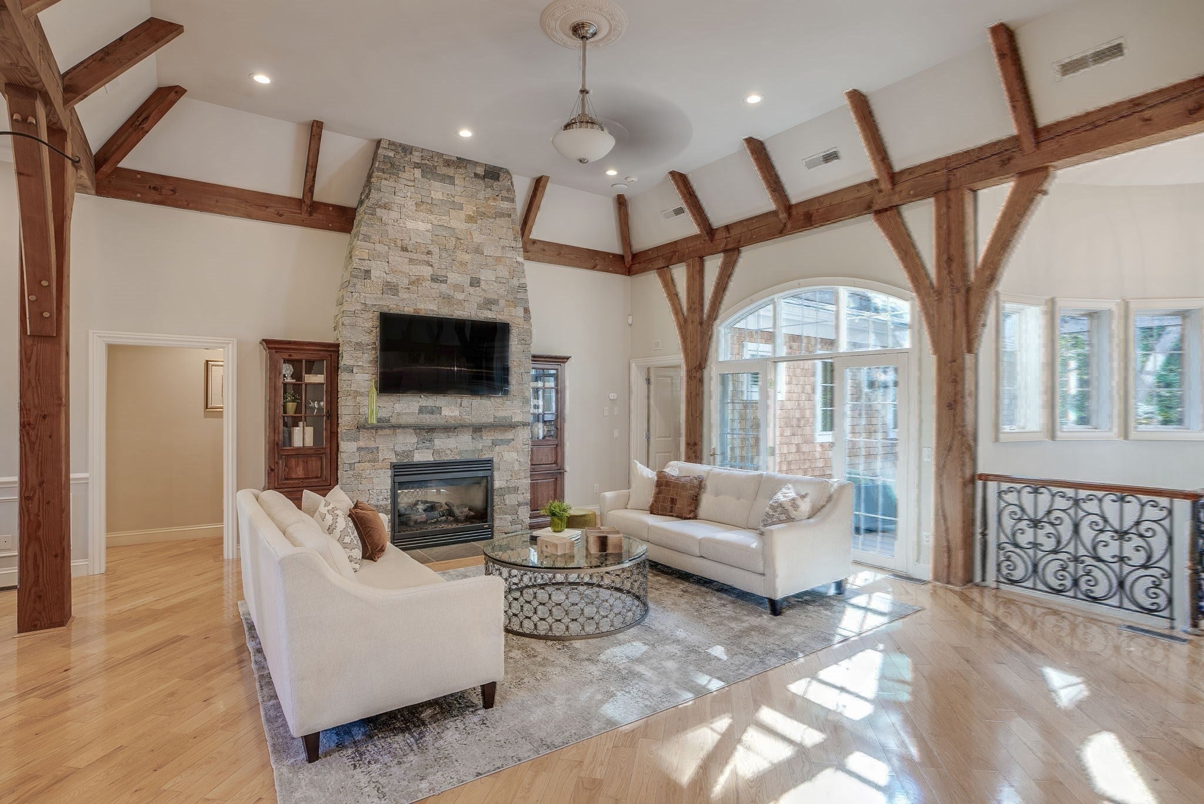
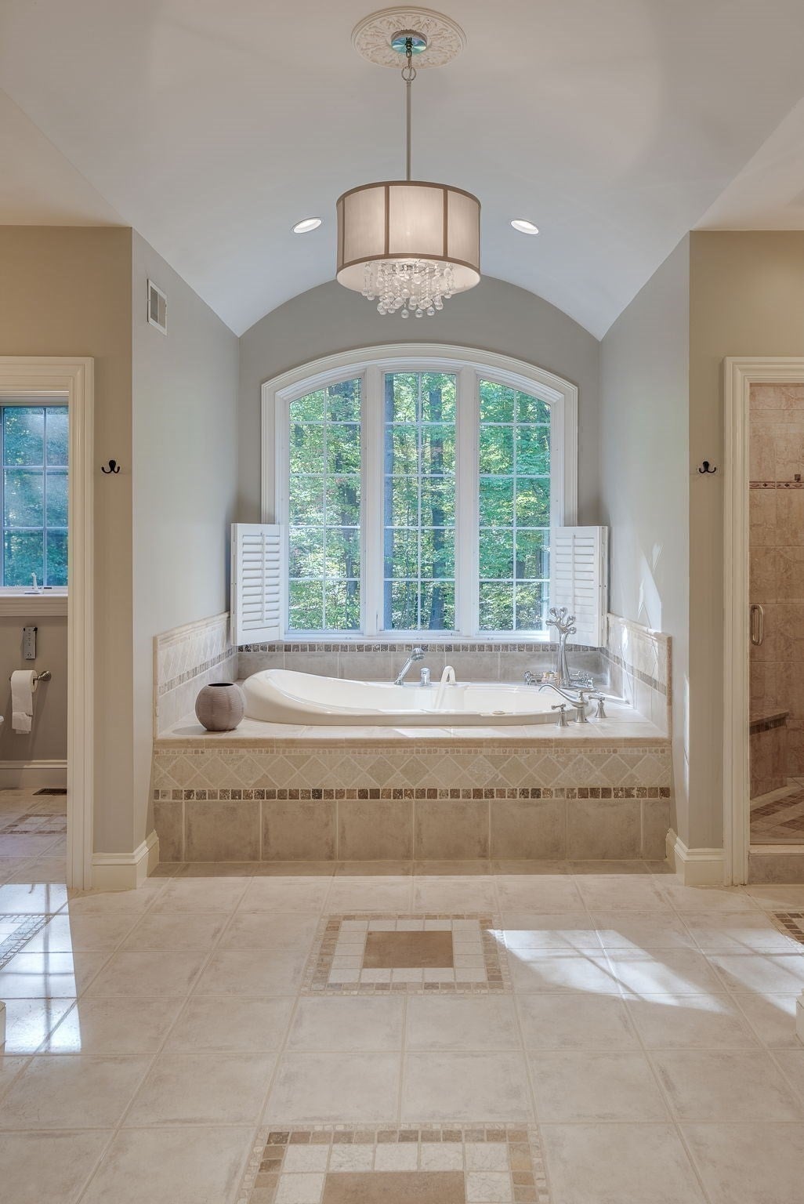
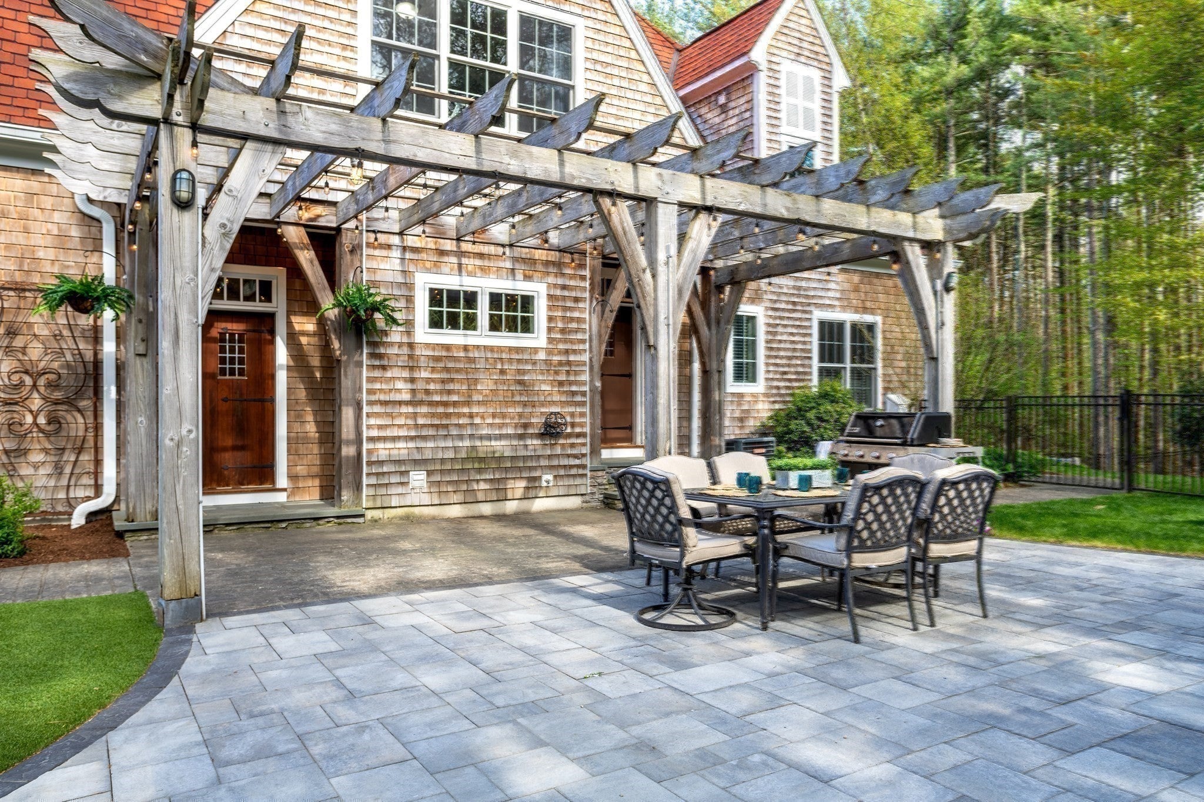
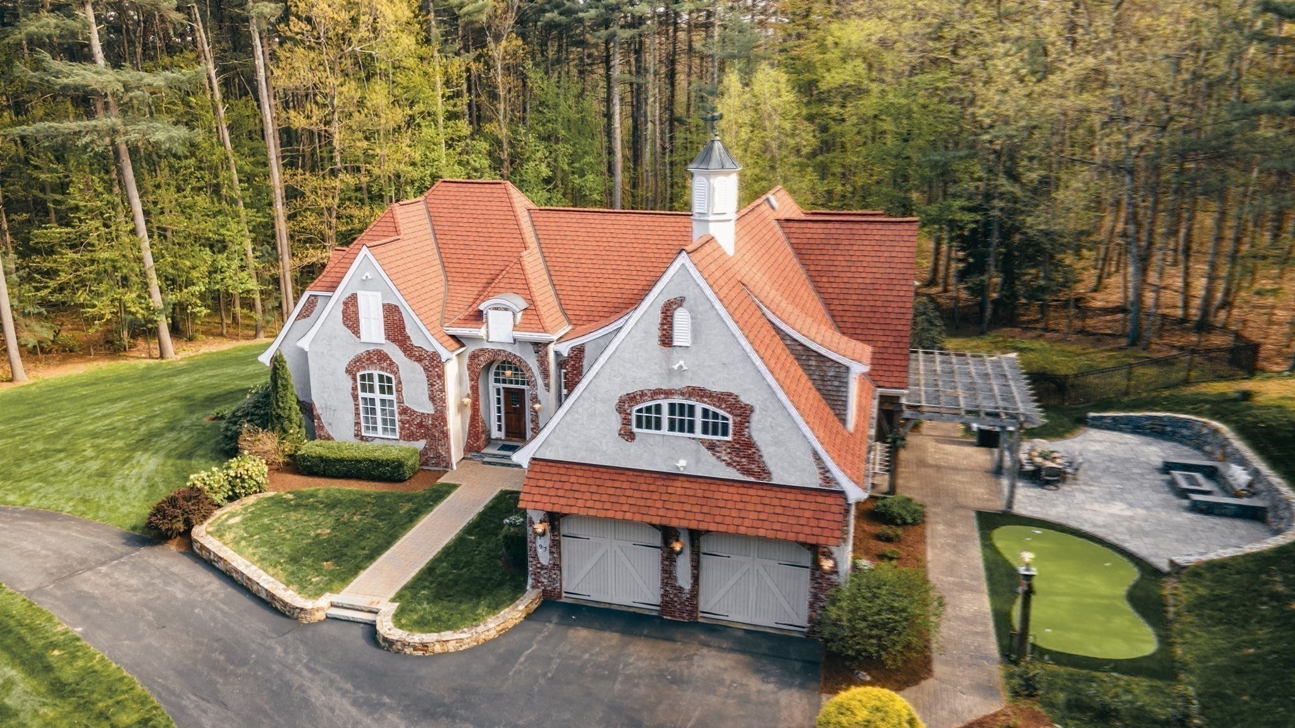
Take advantage of Fall Market Savings. Seller has relocated presenting next owner over a 1/2 million dollars in SAVINGS! The hard work is done for you....NEW POOL, patios, putting green, kids play area, entertainment room, basketball practice area, outside stone hearth. BONUS 2 story carriage house! This Romantic French Country Estate is located in Bolton's prestigious "FOX RUN" neighborhood! Hate cookie cutter homes? This home and neighborhood are for you. Sweeping treelined driveway guides to expansive lawns, trellis gardens, pergolas, stonewalls, patios, outdoor gas hearth, putting green & play area. Breathtaking great room w/ European details of exposed timer beams, floor 2 ceiling windows, 2-story fireplace, Parisian moldings & trims. Stone island & Wolf /Subzero, copper sink & banquette seating. Formal dining enclave, oenophilia, music or library nook. French doors open to balcony overlooking pool area & gardens. Luxurious 1st Floor primary suite w/dual vanities, 2 Custom closets, tile shower, WC & spa tub w/ picture window to soak in the picturesque grounds. 3 more bedrooms w/ ensuite baths - one that is handicap friendly all on the main level. Artisan crafted wood & iron banisters lead to Au Pair/Guest suite w/ private Bedroom/Office & Full Bath. An elegant, curved staircase leads to Billiards & Media rooms opening to NEW salt h20 pool & outdoor entertaining area. A detached 2-story 56 X 26 carriage house (perfect for car collection, hobby space or golf simulator) Enchanting 1-of-a-kind home! Top rated “Brand New Nashoba Highschool 2027” & Elite Master’s Academy. A fairy tale setting at a magical price. Home is Move in Ready .....Quick Closing possible.

Save
Ask
Tour
Hide
Share
Listing Snapshot
Price 
$1,799,800
Days On Site 
8 Days
Bedrooms 
5
Inside Area (SqFt) 
6,534 sqft
Total Baths 
7
Full Baths 
6
Partial Baths 
1
Lot Size 
1.96 Acres
Year Built 
2002
MLS Number 
73591402
Status 
Active
Property Tax 
$29,170
HOA/Condo/Coop Fees 
N/A
Sq Ft Source 
N/A
Friends & Family
Recent Activity
11 hours agoListing updated with changes from the MLS
yesterdayPrice changed to $1,799,800
yesterdayStatus changed to Active
a week agoListing first seen on site
General Features
Acres 
1.96
Attached Garage 
Yes
Disclosures 
None
Foundation 
Concrete Perimeter
Garage 
Yes
Garage Spaces 
8
Green Energy Efficient 
Thermostat
Home Warranty 
Yes
Parking 
PavedAttachedDetachedHeated GarageOversizedShared DrivewayOff StreetGarage
Parking Spaces 
28
Property Sub Type 
Single Family Residence
Security 
Security System
Sewer 
Private Sewer
SqFt Above 
6534
SqFt Below 
1
SqFt Total 
6534
Style 
French Colonial
Water Source 
Private
Zoning 
r1
Interior Features
Appliances 
Water HeaterOvenDishwasherMicrowaveRangeRefrigeratorWasherDryerWine RefrigeratorRange Hood
Basement 
FullFinishedPartially FinishedWalk-Out AccessInterior Entry
Cooling 
Central AirZoned
Electric 
200+ Amp Service
Fireplace 
Yes
Fireplace Features 
Living Room
Fireplaces 
2
Flooring 
WoodTileCarpetHardwood
Heating 
Forced AirOilZoned
Interior 
Cathedral Ceiling(s)Beamed CeilingsCentral VacuumMaster DownstairsPantryWalk-In Closet(s)Ceiling Fan(s)Open FloorplanCrown MoldingRecessed Lighting
Main Level Bedrooms 
3
Window Features 
Insulated WindowsScreens
Bathroom 1 
Level - First
Bathroom 2 
Level - First
Bathroom 3 
Level - First
Bedroom 2 
Level - Main
Bedroom 3 
Level - Main
Bedroom 4 
Level - First
Bedroom 5 
Level - First
Dining Room 
Level - First
Family Room 
Level - Basement
Kitchen 
Level - Main
Living Room 
Level - First
Master Bedroom 
Level - Main
Save
Ask
Tour
Hide
Share
Exterior Features
Construction Details 
Frame
Exterior 
GardenOtherLighting
Fencing 
FencedStone
Lot Features 
LevelLandscaped
Patio And Porch 
PorchScreenedDeckPatioCovered
Pool Features 
In GroundHeatedPrivate
Private Pool 
Yes
Roof 
Shingle
Windows/Doors 
Insulated WindowsScreens
Community Features
Accessibility Features 
Accessible Entrance
Community Features 
Tennis Court(s)GolfSidewalks
Financing Terms Available 
Contract
Roads 
Paved
Schools
School District
Unknown
Elementary School
Emerson
Middle School
Florence Sawyer
High School
Nashoba Regional
Listing courtesy of Jacky Ann Foster of MJT Realty Group


The property listing data and information, or the Images, set forth herein were provided to MLS Property Information Network, Inc. from third party sources, including sellers, lessors, landlords, and public records, and were compiled by MLS Property Information Network, Inc. The property listing data and information, and the Images, are for the personal, non-commercial use of consumers having a good faith interest in purchasing, leasing or renting listed properties of the type displayed to them and may not be used for any purpose other than to identify prospective properties which such consumers may have a good faith interest in purchasing, leasing or renting. MLS Property Information Network, Inc. and its subscribers disclaim any and all representations and warranties as to the accuracy of the property listing data and information, or as to the accuracy of any of the Images, set forth herein.

Last checked 2026-10-23 09:45 PM UTC

Neighborhood & Commute
Source: Walkscore
Disclosure: Community information and market data powered by Constellation Data Labs. Information is deemed reliable but not guaranteed.
Save
Ask
Tour
Hide
Share