Home Search

Save
Ask
Tour
Hide
Share
$710,000
New Listing

141 N Common Rd
Westminster, MA 01473

For Sale|Single Family Residence|Active
3
Beds
3
Total Baths
2
Full Baths
1
Partial Bath
2,142
SqFt
$331
/SqFt
2018
Built
County:
Worcester
Call Now: 978-870-9260
Is this the listing for you? We can help make it yours.
978-870-9260
Upcoming Open Houses
Sat, Oct 17, 11:00 AM - 12:30 PM
Sun, Oct 18, 11:00 AM - 12:30 PM
141 N Common Rd141 N Common Rd141 N Common Rd141 N Common Rd
Save
Ask
Tour
Hide
Share

Mortgage Calculator

Monthly Payment (Est.)

Enter an interest rate to see your estimated monthly payment.
Calculator powered by Showcase IDX, a Constellation1 Company. Copyright ©2026 Information is deemed reliable but not guaranteed.

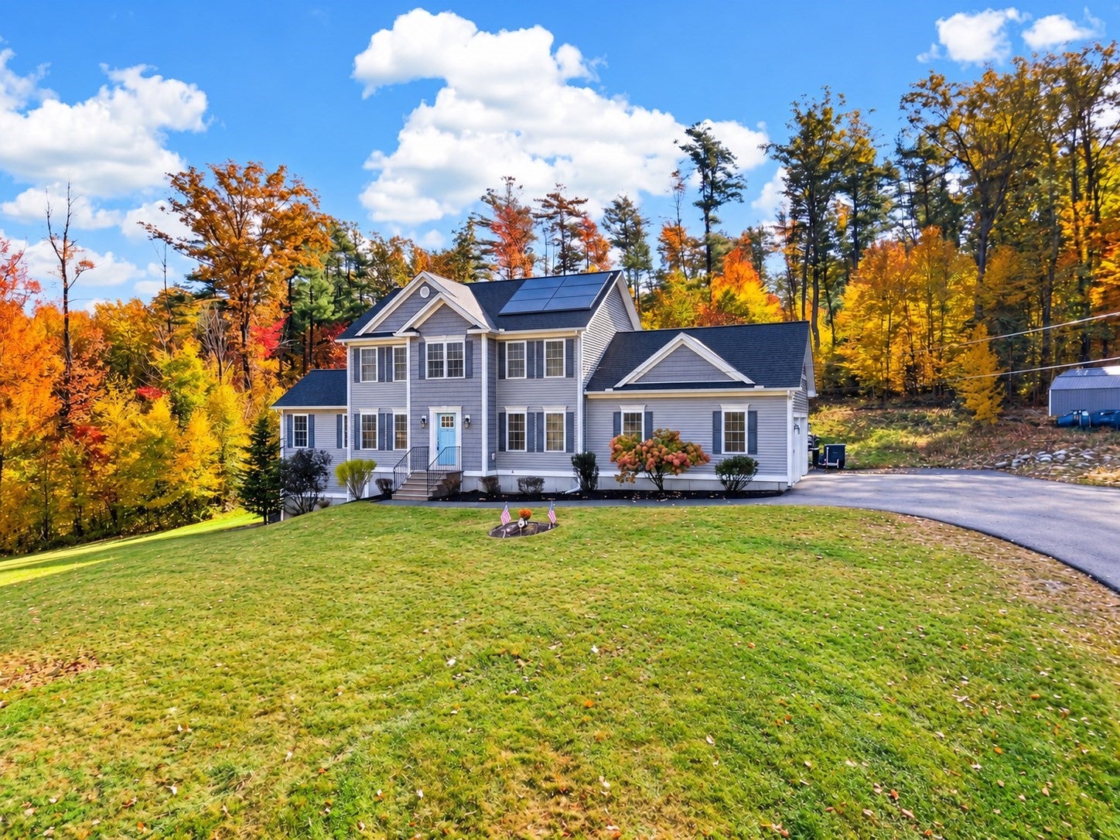
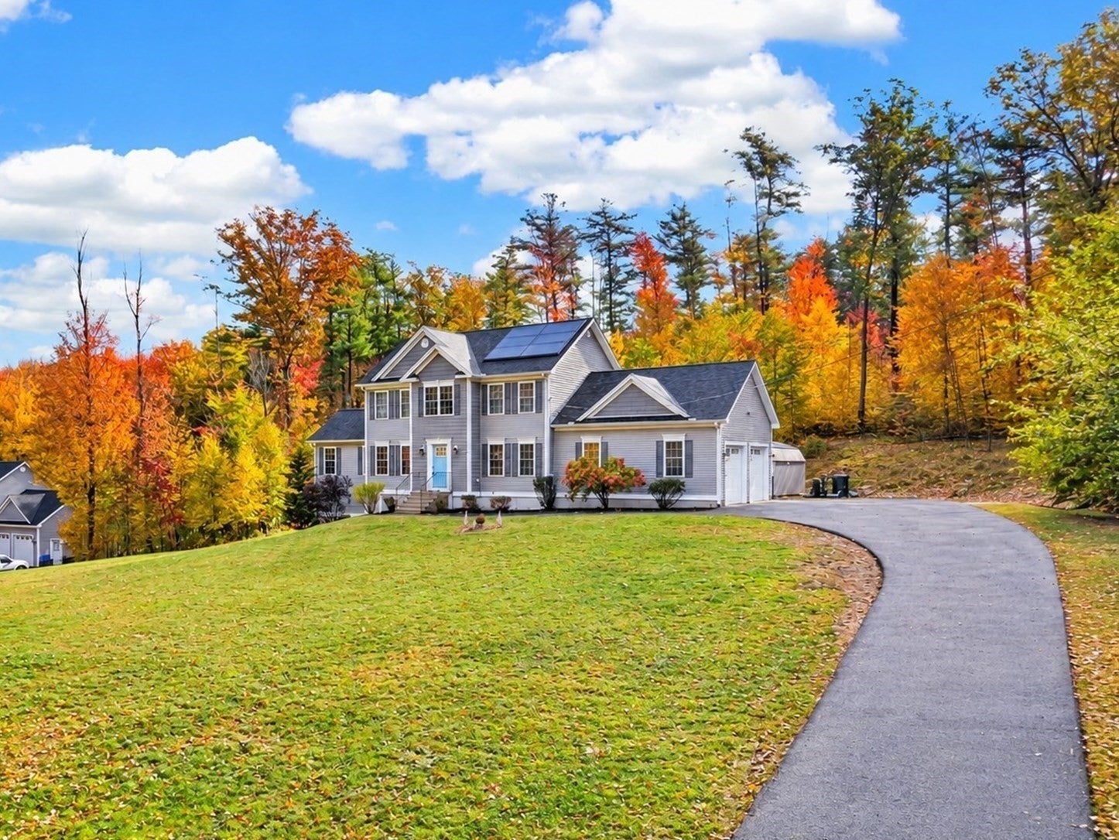
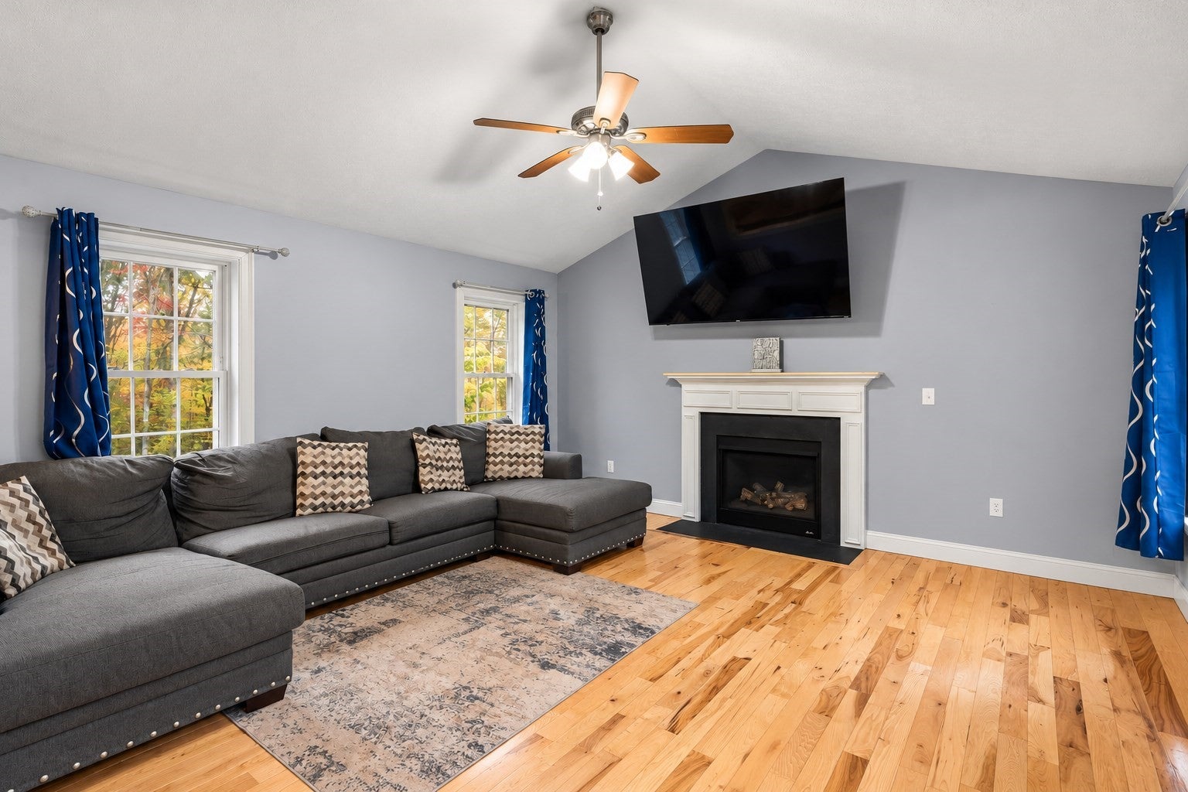
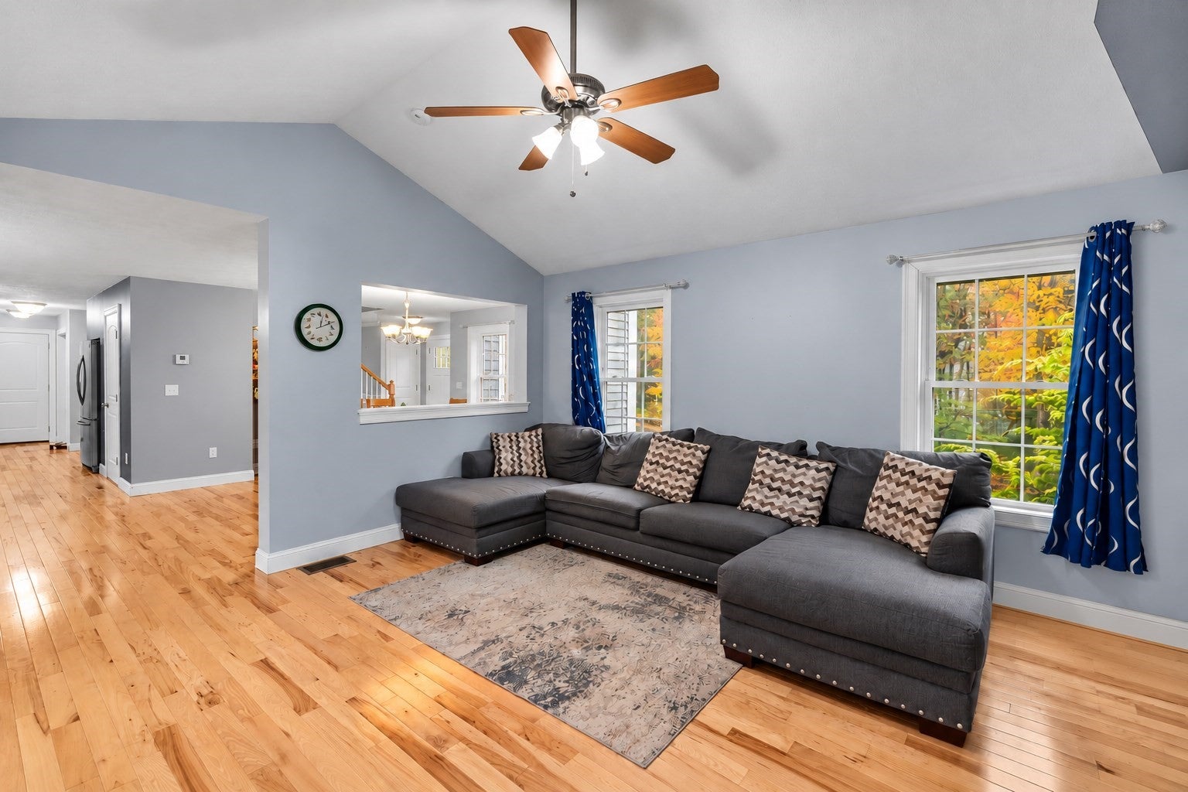
Just what you've been hoping for!! 141 N Common Rd in Westminster, represents a refined standard of modern living. Built in 2018, this 2,142-SqFt single-family colonial residence is presented in excellent condition, offering classic flowing architectural character and contemporary efficiency. The open kitchen with large eating area serves as the heart and gathering space of the home, equipped with stainless steel appliances, custom butcher-block feature and granite countertops. The warm layout includes a functional peninsula, providing an ideal space for both meal preparation and casual gathering overlooking the deck and heated swimming pool. The vaulted living room is all about comfort and elegance, defined by rich hardwood flooring and a central gas fireplace. Upstairs, find generous private quarters, including the large primary bedroom complete with an ensuite granite and tile bathroom with 2 sinks for added convenience. Additionally, the residence includes a hall bathroom finished with a granite top vanity, serving the two youth bedrooms. Come out to play and explore the network of trails on this expansive SIX ACRE lot which directly connects to the Mid State Trail system. Entertain all summer long around a heated salt pool and an outdoor patio - perfect for seasonal living. The Tesla SOLAR utility is FULLY OWNED, including 2 Tesla power wall units, conveyed at no cost to the new owner. Expand into the full heated basement for additional living space options. Of course a 2-car heated garage and central air in a house like this wraps the total package into exactly what you have been waiting for. We invite you to schedule a private viewing to experience the quality and lifestyle potential of this remarkably efficient luxury Westminster home.

Save
Ask
Tour
Hide
Share
Listing Snapshot
Price 
$710,000
Days On Site 
0 Days
Bedrooms 
3
Inside Area (SqFt) 
2,142 sqft
Total Baths 
3
Full Baths 
2
Partial Baths 
1
Lot Size 
6.16 Acres
Year Built 
2018
MLS® Number 
73591329
Status 
Active
Property Tax 
$8,291
HOA/Condo/Coop Fees 
N/A
Sq Ft Source 
Public Records
Friends & Family
Recent Activity
2 hours agoListing updated with changes from the MLS®
9 hours agoListing first seen on site
General Features
Acres 
6.16
Attached Garage 
Yes
Disclosures 
Pool shed conveys. Second storage shed and tractor do not convey. Tesla Battery Power Walls (2) convey. Basement is roughed in for bathroom.
Foundation 
Concrete Perimeter
Garage 
Yes
Garage Spaces 
2
Green Energy Efficient 
Thermostat
Parking 
PavedAttachedGarage Door OpenerHeated GarageStorageWorkshop in GarageGarage Faces SideOff StreetGarage
Parking Spaces 
8
Property Sub Type 
Single Family Residence
Sewer 
Private Sewer
SqFt Above 
2142
SqFt Total 
2142
Style 
Colonial
Water Source 
Private
Zoning 
R2
Interior Features
Appliances 
Water HeaterTankless Water HeaterRangeMicrowaveWasherDryerENERGY STAR Qualified RefrigeratorENERGY STAR Qualified DishwasherPlumbed For Ice Maker
Basement 
FullWalk-Out AccessInterior EntryConcreteUnfinished
Cooling 
Central AirZoned
Electric 
200+ Amp Service
Fireplace 
Yes
Fireplace Features 
Living Room
Fireplaces 
1
Flooring 
TileCarpetHardwood
Heating 
Forced AirPropaneZoned
Interior 
Walk-In Closet(s)Cathedral Ceiling(s)Ceiling Fan(s)Open FloorplanRecessed Lighting
Laundry Features 
Electric Dryer HookupWasher Hookup
Window Features 
Insulated WindowsScreens
Bathroom 1 
Dimensions - 5x7Level - FirstArea - 35
Bathroom 2 
Dimensions - 9x8Level - SecondArea - 72
Bathroom 3 
Dimensions - 7x7Level - SecondArea - 49
Bedroom 2 
Dimensions - 12x11Level - SecondArea - 132
Bedroom 3 
Dimensions - 10x10Level - SecondArea - 100
Dining Room 
Dimensions - 16x14Level - FirstArea - 224
Kitchen 
Dimensions - 24x14Level - FirstArea - 336
Living Room 
Dimensions - 18x14Level - FirstArea - 252
Master Bedroom 
Dimensions - 12x17Level - SecondArea - 204
Save
Ask
Tour
Hide
Share
Exterior Features
Construction Details 
Frame
Exterior 
Storage
Fencing 
Fenced
Lot Features 
WoodedGentle Sloping
Other Structures 
Storage
Patio And Porch 
DeckPatio
Pool Features 
In GroundHeatedPrivate
Private Pool 
Yes
Roof 
Asphalt
Windows/Doors 
Insulated WindowsScreens
Community Features
Community Features 
Golf
Financing Terms Available 
Contract
Roads 
Paved
Schools
School District
Unknown
Elementary School
Meetinghouse School
Middle School
Westminster Elementary
High School
Oakmont Regional
Listing courtesy of Team Molet of Keller Williams Realty North Central


The property listing data and information, or the Images, set forth herein were provided to MLS Property Information Network, Inc. from third party sources, including sellers, lessors, landlords, and public records, and were compiled by MLS Property Information Network, Inc. The property listing data and information, and the Images, are for the personal, non-commercial use of consumers having a good faith interest in purchasing, leasing or renting listed properties of the type displayed to them and may not be used for any purpose other than to identify prospective properties which such consumers may have a good faith interest in purchasing, leasing or renting. MLS Property Information Network, Inc. and its subscribers disclaim any and all representations and warranties as to the accuracy of the property listing data and information, or as to the accuracy of any of the Images, set forth herein.

Last checked 2026-10-16 02:30 AM UTC

Neighborhood & Commute
Source: Walkscore
Disclosure: Community information and market data powered by Constellation Data Labs. Information is deemed reliable but not guaranteed.
Save
Ask
Tour
Hide
Share