
Home Search
Bridle Cross Estates187 Bridle Cross Road 187Fitchburg, MA 01420
Mortgage Calculator
Monthly Payment (Est.)
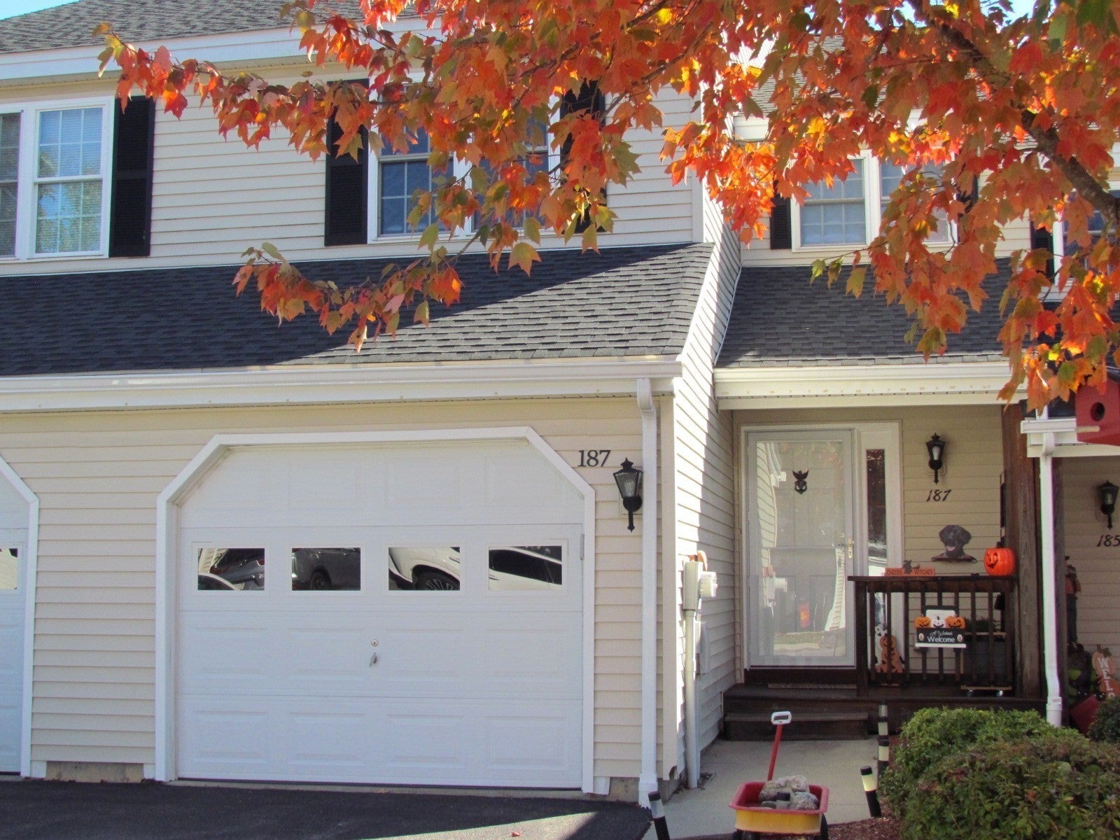
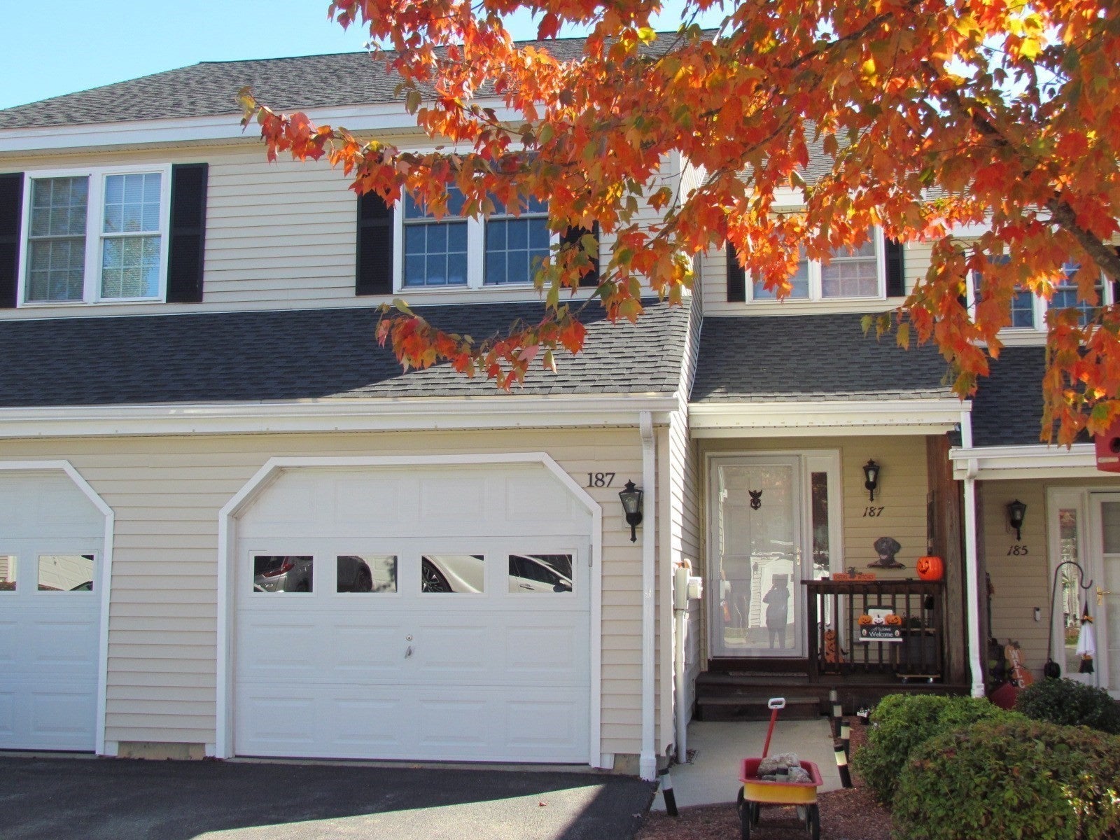
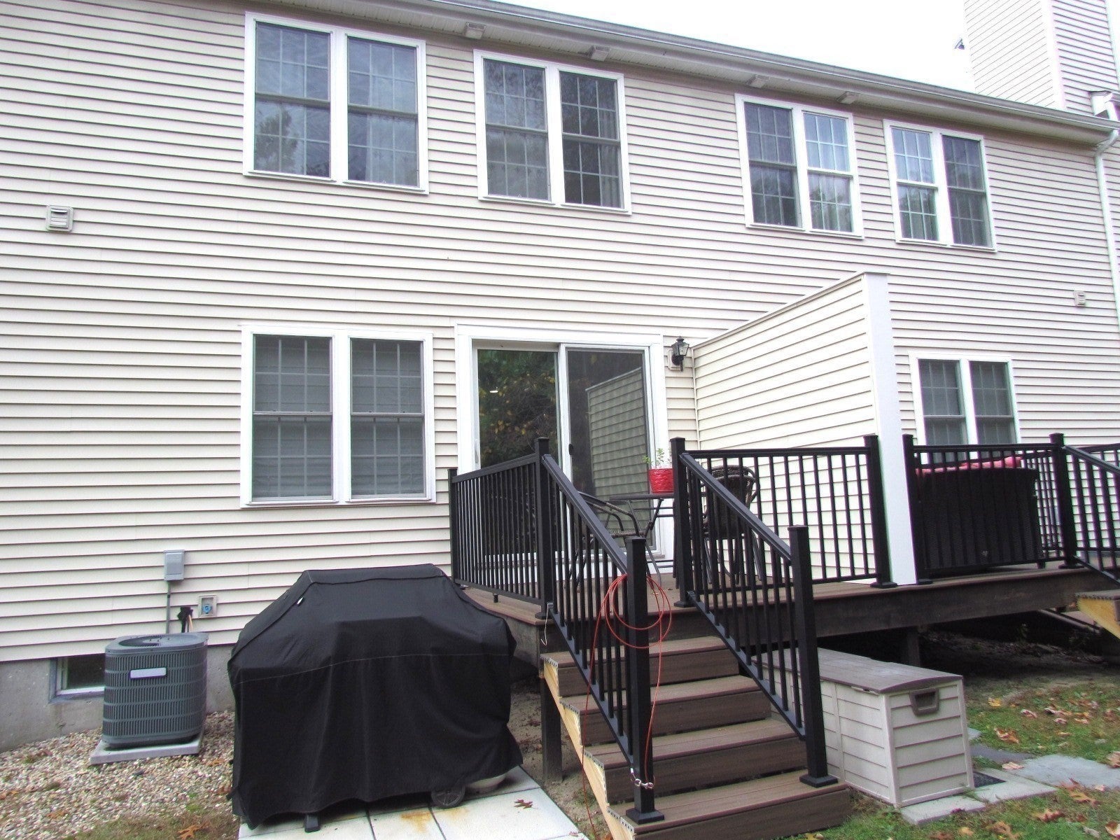
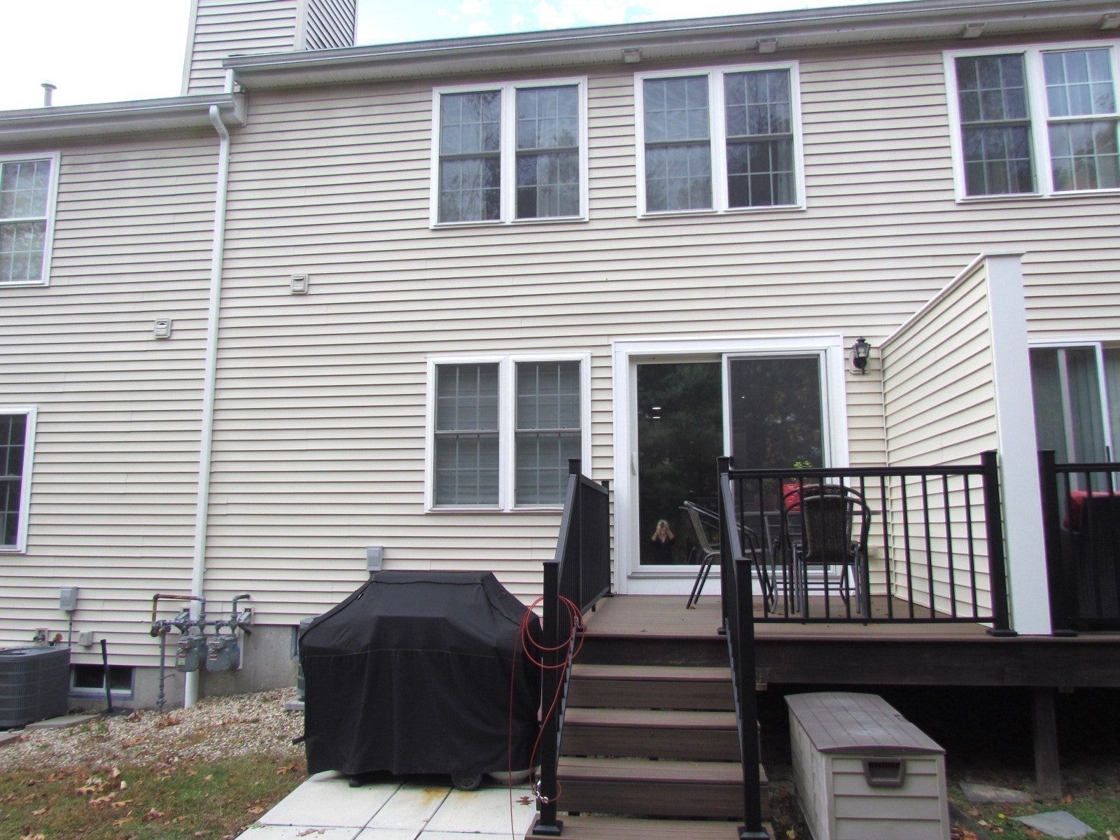
Enter an interest rate to see your estimated monthly payment.Beautiful, impeccably maintained unit, totally updated from top to bottom! This condo is located in the desirable and highly sought after Bridle Cross Estates. In a great commuter location, yet convenient to all local area amenities. The one car attached garage offers additional parking and storage, and the "finished" basement provides versatile space with extra room for your comfort and enjoyment. This turn key, move in ready condo showcases an open concept kitchen/dining/living room. The well appointed kitchen has gleaming hardwood floors, granite countertops, a beautifully tiled backsplash and a large center island that flows seamlessly into the dining and living areas. The dining room opens onto the recently replaced composite back deck. The living room offers a cozy gas fireplace for those cold winter nights. The upstairs full bath is exceptionally appointed with a new walk in shower, separate jetted tub, double vanity and private water closet. Two spacious bedrooms with large closets (all closets in this unit are Closets by Design)! Central air for those warm summer days. Exceptional landscaping and a beautiful private backyard. This stylish and totally updated home checks all the boxes on your wish list and is an ideal place to call home!
| 10 hours ago | Listing updated with changes from the MLS® | |
| 10 hours ago | Listing first seen on site |

The property listing data and information, or the Images, set forth herein were provided to MLS Property Information Network, Inc. from third party sources, including sellers, lessors, landlords, and public records, and were compiled by MLS Property Information Network, Inc. The property listing data and information, and the Images, are for the personal, non-commercial use of consumers having a good faith interest in purchasing, leasing or renting listed properties of the type displayed to them and may not be used for any purpose other than to identify prospective properties which such consumers may have a good faith interest in purchasing, leasing or renting. MLS Property Information Network, Inc. and its subscribers disclaim any and all representations and warranties as to the accuracy of the property listing data and information, or as to the accuracy of any of the Images, set forth herein.
Last checked 2026-10-16 02:30 AM UTC