
Home Search
9 Arrowhead WayRutland, MA 01543
Mortgage Calculator
Monthly Payment (Est.)
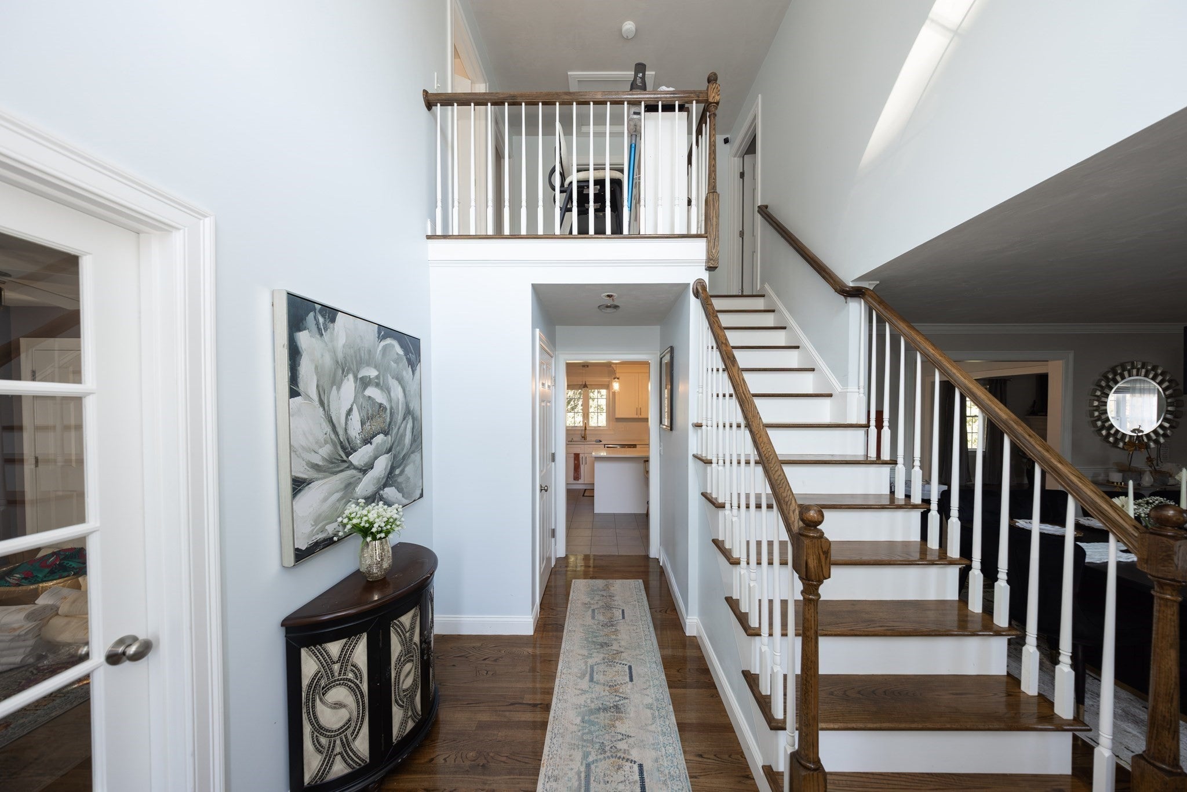
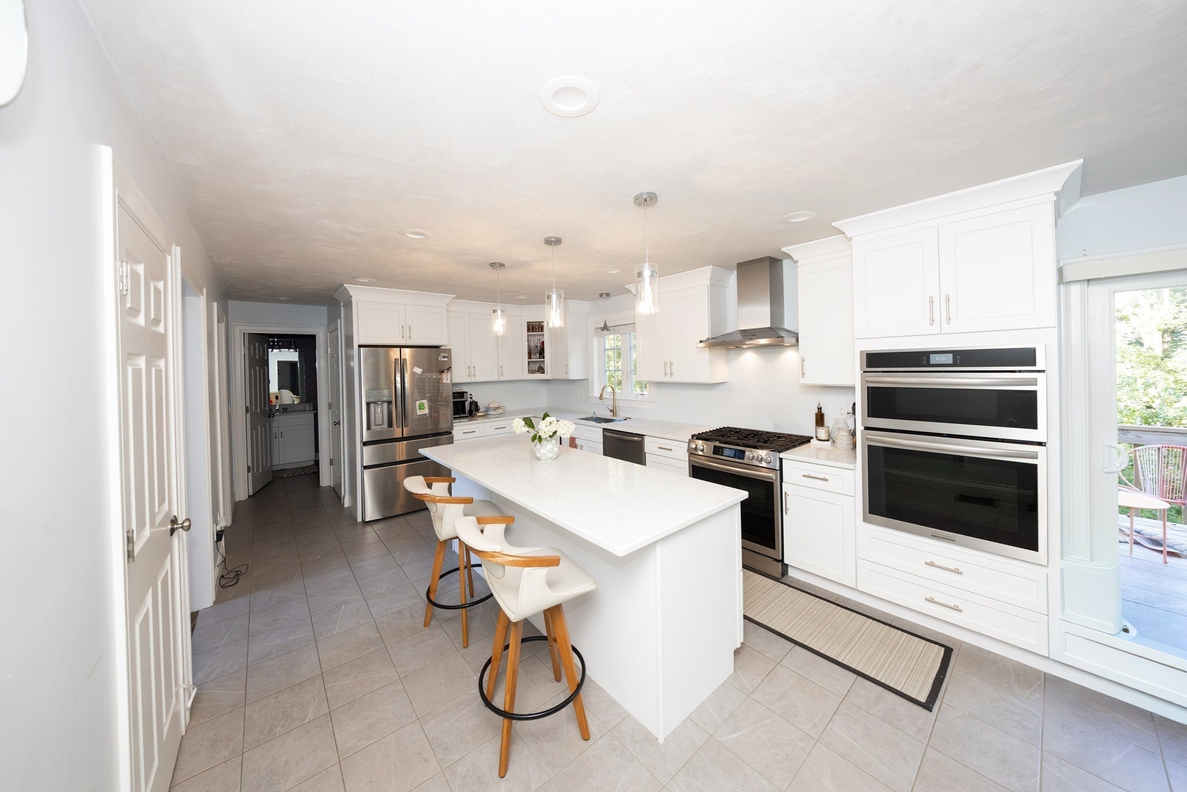
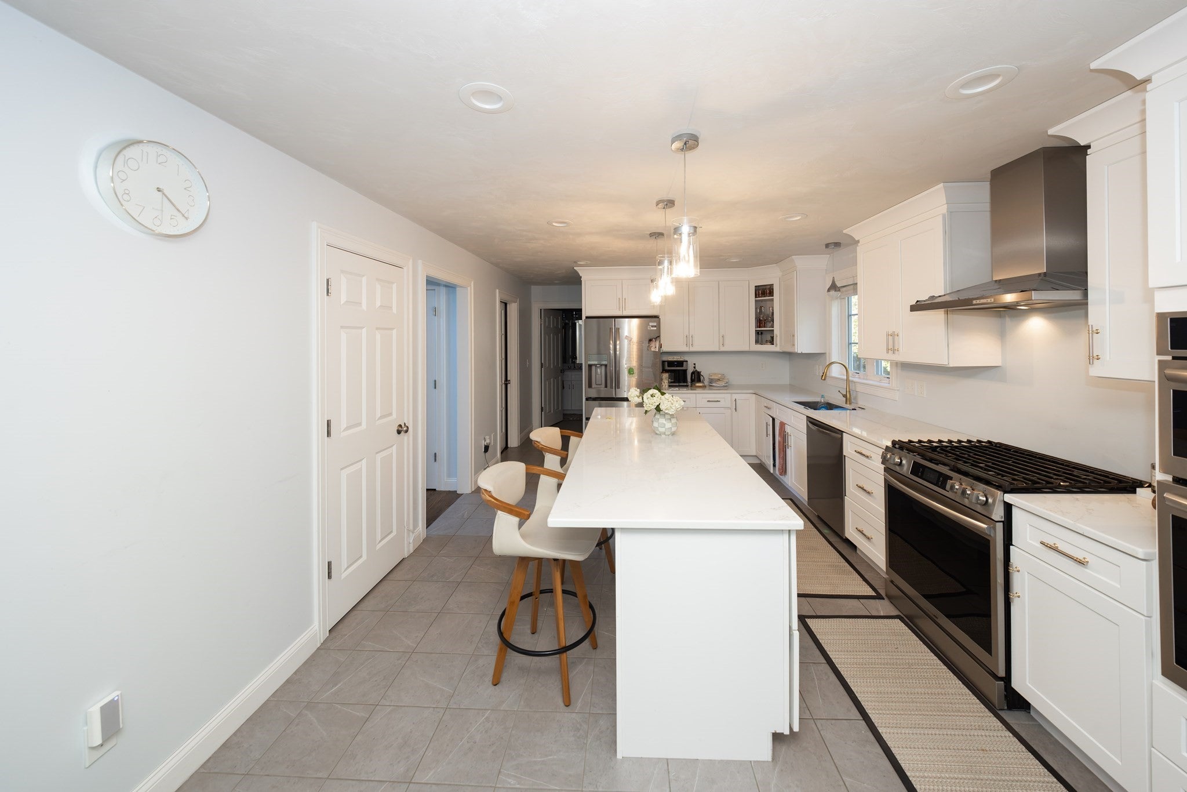
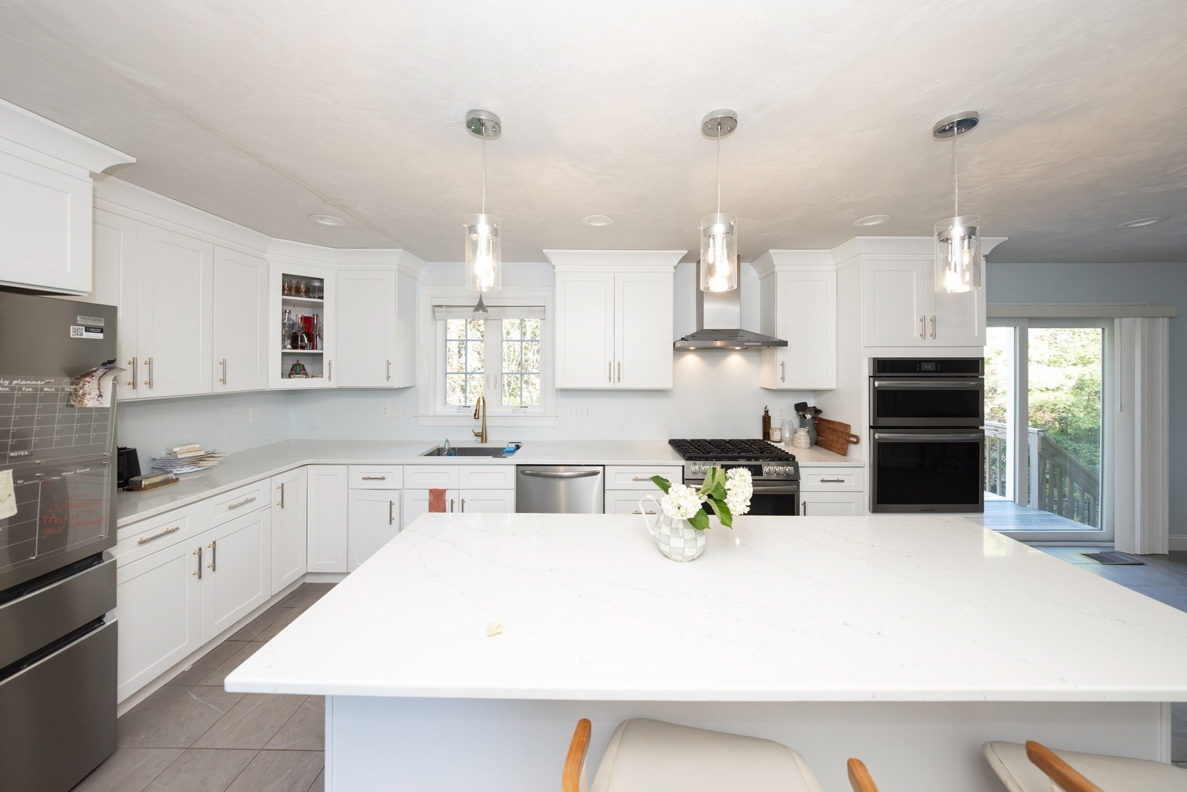
Enter an interest rate to see your estimated monthly payment.Welcome to this beautiful 4-bedroom home featuring an attractive stone-front exterior, a grand double foyer, and a thoughtfully designed open-concept floor plan ideal for comfortable living and entertaining. Enjoy generous living spaces perfect for family gatherings, hosting guests, and creating lasting memories. Hardwood flooring throughout the first floor adds warmth and elegance, while the walk-out basement offers excellent potential for additional living, recreation, or entertainment space, with the opportunity to add a full bathroom and customize the area to suit your needs. With its spacious layout, inviting design, and exciting possibilities, this home offers the perfect setting for everyday living and special occasions. Just in time for the holiday season, don’t miss this wonderful opportunity to make this exceptional property your own!
| 8 hours ago | Listing updated with changes from the MLS® | |
| 11 hours ago | Listing first seen on site |

The property listing data and information, or the Images, set forth herein were provided to MLS Property Information Network, Inc. from third party sources, including sellers, lessors, landlords, and public records, and were compiled by MLS Property Information Network, Inc. The property listing data and information, and the Images, are for the personal, non-commercial use of consumers having a good faith interest in purchasing, leasing or renting listed properties of the type displayed to them and may not be used for any purpose other than to identify prospective properties which such consumers may have a good faith interest in purchasing, leasing or renting. MLS Property Information Network, Inc. and its subscribers disclaim any and all representations and warranties as to the accuracy of the property listing data and information, or as to the accuracy of any of the Images, set forth herein.
Last checked 2026-10-16 02:30 AM UTC