
Home Search
Save
Ask
Tour
Hide
$399,900
28 Days On Site
40 Fairview AveAshburnham, MA 01430
For Sale|Single Family Residence|Active
3
Beds
2
Total Baths
2
Full Baths
1,736
SqFt
$230
/SqFt
1995
Built
County:
Worcester
Call Now: 978-870-9260
Is this the listing for you? We can help make it yours.
978-870-9260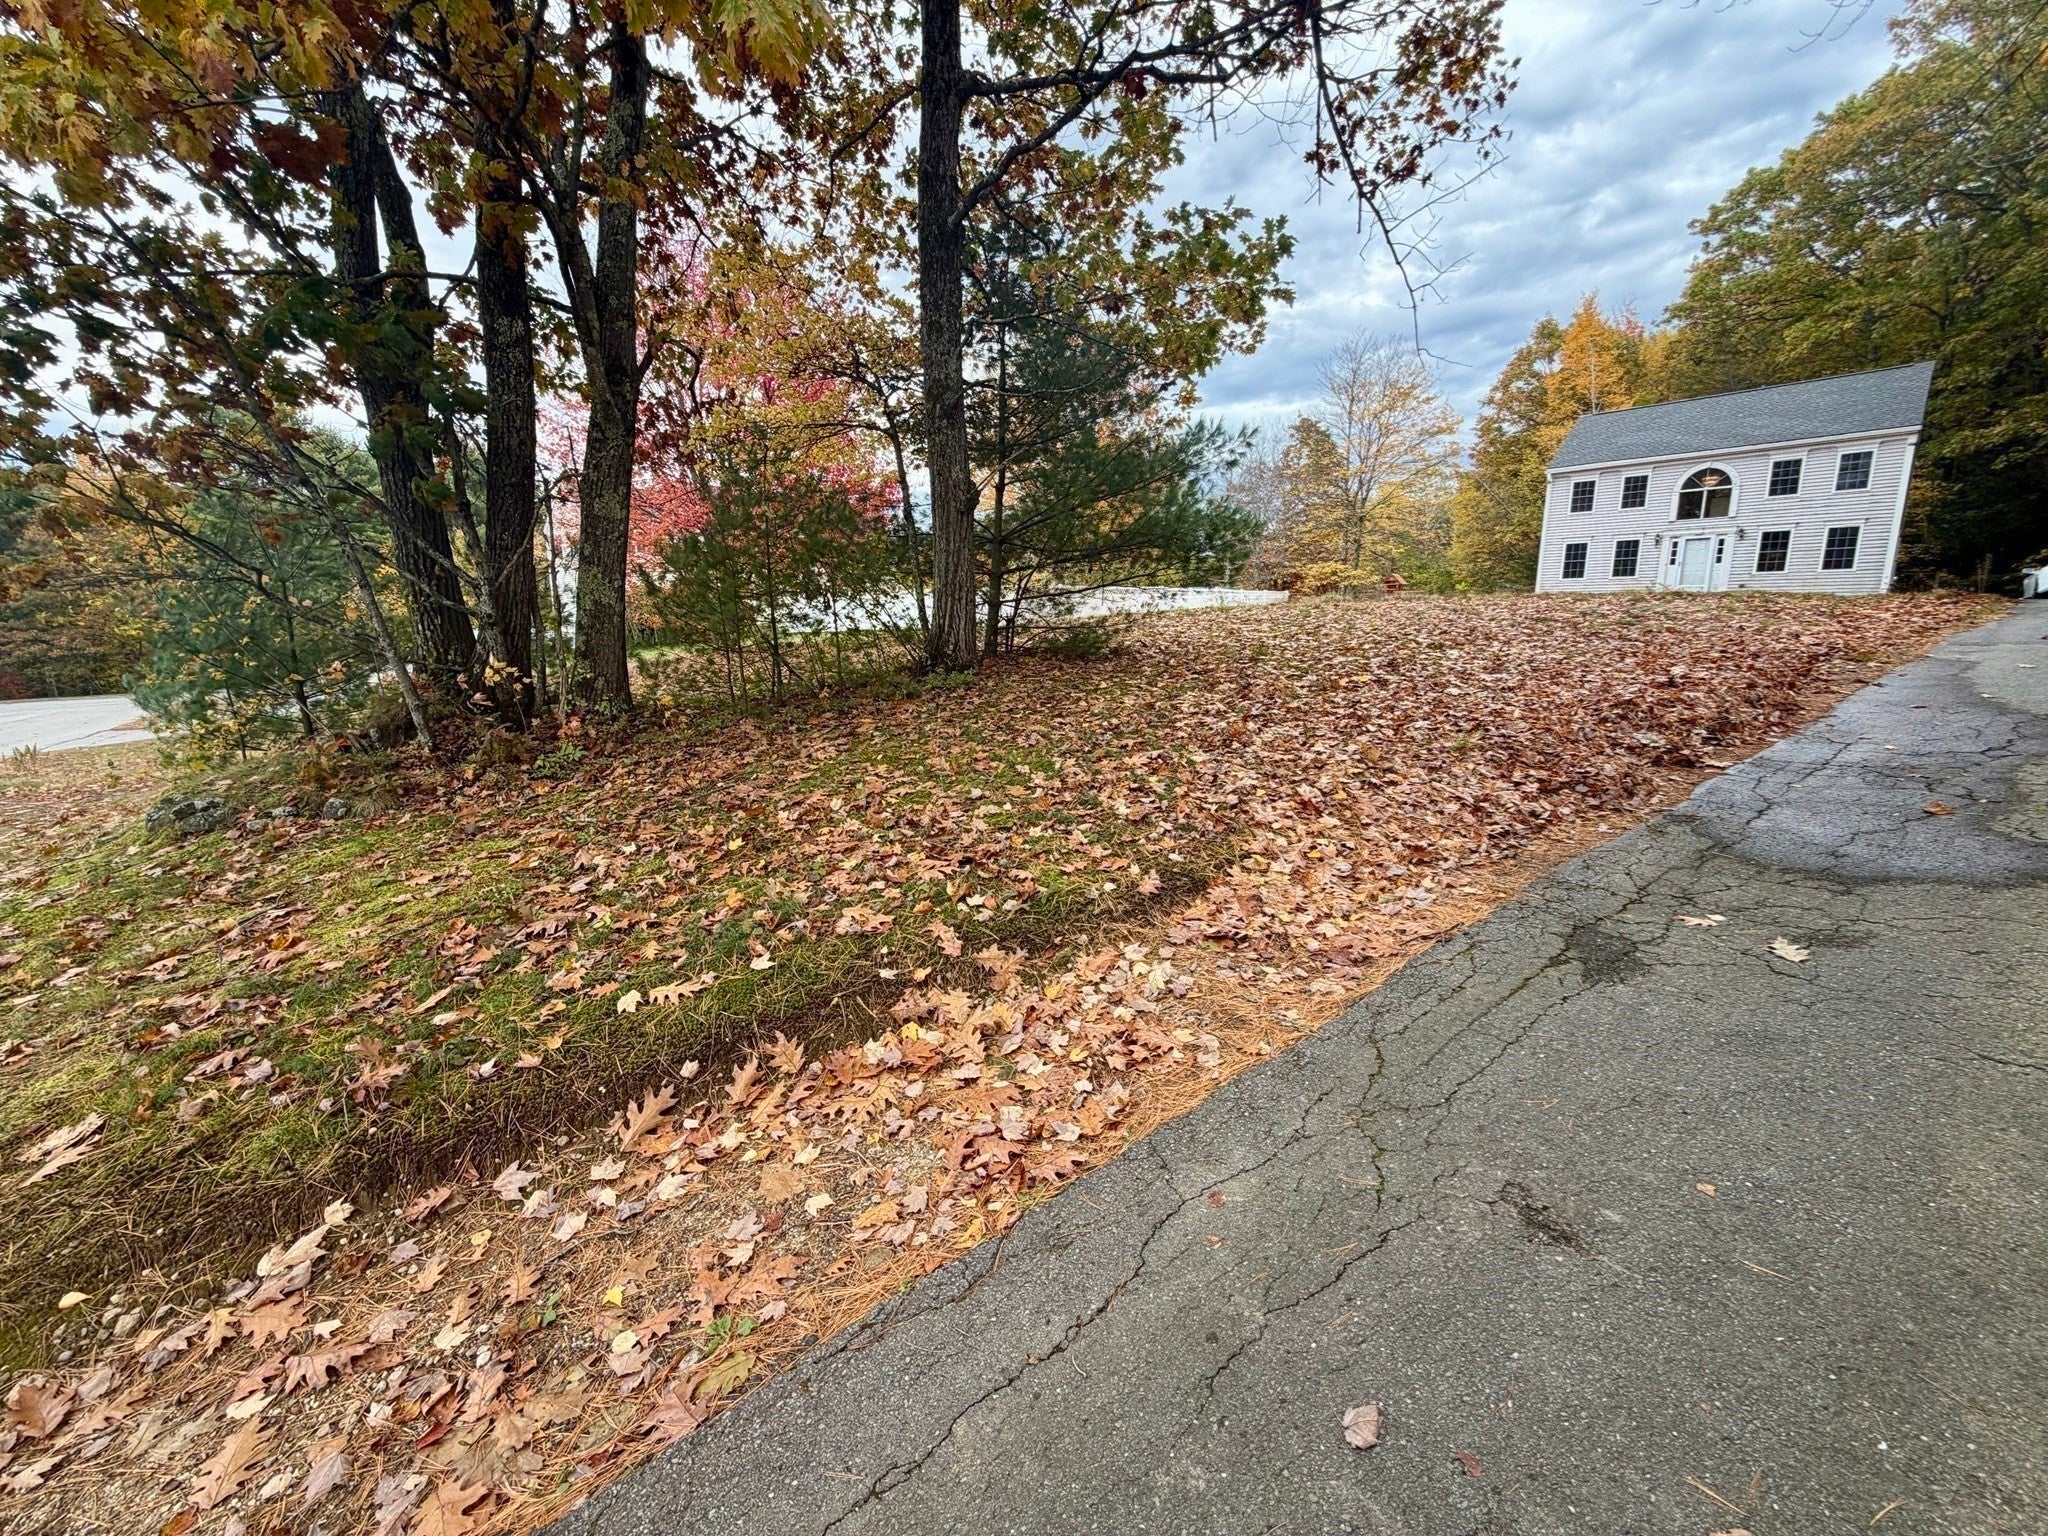
Save
Ask
Tour
Hide
Mortgage Calculator
Monthly Payment (Est.)
Enter an interest rate to see your estimated monthly payment.Calculator powered by Showcase IDX, a Constellation1 Company. Copyright ©2026 Information is deemed reliable but not guaranteed.
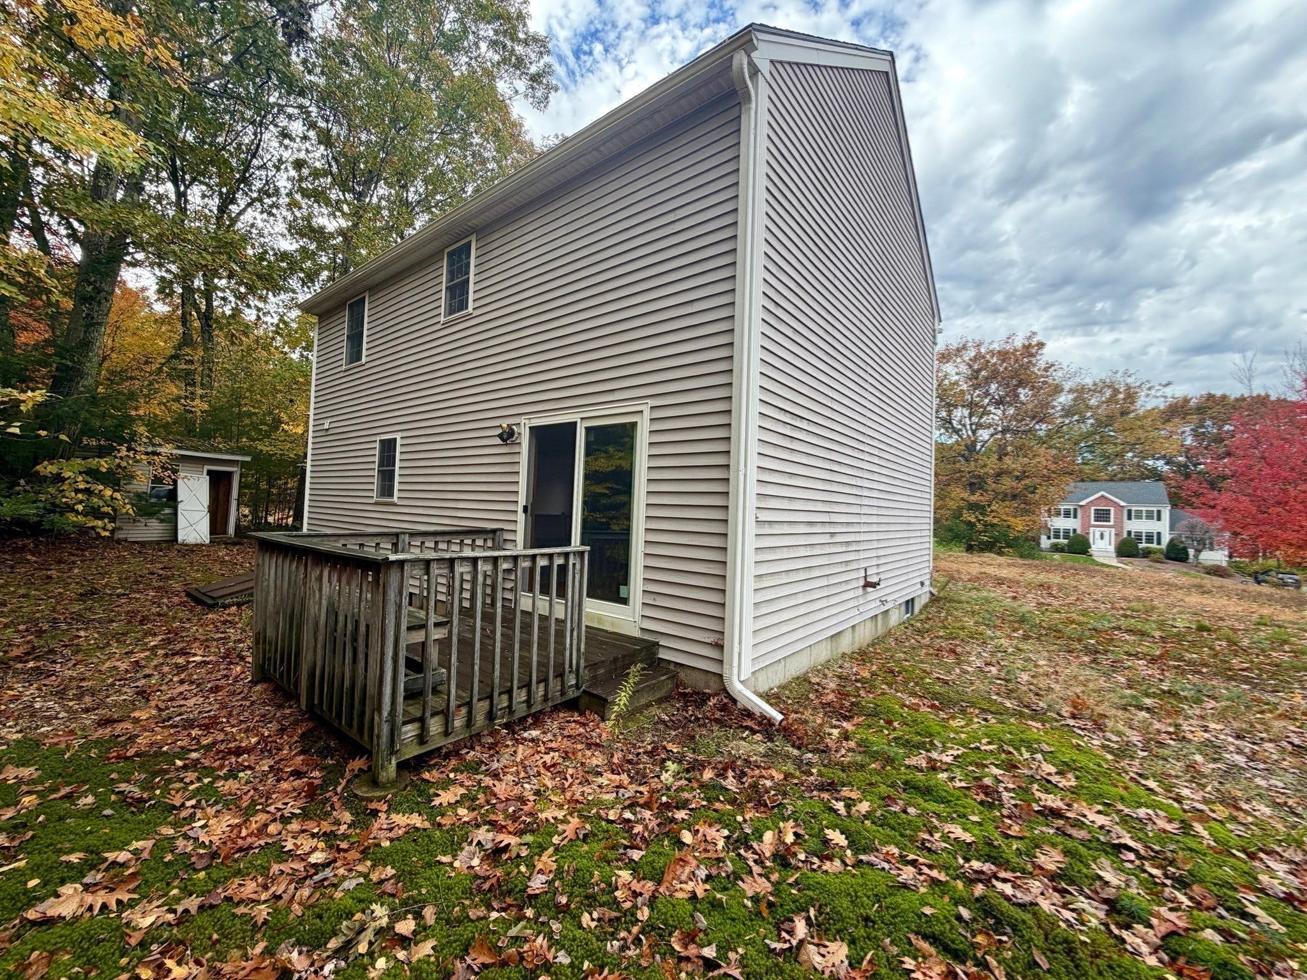
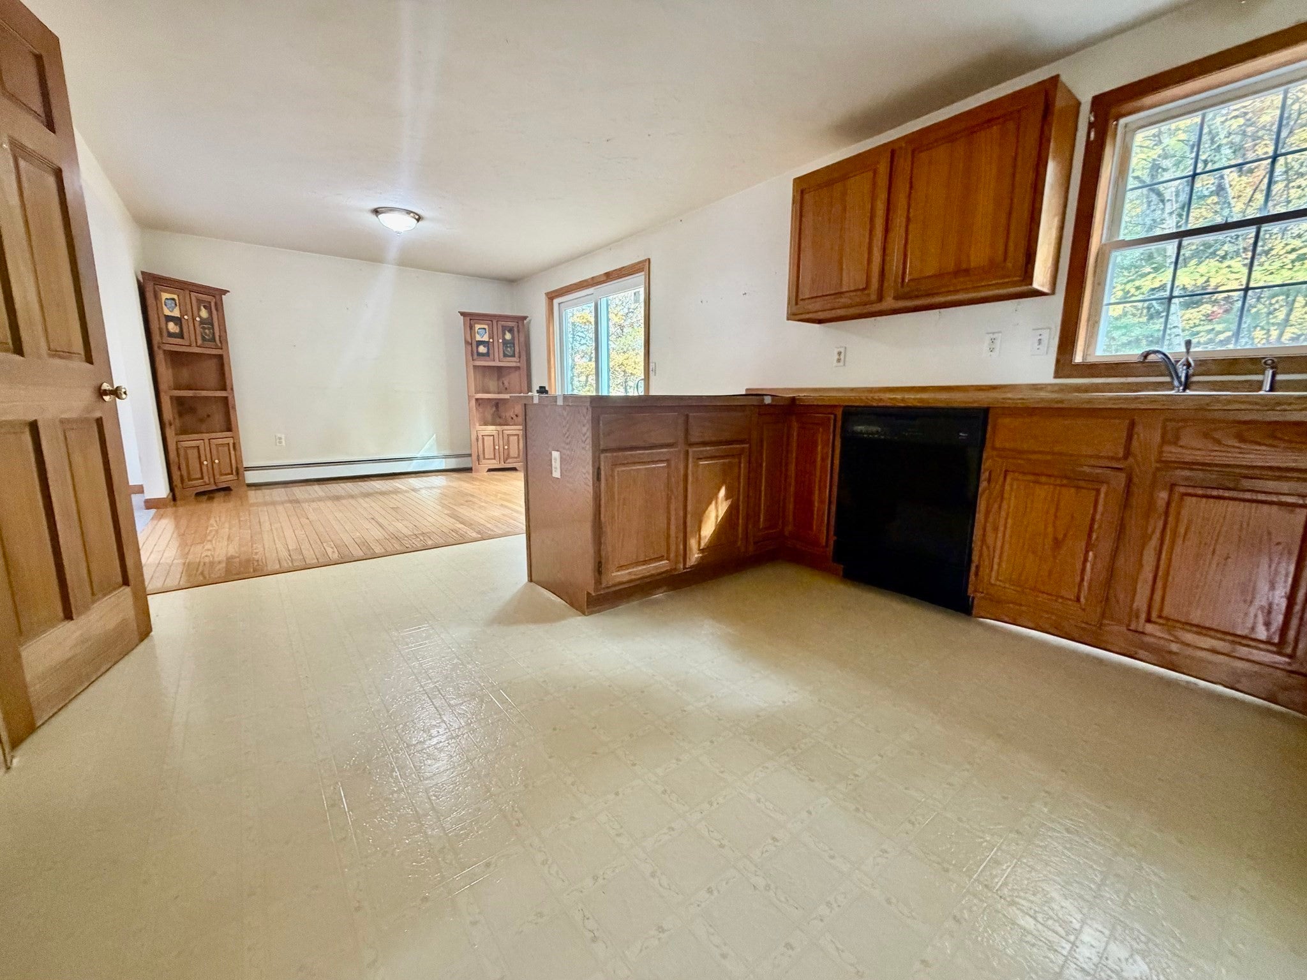
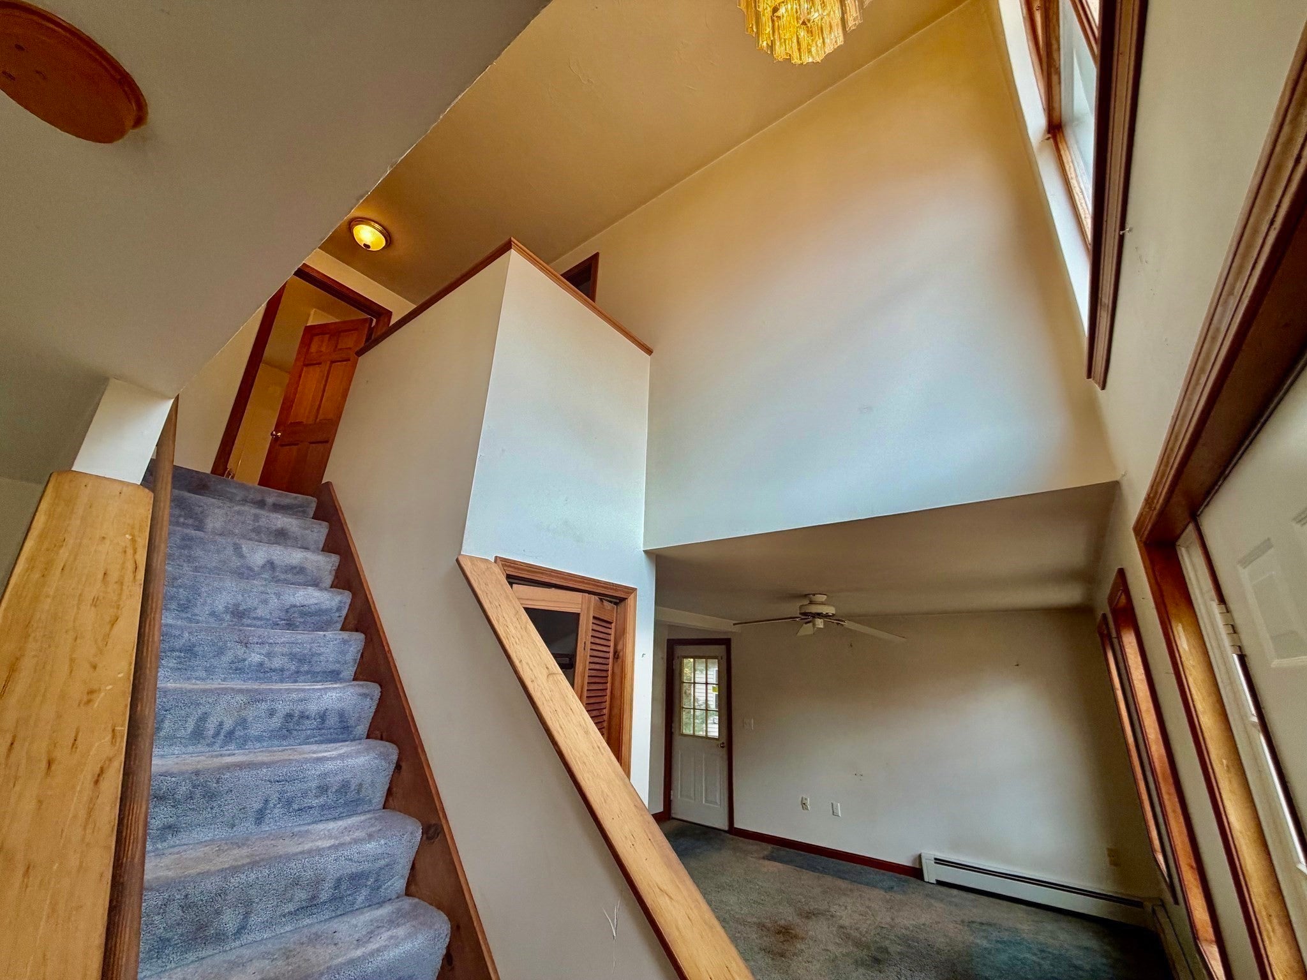
Buyer’s cold feet is your gain! Build instant equity with DIY painting and a quick powerwash. Many updates including a newer furnace/boiler, rear slider, and roof. The high basement ceilings make ready for future expansion/living space and all situated on over 1.5 acres. Original owners are exactly who you want to buy a home from. Passed title V attached. Call your agent for a private showing today!
Save
Ask
Tour
Hide
Listing Snapshot
Price
$399,900
Days On Site
28 Days
Bedrooms
3
Inside Area (SqFt)
1,736 sqft
Total Baths
2
Full Baths
2
Partial Baths
N/A
Lot Size
1.61 Acres
Year Built
1995
MLS Number
73590994
Status
Active
Property Tax
$4,763
HOA/Condo/Coop Fees
N/A
Sq Ft Source
Other
Friends & Family
Recent Activity
| 17 hours ago | Listing updated with changes from the MLS | |
| yesterday | Status changed to Active | |
| 3 weeks ago | Price changed to $399,900 | |
| 4 weeks ago | Listing first seen on site |
General Features
Acres
1.61
Disclosures
Sale subject to Worcester County Probate Court
Foundation
Concrete Perimeter
Parking
PavedOff Street
Parking Spaces
8
Property Sub Type
Single Family Residence
Sewer
Private Sewer
SqFt Above
1736
SqFt Total
1736
Style
Colonial
Water Source
Public
Zoning
0
Interior Features
Basement
Full
Cooling
Window Unit(s)
Heating
BaseboardOil
Window Features
Insulated Windows
Save
Ask
Tour
Hide
Exterior Features
Lot Features
Wooded
Roof
Shingle
Windows/Doors
Insulated Windows
Community Features
Financing Terms Available
Contract
Listing courtesy of Evan Foley of REMAX Executive Realty

The property listing data and information, or the Images, set forth herein were provided to MLS Property Information Network, Inc. from third party sources, including sellers, lessors, landlords, and public records, and were compiled by MLS Property Information Network, Inc. The property listing data and information, and the Images, are for the personal, non-commercial use of consumers having a good faith interest in purchasing, leasing or renting listed properties of the type displayed to them and may not be used for any purpose other than to identify prospective properties which such consumers may have a good faith interest in purchasing, leasing or renting. MLS Property Information Network, Inc. and its subscribers disclaim any and all representations and warranties as to the accuracy of the property listing data and information, or as to the accuracy of any of the Images, set forth herein.
Last checked 2026-11-12 04:44 AM UTC
The property listing data and information, or the Images, set forth herein were provided to MLS Property Information Network, Inc. from third party sources, including sellers, lessors, landlords, and public records, and were compiled by MLS Property Information Network, Inc. The property listing data and information, and the Images, are for the personal, non-commercial use of consumers having a good faith interest in purchasing, leasing or renting listed properties of the type displayed to them and may not be used for any purpose other than to identify prospective properties which such consumers may have a good faith interest in purchasing, leasing or renting. MLS Property Information Network, Inc. and its subscribers disclaim any and all representations and warranties as to the accuracy of the property listing data and information, or as to the accuracy of any of the Images, set forth herein.
Last checked 2026-11-12 04:44 AM UTC
Neighborhood & Commute
Source: Walkscore
Disclosure: Community information and market data powered by Constellation Data Labs. Information is deemed reliable but not guaranteed.
Save
Ask
Tour
Hide