
Home Search
34 Deer RunBrookfield, MA 01506
Mortgage Calculator
Monthly Payment (Est.)
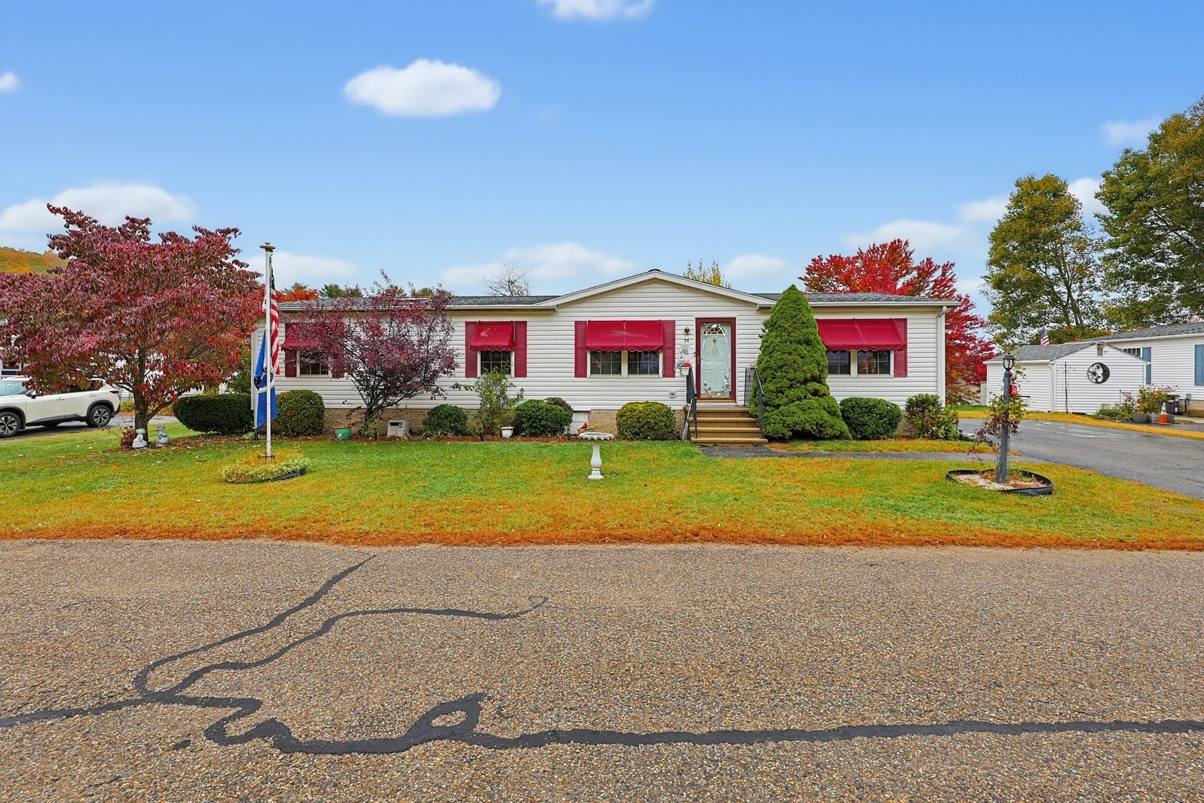
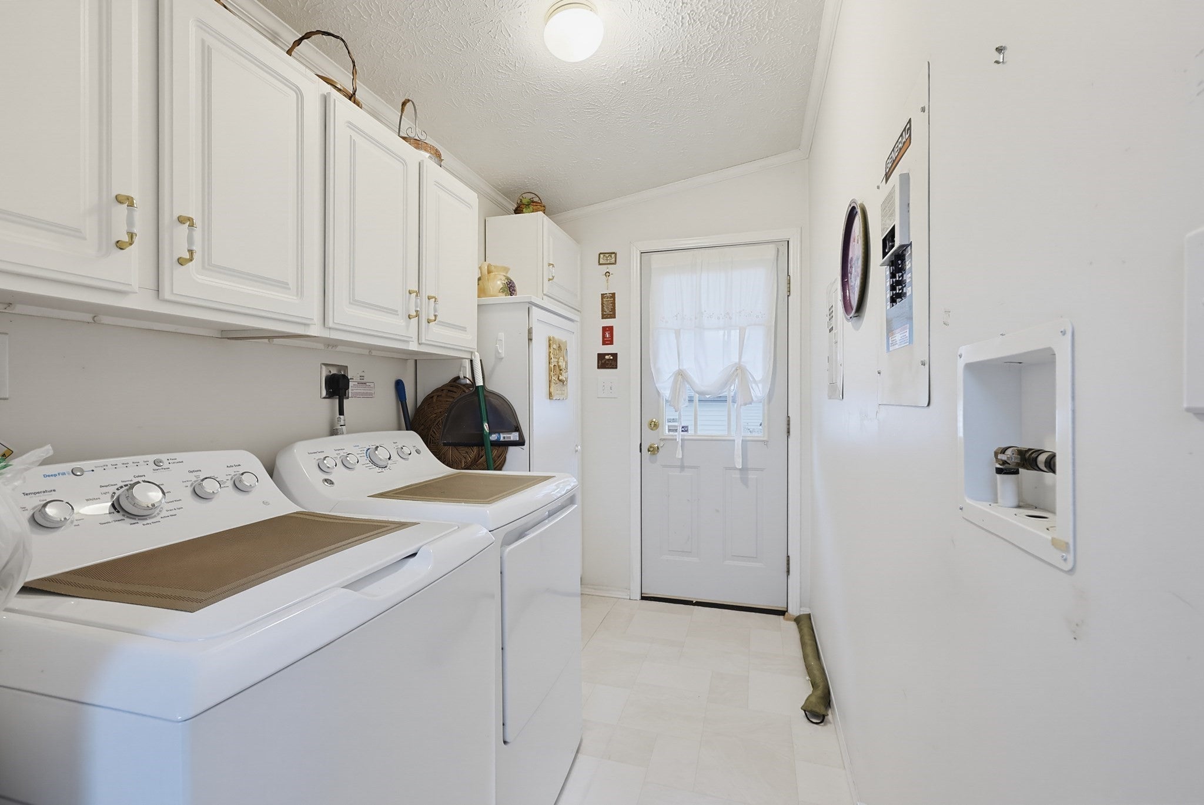
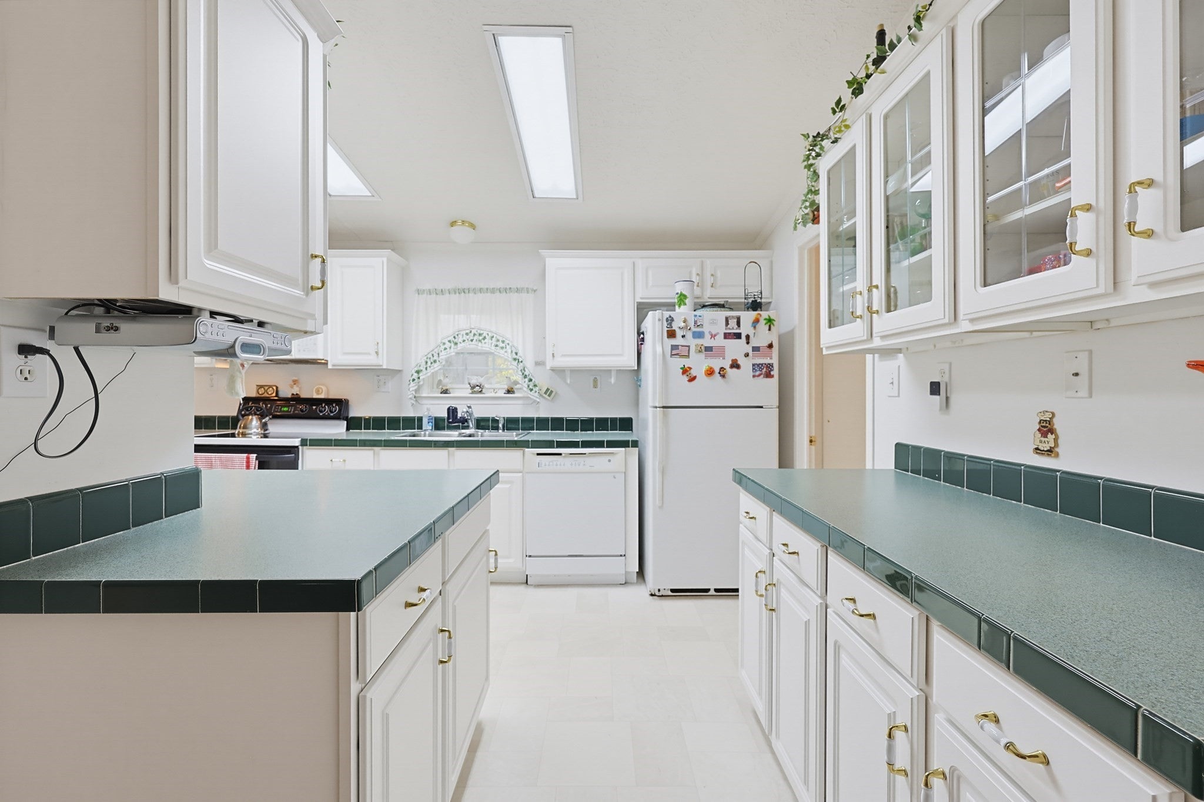
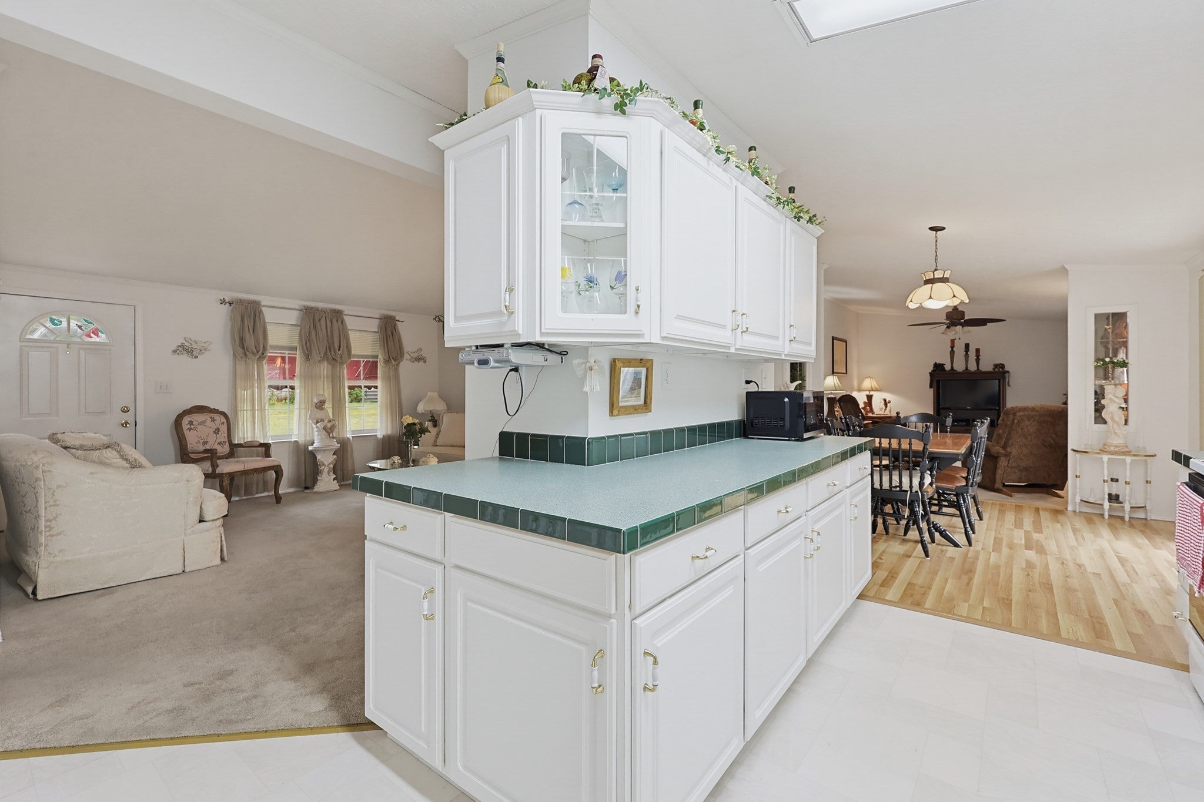
Enter an interest rate to see your estimated monthly payment.Welcome to your dream home in a premier 55+ active adult community! This beautiful property balances comfort, functionality, and classic charm. It offers a spacious layout packed with features designed to elevate your everyday living.From the moment you step inside, you will appreciate the distinct living areas. This includes a primary living room and a separate second living room complete with a ceiling fan, creating the perfect space for a cozy media room, den, or hobby area. The main living spaces feature a mix of practical, stylish laminate flooring and plush, comfortable carpeting.At the heart of the home is a welcoming living area anchored by a fully working fireplace, perfect for gathering around on chilly evenings. The kitchen and dining spaces flow seamlessly, boasting durable laminate floors in the dining room and resilient countertops that offer plenty of prep space for the home chef. Retreat to the private quarters, where all bedrooms are comfortably finished with plush carpet. The expansive primary suite serves as your personal oasis, featuring a spacious double closet with incredible storage and an attached primary bath. This impressive main bathroom is a true highlight, flooded with natural light from a gorgeous overhead skylight. Unwind after a long day in the deep jetted tub, or enjoy the convenience of the separate stand-up shower.Step outside to enjoy your peaceful surroundings from the comfort of the fabulous screened-in porch. This area is perfect for morning coffee, evening relaxation, or entertaining friends from the community without worrying about the elements.Behind the scenes, this home is built for peace of mind, low maintenance, and efficiency. The reliable furnace is supported by brand-new propane tanks, ensuring consistent warmth and comfort throughout the colder months. Additionally, the exterior features a premium lifetime shingle roof installed in 2016, offering exceptional durability, weather protection, and long-term value for years to come.Enjoy the best of independent senior living . Don't miss the opportunity to make this feature-packed property your own. Schedule your private viewing today!
| 6 days ago | Listing updated with changes from the MLS | |
| a week ago | Listing first seen on site |

The property listing data and information, or the Images, set forth herein were provided to MLS Property Information Network, Inc. from third party sources, including sellers, lessors, landlords, and public records, and were compiled by MLS Property Information Network, Inc. The property listing data and information, and the Images, are for the personal, non-commercial use of consumers having a good faith interest in purchasing, leasing or renting listed properties of the type displayed to them and may not be used for any purpose other than to identify prospective properties which such consumers may have a good faith interest in purchasing, leasing or renting. MLS Property Information Network, Inc. and its subscribers disclaim any and all representations and warranties as to the accuracy of the property listing data and information, or as to the accuracy of any of the Images, set forth herein.
Last checked 2026-10-24 01:34 PM UTC