
Home Search
24 Raleigh RoadFramingham, MA 01701
Mortgage Calculator
Monthly Payment (Est.)
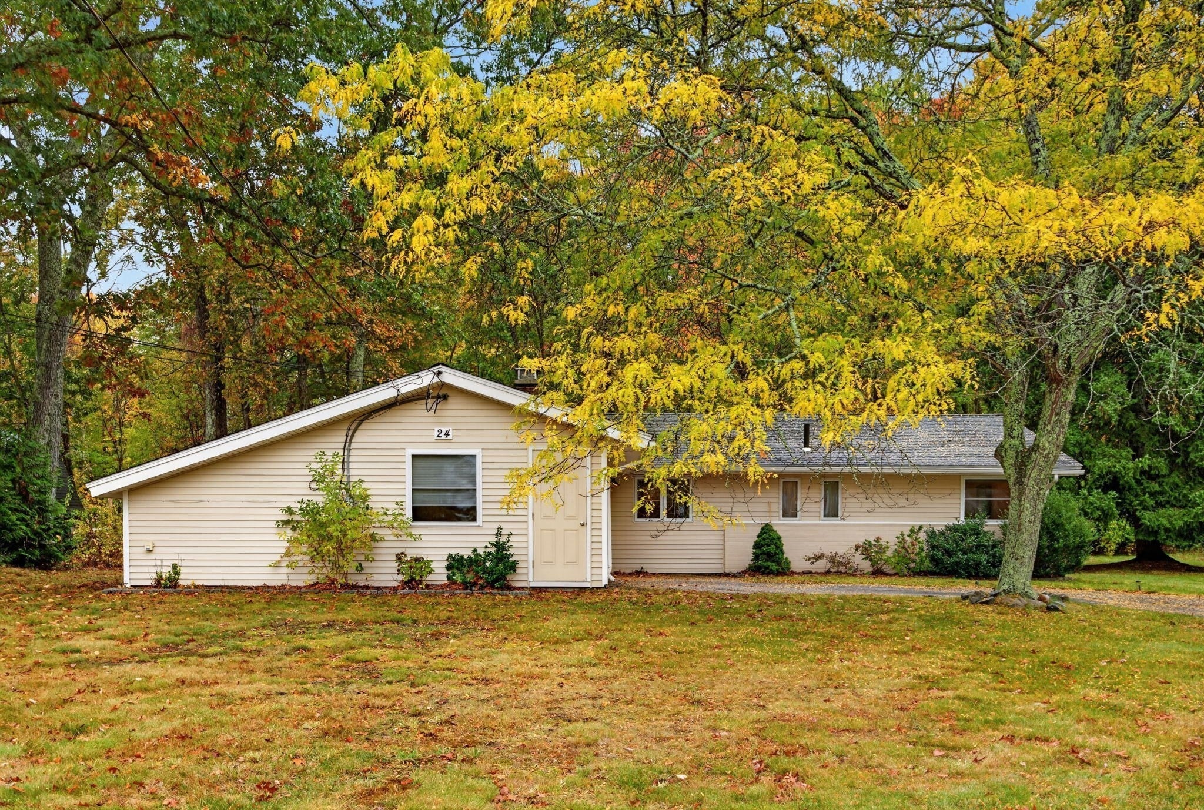
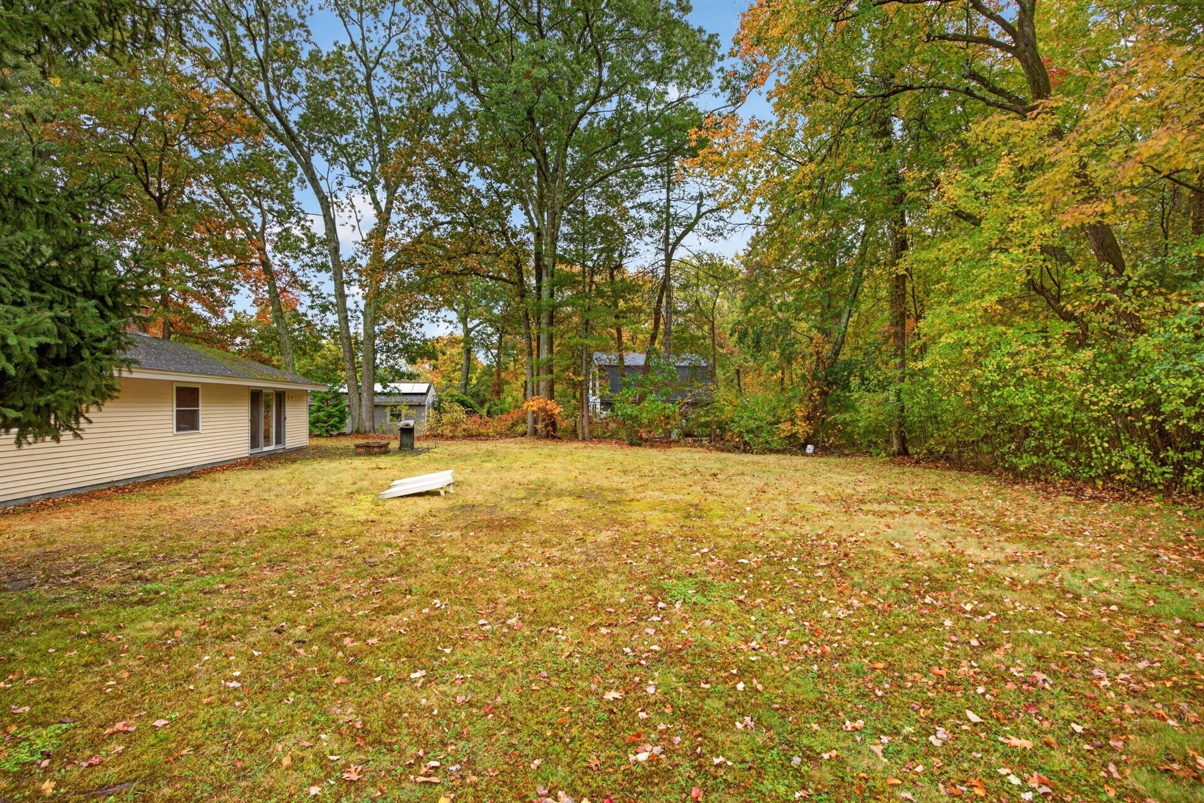
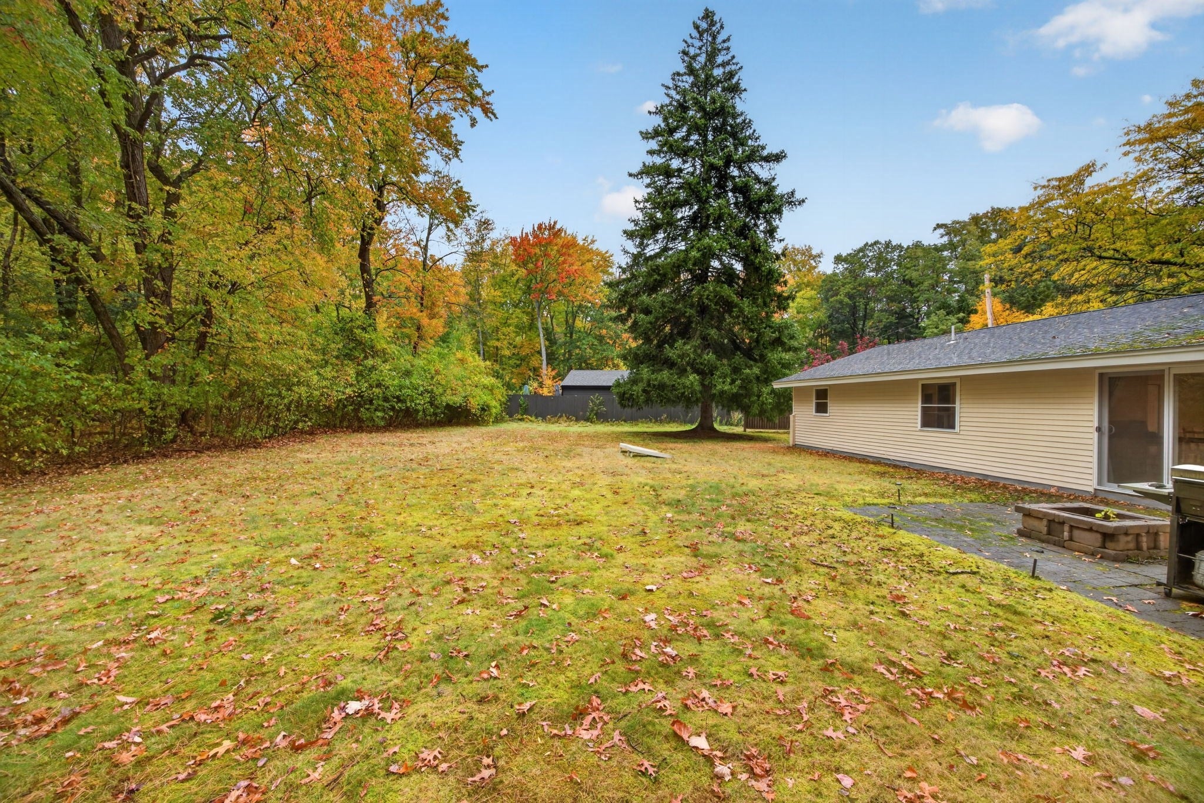
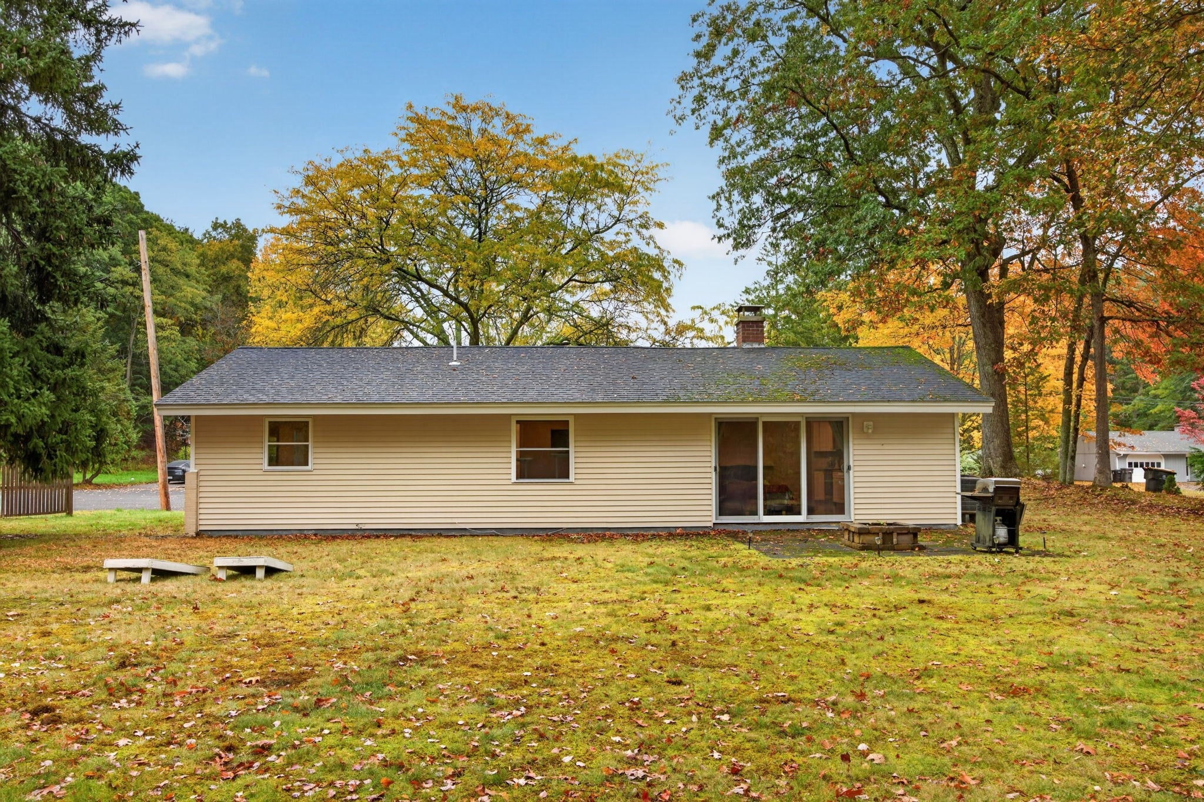
Enter an interest rate to see your estimated monthly payment.One-level living at its finest! Privately tucked at the end of a peaceful cul-de-sac on a beautifully landscaped 0.49-acre lot, this turnkey North Framingham ranch offers the perfect combination of modern updates, spacious living, privacy, and everyday convenience.Step inside to a bright and inviting interior filled with natural light, gleaming floors, and an easy, seamless floor plan designed for comfortable single-level living. The updated kitchen is the heart of the home, featuring granite countertops, abundant cabinetry, and all-new stainless-steel appliances added between 2021 and 2026. Whether you're preparing a quiet meal or entertaining a crowd, the adjacent living and family spaces offer exceptional flexibility, with a cozy fireplace creating the perfect gathering spot.The thoughtfully designed bedroom layout includes a private primary suite with its own full bathroom—a highly desirable feature and a rare find in a ranch-style home. Two additional generously sized bedrooms and a second updated full bathroom provide plenty of space for family, guests, a home office, or hobbies.Numerous important updates provide peace of mind, including a high-efficiency water heater (2023), central air conditioning and heat pump (2014), and architectural roof (2014). Outside, the expansive private backyard creates your own peaceful retreat, complete with a patio and fire pit—perfect for entertaining, relaxing, and enjoying crisp New England evenings.Nature lovers will appreciate the home's proximity to Callahan State Park, Garden in the Woods, and area walking trails, while commuters will love the convenient access to Route 9, the Mass Pike, and the commuter rail.Whether you're seeking the ease of true one-level living, a move-in-ready home, or a private North Framingham location close to everything and local school of Hemenway Elementary in addition to local universities. Move right in and celebrate the upcoming holidays in your new home!
| yesterday | Listing updated with changes from the MLS | |
| yesterday | Price changed to $649,900 | |
| yesterday | Status changed to Active | |
| a week ago | Listing first seen on site |

The property listing data and information, or the Images, set forth herein were provided to MLS Property Information Network, Inc. from third party sources, including sellers, lessors, landlords, and public records, and were compiled by MLS Property Information Network, Inc. The property listing data and information, and the Images, are for the personal, non-commercial use of consumers having a good faith interest in purchasing, leasing or renting listed properties of the type displayed to them and may not be used for any purpose other than to identify prospective properties which such consumers may have a good faith interest in purchasing, leasing or renting. MLS Property Information Network, Inc. and its subscribers disclaim any and all representations and warranties as to the accuracy of the property listing data and information, or as to the accuracy of any of the Images, set forth herein.
Last checked 2026-10-23 09:39 PM UTC