Home Search

Save
Ask
Tour
Hide
Share
$399,000
New Listing

11 Michael Drive 11
Rutland, MA 01543

For Sale|Condominium|Active
4
Beds
3
Total Baths
2
Full Baths
1
Partial Bath
1,914
SqFt
$208
/SqFt
2007
Built
County:
Worcester
Call Now: 978-870-9260
Is this the listing for you? We can help make it yours.
978-870-9260
Upcoming Open Houses
Sat, Oct 17, 11:30 AM - 1:30 PM
11 Michael Drive 1111 Michael Drive 1111 Michael Drive 1111 Michael Drive 11
Save
Ask
Tour
Hide
Share

Mortgage Calculator

Monthly Payment (Est.)

Enter an interest rate to see your estimated monthly payment.
Calculator powered by Showcase IDX, a Constellation1 Company. Copyright ©2026 Information is deemed reliable but not guaranteed.

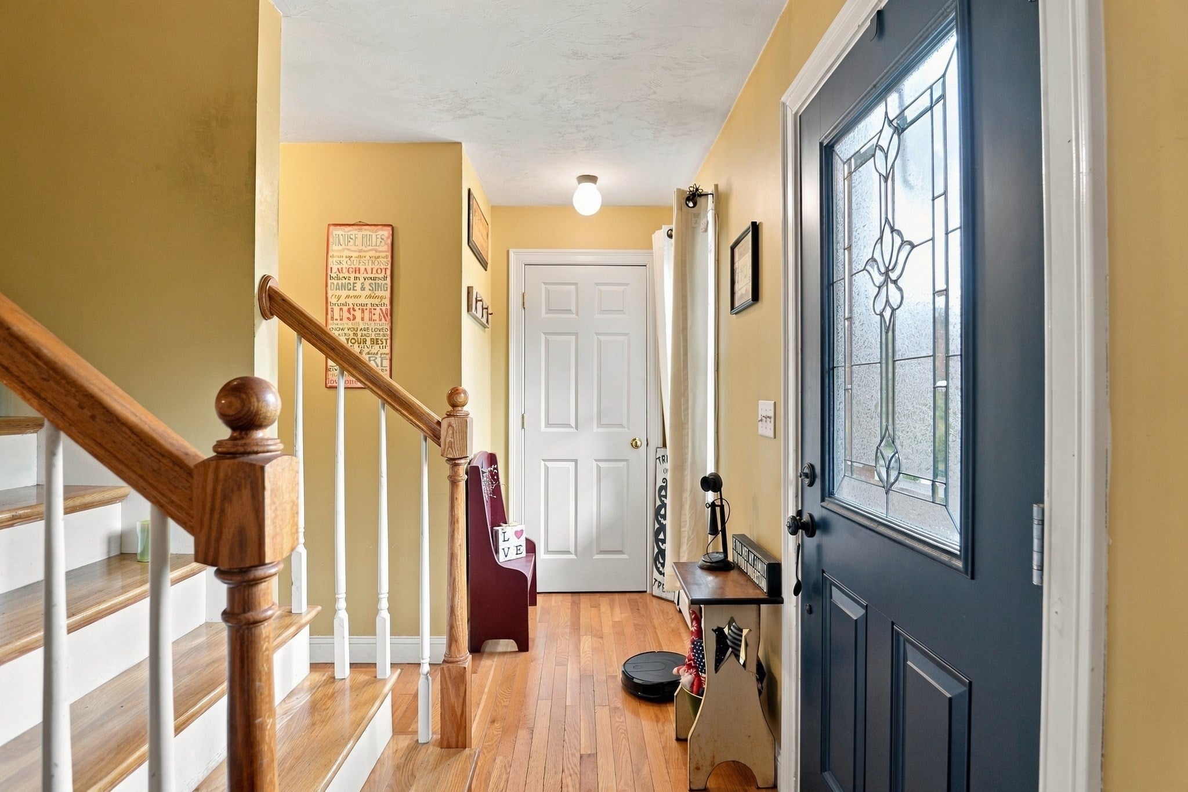
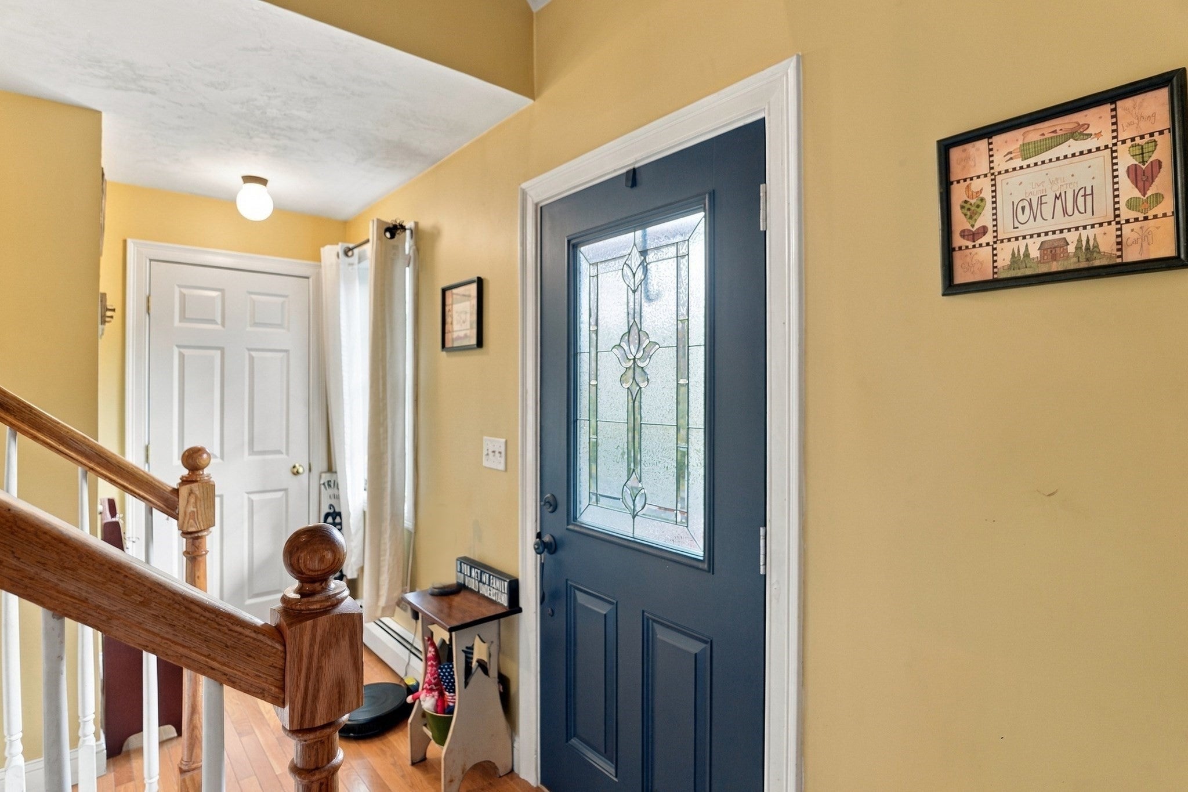
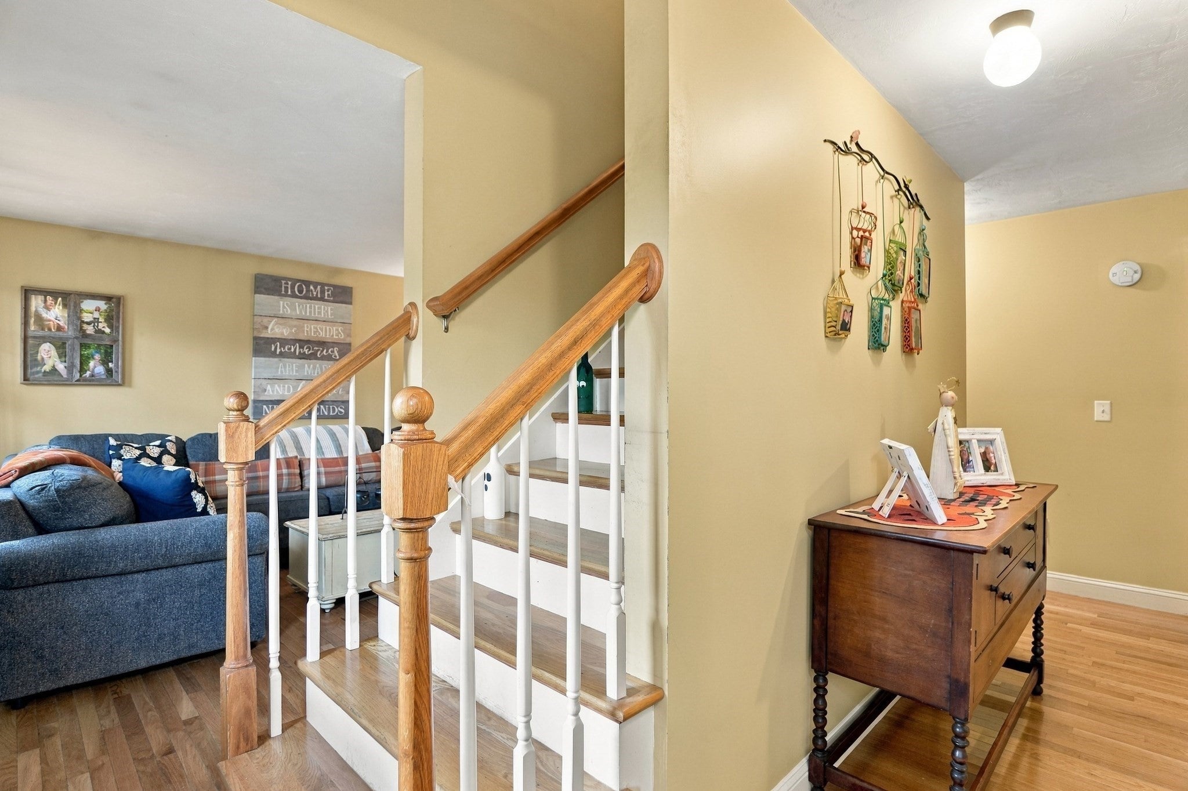
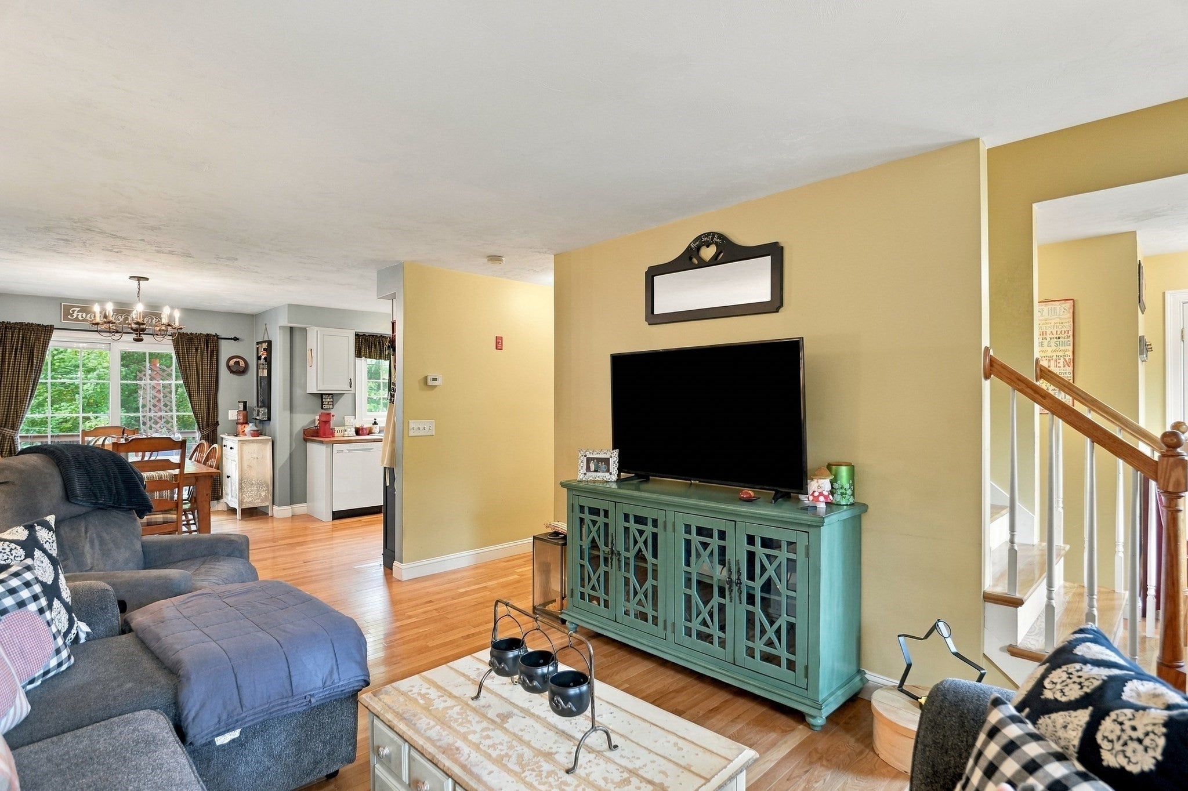
Set among mature trees and established greenery, this Moose Crossing Condo offers a comfortable townhouse-style layout with multiple levels of living space and three wood decks for enjoying the outdoors. From the entry, hardwood flooring flows through the connected dining and living areas, where recessed lighting and plentiful windows create a warm, welcoming feel. At the center of the main level, the kitchen features ample cabinetry and generous workspace, while sliders from the dining area open directly to the decks for easy outdoor dining and entertaining. A private bedroom suite completes the main level, offering ample closet space, an en suite bath, and conveniently located in-unit laundry. Upstairs, three additional good-sized bedrooms provide flexibility for guests, work-from-home space, or everyday living. The walkout lower level adds even more room with a comfortable family room that opens to the outdoors. An attached garage and plenty of off-street parking add everyday convenience to this well-rounded home.

Save
Ask
Tour
Hide
Share
Listing Snapshot
Price 
$399,000
Days On Site 
0 Days
Bedrooms 
4
Inside Area (SqFt) 
1,914 sqft
Total Baths 
3
Full Baths 
2
Partial Baths 
1
Lot Size 
3.01 Acres
Year Built 
2007
MLS® Number 
73590624
Status 
Active
Property Tax 
$4,003
HOA/Condo/Coop Fees 
N/A
Sq Ft Source 
Public Records
Friends & Family
Recent Activity
5 hours agoListing updated with changes from the MLS®
6 hours agoListing first seen on site
General Features
Acres 
3.01
Attached Garage 
Yes
Disclosures 
Buyers and buyers agents to perform due diligence. Some photos may be virtually enhanced. Well and septic shared with attached unit. Master insurance split between both unites.
Garage 
Yes
Garage Spaces 
1
Green Energy Efficient 
Thermostat
Number Of Stories 
3
Parking 
AttachedOff StreetPavedGarage
Parking Spaces 
8
Pets 
Yes
Property Sub Type 
Condominium
Sewer 
Private Sewer
SqFt Above 
1584
SqFt Below 
330
SqFt Total 
1914
Water Source 
Private
Zoning 
R
Interior Features
Electric 
Circuit Breakers100 Amp Service
Flooring 
CarpetConcreteLaminateHardwood
Heating 
BaseboardOilZoned
Interior 
Master DownstairsOpen FloorplanRecessed LightingCeiling Fan(s)
Laundry Features 
Electric Dryer HookupWasher HookupIn Unit
Window Features 
Insulated WindowsScreens
Bathroom 1 
Dimensions - 8x9Level - FirstArea - 72
Bathroom 2 
Dimensions - 8x7Level - SecondArea - 56
Bathroom 3 
Dimensions - 6x6Level - FirstArea - 36
Bedroom 2 
Dimensions - 11x13Level - SecondArea - 143
Bedroom 3 
Dimensions - 18x13Level - SecondArea - 234
Bedroom 4 
Dimensions - 13x13Level - SecondArea - 169
Dining Room 
Dimensions - 9x13Level - FirstArea - 117
Family Room 
Dimensions - 15x22Level - BasementArea - 330
Kitchen 
Dimensions - 9x10Level - FirstArea - 90
Living Room 
Dimensions - 11x17Level - FirstArea - 187
Master Bedroom 
Dimensions - 14x13Level - FirstArea - 182
Save
Ask
Tour
Hide
Share
Exterior Features
Exterior 
GardenRain Gutters
Fencing 
Stone
Patio And Porch 
PorchDeck
Roof 
Shingle
Windows/Doors 
Insulated WindowsScreens
Community Features
Building Access 
Unit Placement(Street)
Listing courtesy of Mulryan and Maher Group of Lamacchia Realty, Inc.


The property listing data and information, or the Images, set forth herein were provided to MLS Property Information Network, Inc. from third party sources, including sellers, lessors, landlords, and public records, and were compiled by MLS Property Information Network, Inc. The property listing data and information, and the Images, are for the personal, non-commercial use of consumers having a good faith interest in purchasing, leasing or renting listed properties of the type displayed to them and may not be used for any purpose other than to identify prospective properties which such consumers may have a good faith interest in purchasing, leasing or renting. MLS Property Information Network, Inc. and its subscribers disclaim any and all representations and warranties as to the accuracy of the property listing data and information, or as to the accuracy of any of the Images, set forth herein.

Last checked 2026-10-14 10:34 PM UTC

Neighborhood & Commute
Source: Walkscore
Disclosure: Community information and market data powered by Constellation Data Labs. Information is deemed reliable but not guaranteed.
Save
Ask
Tour
Hide
Share