Home Search

Save
Ask
Tour
Hide
Share
$399,900
New Listing

22 Plymouth St
Fitchburg, MA 01420

For Sale|Single Family Residence|Active
3
Beds
1
Total Bath
1
Full Bath
1,794
SqFt
$223
/SqFt
2019
Built
Subdivision:
Cleghorn
County:
Worcester
Call Now: 978-870-9260
Is this the listing for you? We can help make it yours.
978-870-9260
Upcoming Open Houses
Sat, Oct 17, 12:00 PM - 1:30 PM
Sun, Oct 18, 1:00 PM - 2:00 PM
22 Plymouth St22 Plymouth St22 Plymouth St22 Plymouth St
Save
Ask
Tour
Hide
Share

Mortgage Calculator

Monthly Payment (Est.)

Enter an interest rate to see your estimated monthly payment.
Calculator powered by Showcase IDX, a Constellation1 Company. Copyright ©2026 Information is deemed reliable but not guaranteed.

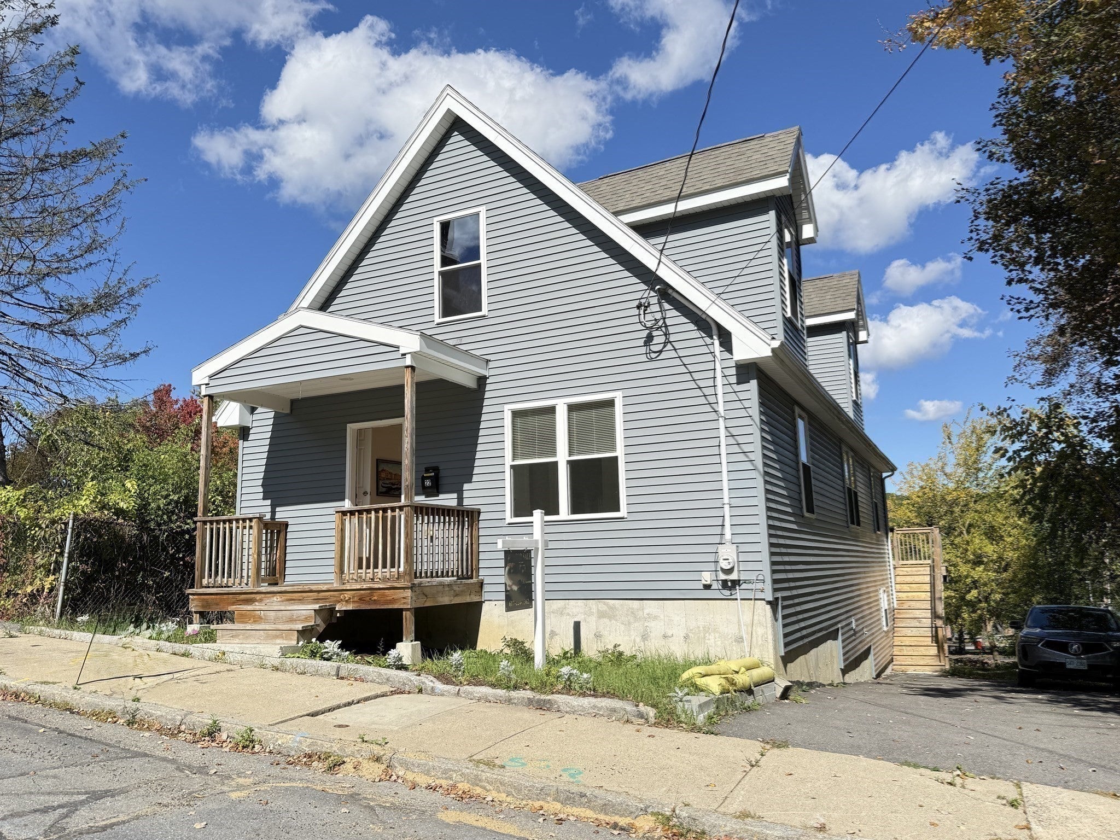
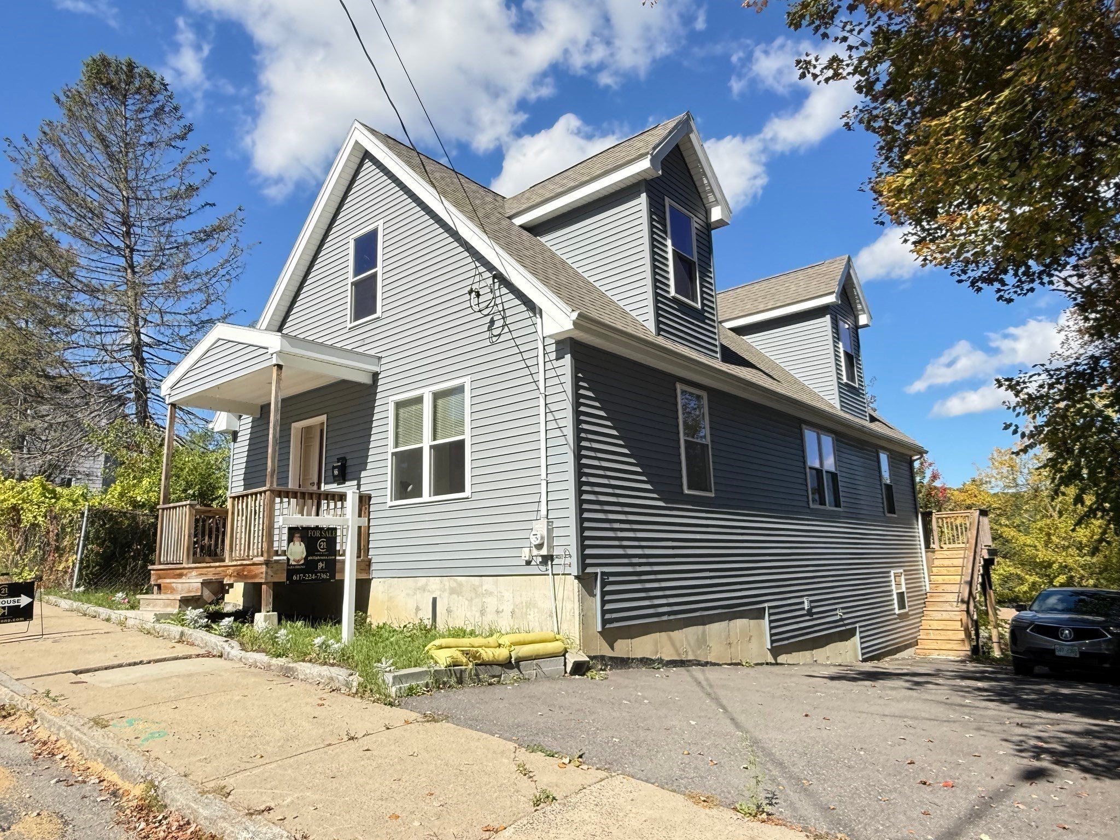
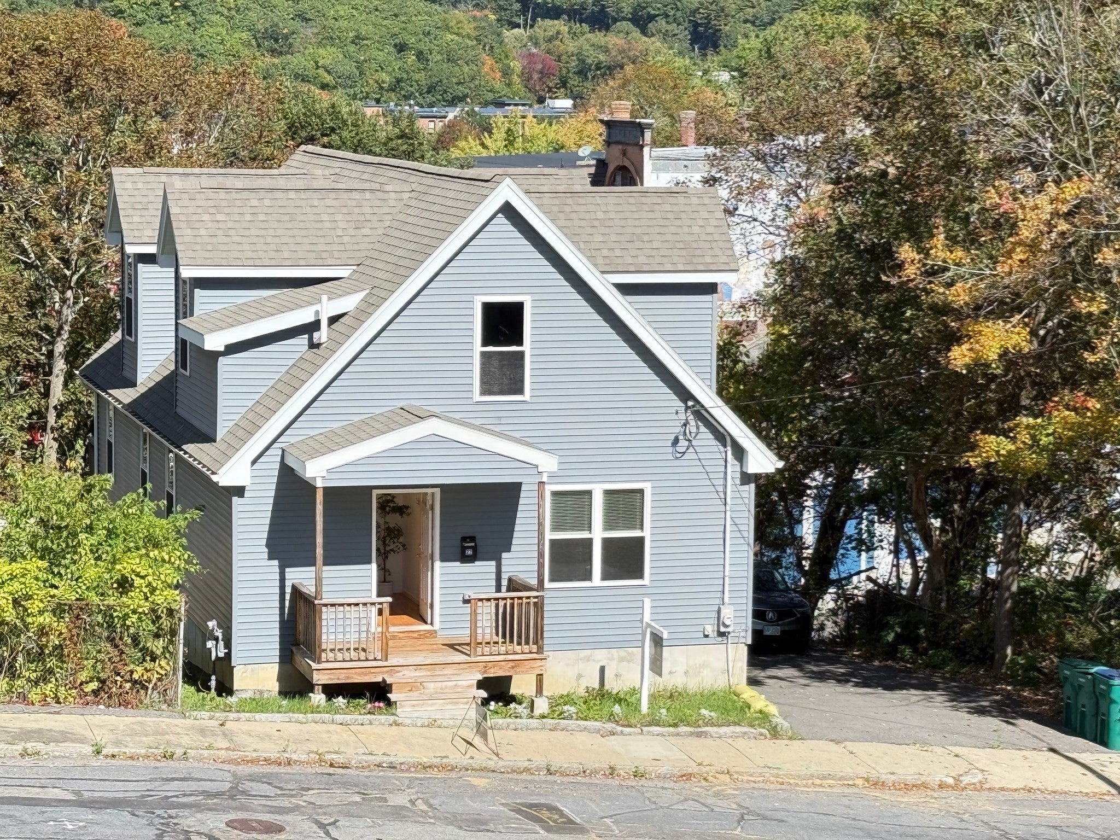
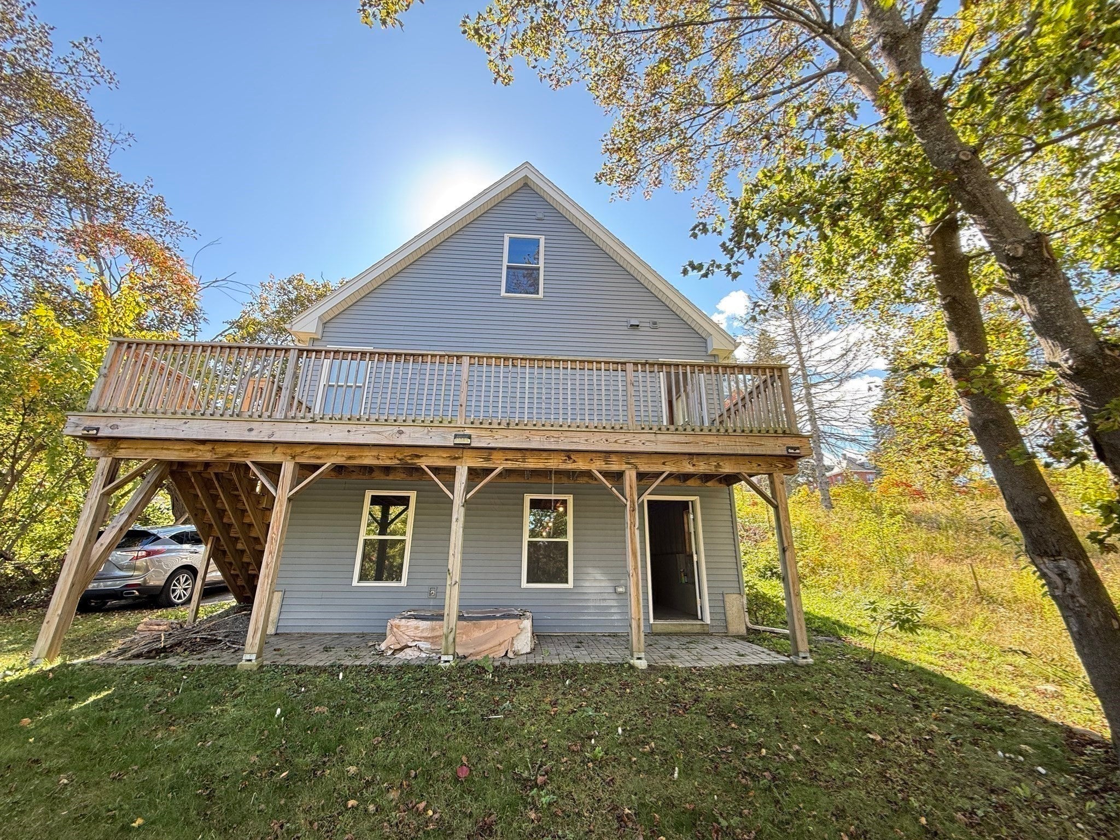
Discover the perfect blend of modern comfort, style, and convenience in this beautifully maintained, move-in-ready home, built in 2019! An inviting open-concept design seamlessly connects the living, dining, and kitchen areas, complemented by gleaming hardwood floors, abundant natural light, and three generously sized bedrooms. Freshly painted and featuring newer roofing, windows, electrical, plumbing, and central heating and cooling, this home offers worry-free living! The spacious walkout basement and expansive upper level present exciting possibilities for additional living space or a potential ADU. Enjoy outdoor gatherings on the oversized rear deck overlooking a fenced yard, plus ample off-street parking. Ideally situated minutes from Route 2, downtown, FSU, MWCC, Coggshall Park, shopping, dining, schools, and medical facilities. A wonderful opportunity to enjoy today's comforts with room to grow!

Save
Ask
Tour
Hide
Share
Listing Snapshot
Price 
$399,900
Days On Site 
0 Days
Bedrooms 
3
Inside Area (SqFt) 
1,794 sqft
Total Baths 
1
Full Baths 
1
Partial Baths 
N/A
Lot Size 
0.12 Acres
Year Built 
2019
MLS® Number 
73590493
Status 
Active
Property Tax 
$5,064
HOA/Condo/Coop Fees 
N/A
Sq Ft Source 
Public Records
Friends & Family
Recent Activity
8 hours agoListing updated with changes from the MLS®
8 hours agoListing first seen on site
General Features
Acres 
0.12
Foundation 
Concrete Perimeter
Parking 
Off StreetPaved
Parking Spaces 
3
Property Sub Type 
Single Family Residence
Sewer 
Public Sewer
SqFt Above 
1794
SqFt Total 
1794
Style 
Cape
Water Source 
Public
Zoning 
NB
Interior Features
Appliances 
Gas Water HeaterRangeMicrowaveRefrigerator
Basement 
FullWalk-Out AccessInterior EntryConcreteUnfinished
Cooling 
Central Air
Electric 
220 VoltsCircuit Breakers
Flooring 
Hardwood
Heating 
Natural GasForced AirBaseboard
Interior 
Entrance FoyerMaster DownstairsOpen Floorplan
Laundry Features 
In Basement
Main Level Bedrooms 
3
Bathroom 1 
Dimensions - 5x9Level - FirstArea - 45
Bedroom 2 
Dimensions - 10x14Level - MainArea - 140
Bedroom 3 
Dimensions - 10x14Level - MainArea - 140
Dining Room 
Level - Main
Kitchen 
Dimensions - 9x12Level - MainArea - 108
Living Room 
Dimensions - 13x21Level - MainArea - 273
Master Bedroom 
Dimensions - 13x15Level - MainArea - 195
Save
Ask
Tour
Hide
Share
Exterior Features
Construction Details 
Frame
Lot Features 
Other
Patio And Porch 
PorchDeckPatio
Roof 
Shingle
Community Features
Community Features 
Park
Roads 
Paved
Schools
School District
Unknown
Elementary School
Reingold Elementary School
Middle School
Memorial Middle School
High School
Fitchburg High School
Listing courtesy of Sara Hrono of Century 21 North East


The property listing data and information, or the Images, set forth herein were provided to MLS Property Information Network, Inc. from third party sources, including sellers, lessors, landlords, and public records, and were compiled by MLS Property Information Network, Inc. The property listing data and information, and the Images, are for the personal, non-commercial use of consumers having a good faith interest in purchasing, leasing or renting listed properties of the type displayed to them and may not be used for any purpose other than to identify prospective properties which such consumers may have a good faith interest in purchasing, leasing or renting. MLS Property Information Network, Inc. and its subscribers disclaim any and all representations and warranties as to the accuracy of the property listing data and information, or as to the accuracy of any of the Images, set forth herein.

Last checked 2026-10-14 10:29 PM UTC

Neighborhood & Commute
Source: Walkscore
Disclosure: Community information and market data powered by Constellation Data Labs. Information is deemed reliable but not guaranteed.
Save
Ask
Tour
Hide
Share