
Home Search
The Villas At Pleasant Valley56 Clubhouse Way 56Sutton, MA 01590
Mortgage Calculator
Monthly Payment (Est.)
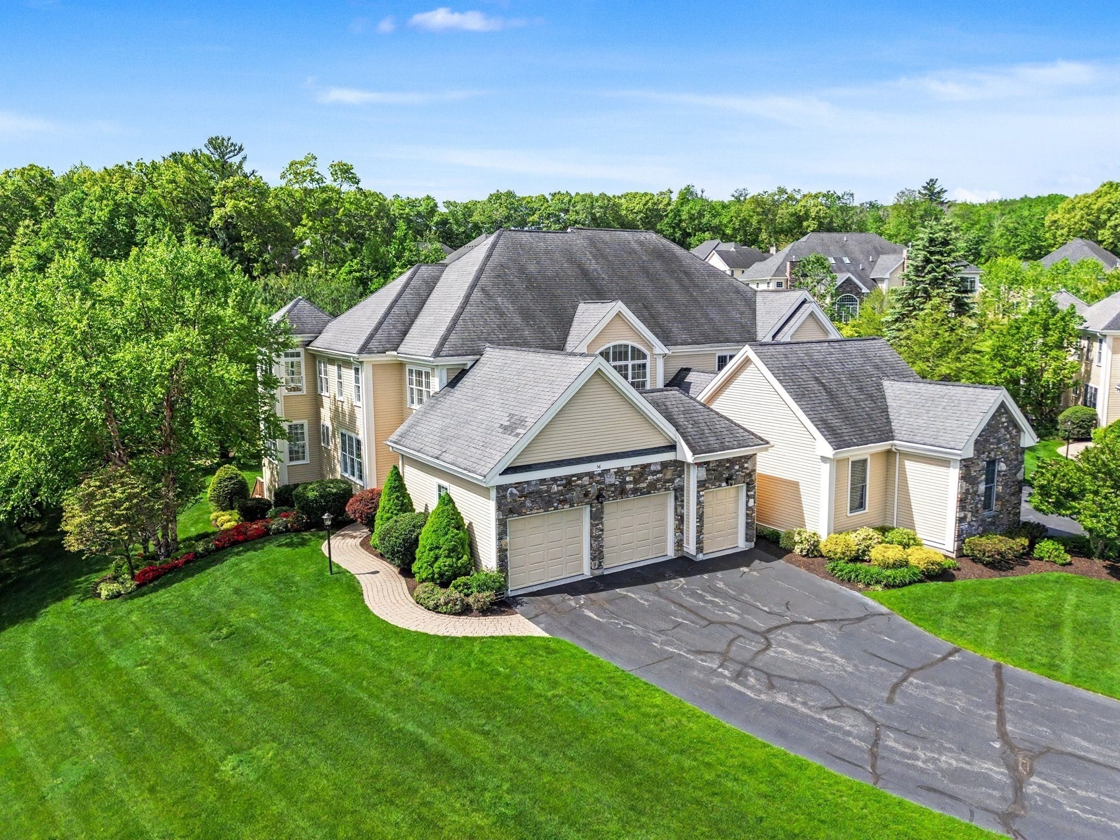
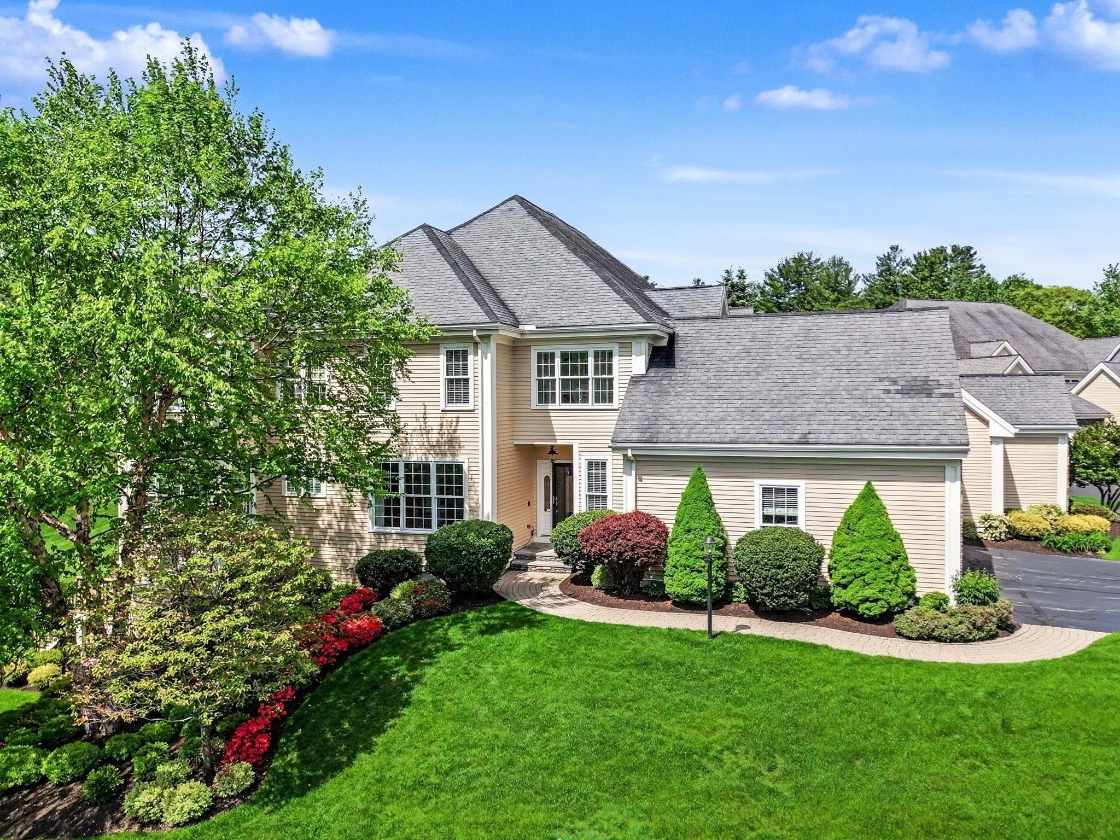
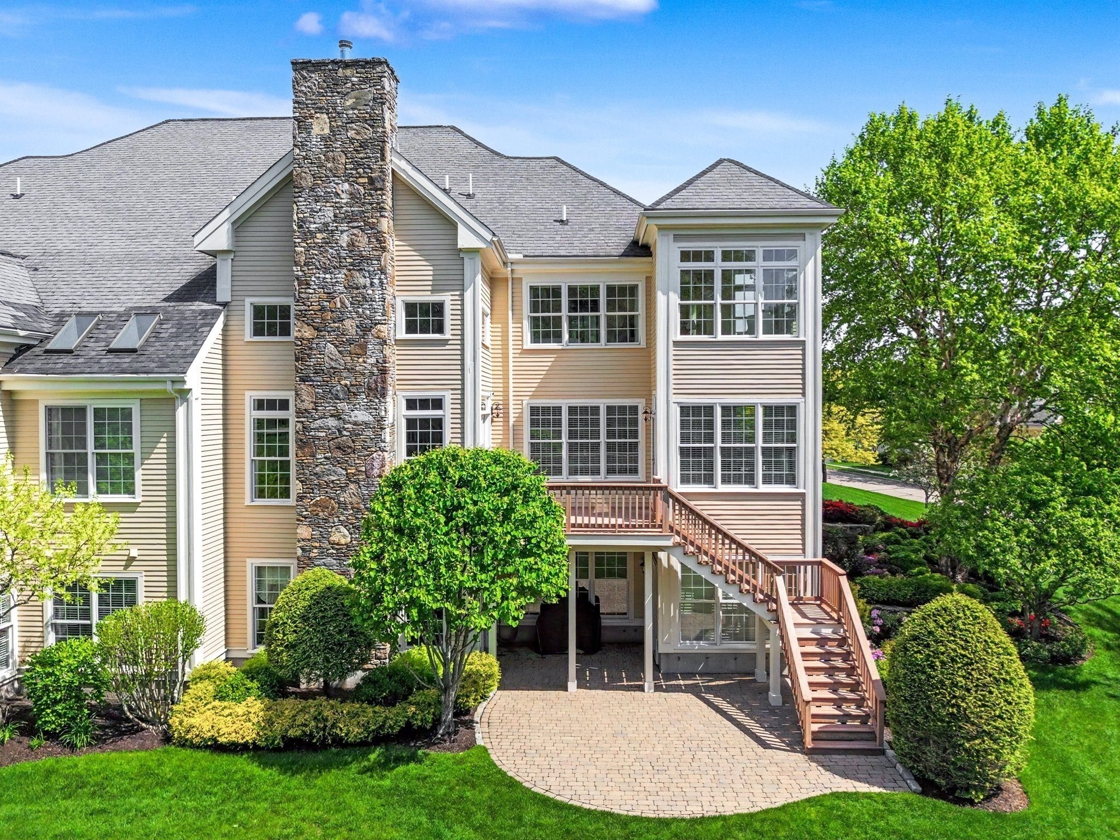
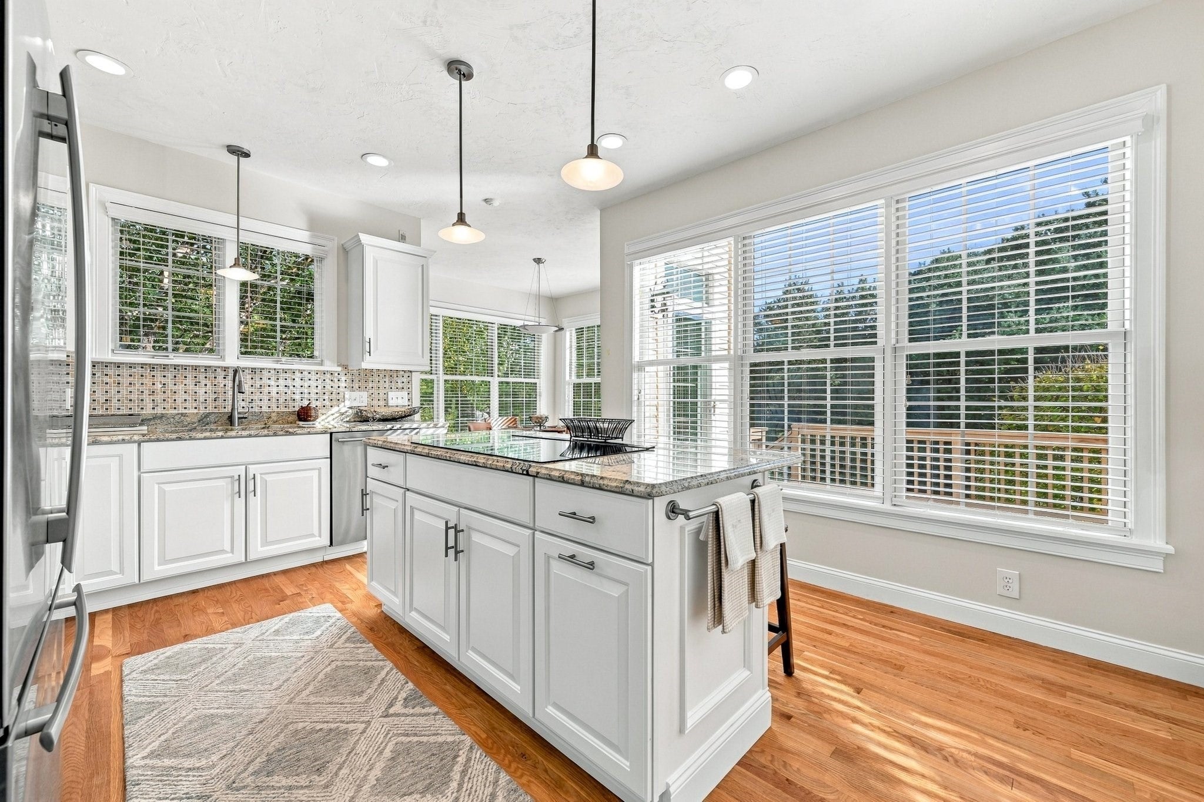
Enter an interest rate to see your estimated monthly payment.Set on an ideal lot framed by privacy hedges and a beautifully landscaped yard, this Villas at Pleasant Valley townhome has been lovingly refined over 13 years, offering approx. 3,521 sq ft across three finished levels. Step inside and the two-story family room commands attention with soaring 19-ft ceilings, walls of light and a stone gas fireplace. The kitchen pairs crisp white cabinetry and granite with Jenn-Air appliances, a Bosch cooktop and a sun-drenched breakfast nook opening to the composite deck. A first-floor office/bedroom has an en-suite full bath. Upstairs, the primary suite unwinds in a renovated spa-like bath with soaking tub, marble double vanity and huge tiled walk-in shower. The lower level features a brand new second full kitchen makes entertaining effortless. New lighting, window treatments and gorgeous hardwood flooring throughout, plus a Rinnai tankless water heater. Epoxy-floored garage, golf cart garage, two-zone gas heat and exterior painted in 2025. Simply move in!
| 5 days ago | Listing updated with changes from the MLS | |
| a week ago | Listing first seen on site |

The property listing data and information, or the Images, set forth herein were provided to MLS Property Information Network, Inc. from third party sources, including sellers, lessors, landlords, and public records, and were compiled by MLS Property Information Network, Inc. The property listing data and information, and the Images, are for the personal, non-commercial use of consumers having a good faith interest in purchasing, leasing or renting listed properties of the type displayed to them and may not be used for any purpose other than to identify prospective properties which such consumers may have a good faith interest in purchasing, leasing or renting. MLS Property Information Network, Inc. and its subscribers disclaim any and all representations and warranties as to the accuracy of the property listing data and information, or as to the accuracy of any of the Images, set forth herein.
Last checked 2026-10-22 05:30 AM UTC