Home Search

Save
Ask
Tour
Hide
Share
$549,900
9 Days On Site

465 Greenwood St
Millbury, MA 01527

For Sale|Single Family Residence|Active
3
Beds
1
Total Bath
1
Full Bath
1,398
SqFt
$393
/SqFt
1975
Built
County:
Worcester
Call Now: 978-870-9260
Is this the listing for you? We can help make it yours.
978-870-9260
Upcoming Open Houses
Sun, Oct 25, 11:00 AM - 12:30 PM
465 Greenwood St465 Greenwood St465 Greenwood St465 Greenwood St
Save
Ask
Tour
Hide
Share

Mortgage Calculator

Monthly Payment (Est.)

Enter an interest rate to see your estimated monthly payment.
Calculator powered by Showcase IDX, a Constellation1 Company. Copyright ©2026 Information is deemed reliable but not guaranteed.

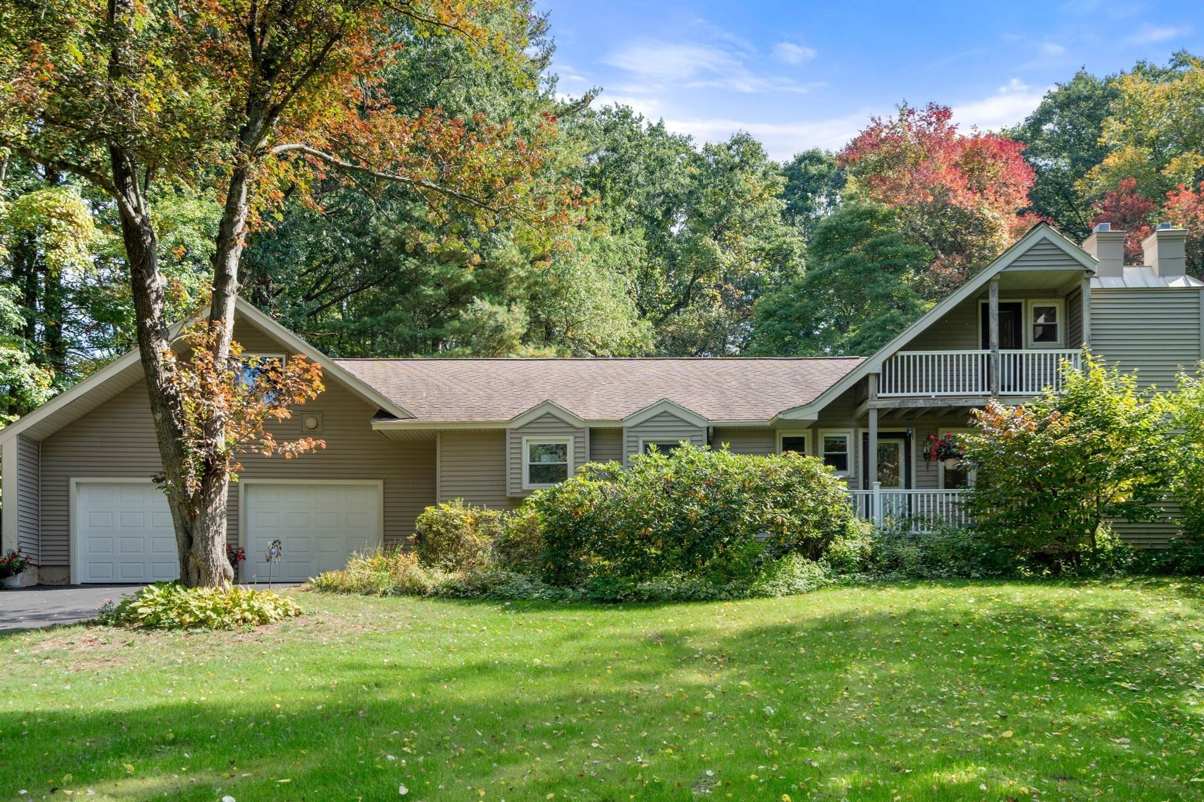
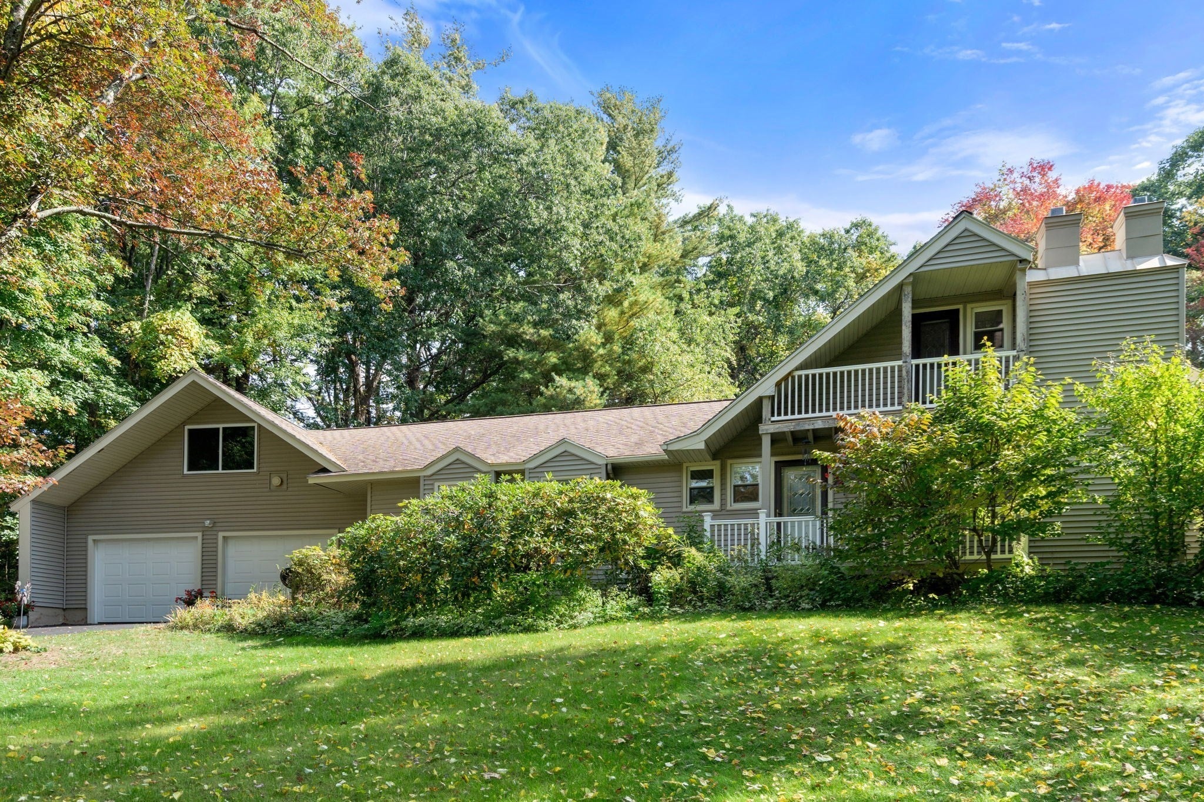
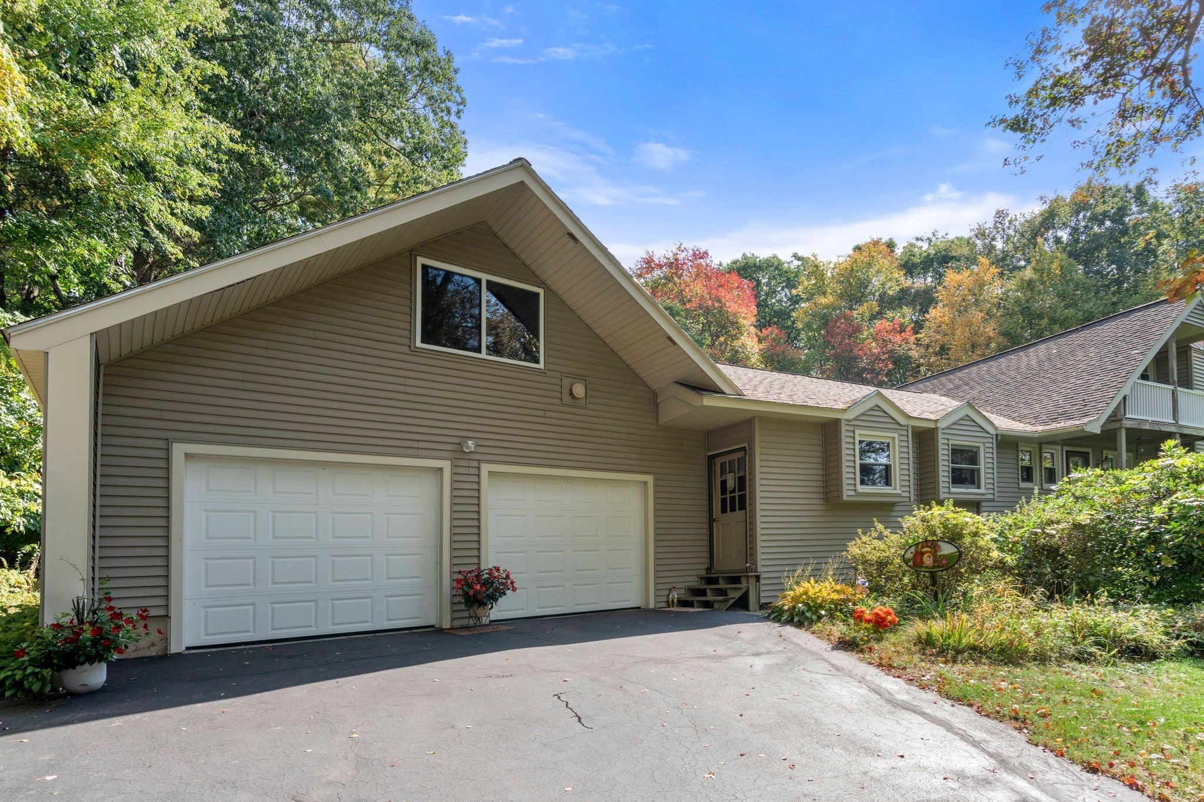
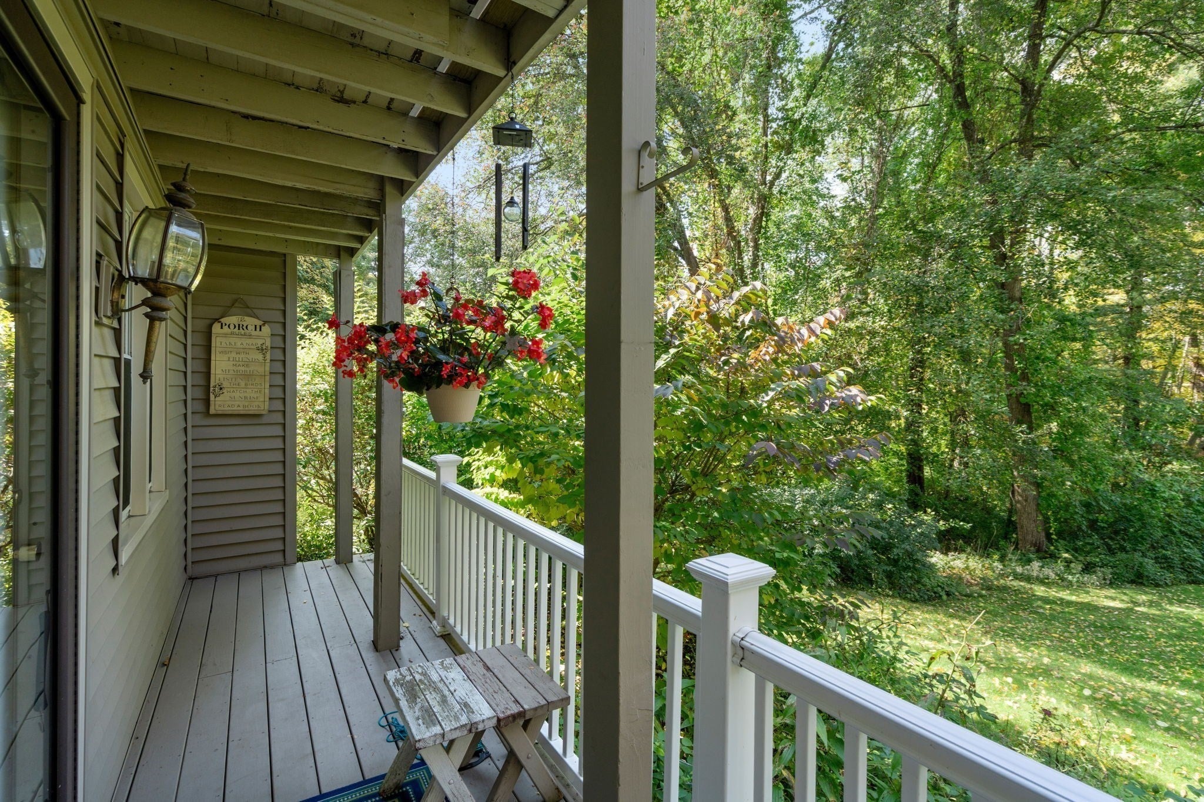
Contemporary custom-built home set amidst abundant landscaping, offering exceptional privacy and distinctive architectural details. A welcoming foyer with a dramatic spiral staircase introduces the home’s unique design, while the open living area is anchored by a stunning floor-to-ceiling stone fireplace. Overlooking the living space, a second-floor loft-style hallway adds an impressive sense of openness and character and natural light from skylights. The spacious horseshoe kitchen flows naturally into the dining room, creating an inviting layout. The first floor also features a generously sized primary bedroom, second bedroom with an attached screened-in porch, full bath, dedicated laundry room, and an oversized mudroom with access to an unfinished walk-up attic space offering exciting future possibilities. The second floor features a third bedroom, and front balcony access from the loft area. Outdoor living is a highlight, with a charming farmer’s porch, a second-floor front facing balcony, rear deck accessed from the screened-in porch, and an additional private side deck. A two-car garage completes this distinctive custom home, blending architectural character and multiple areas to enjoy its private surroundings.

Save
Ask
Tour
Hide
Share
Listing Snapshot
Price 
$549,900
Days On Site 
9 Days
Bedrooms 
3
Inside Area (SqFt) 
1,398 sqft
Total Baths 
1
Full Baths 
1
Partial Baths 
N/A
Lot Size 
4 Acres
Year Built 
1975
MLS Number 
73590329
Status 
Active
Property Tax 
$7,400
HOA/Condo/Coop Fees 
N/A
Sq Ft Source 
Public Records
Friends & Family
Recent Activity
6 days agoListing updated with changes from the MLS
a week agoListing first seen on site
General Features
Acres 
4
Attached Garage 
Yes
Disclosures 
Recent Updates- Furnace 2001Hot Water Tank 2004Vinyl Siding 2004Roof 2009Oil Tank 2021Well Pump 2025. New 200 Amp Electrical Panel. Most windows have been replaced. Garage still has a fuse box. Property sold as-is.
Foundation 
Concrete Perimeter
Garage 
Yes
Garage Spaces 
2
Green Energy Efficient 
Thermostat
Parking 
PavedAttachedGarage Door OpenerStorageWorkshop in GarageGarage Faces SideOff StreetGarage
Parking Spaces 
10
Property Sub Type 
Single Family Residence
Sewer 
Private Sewer
SqFt Above 
1398
SqFt Total 
1398
Style 
ContemporaryRanch
Water Source 
Private
Zoning 
RES
Interior Features
Appliances 
Water HeaterRangeRefrigeratorWasherRange Hood
Basement 
FullInterior EntryConcreteUnfinished
Cooling 
Window Unit(s)
Electric 
FusesCircuit Breakers200+ Amp Service
Fireplace 
Yes
Fireplace Features 
Living Room
Fireplaces 
1
Flooring 
WoodTileCarpetLaminate
Heating 
BaseboardOilWoodZoned
Interior 
Recessed LightingMaster DownstairsCeiling Fan(s)Vaulted Ceiling(s)
Laundry Features 
Main LevelWasher HookupElectric Dryer Hookup
Main Level Bedrooms 
2
Window Features 
Insulated Windows
Bathroom 1 
Dimensions - 7x9Level - MainArea - 63
Bedroom 2 
Dimensions - 8x10Level - MainArea - 80
Bedroom 3 
Dimensions - 14x13Level - SecondArea - 182
Dining Room 
Dimensions - 13x13Level - MainArea - 169
Kitchen 
Dimensions - 12x12Level - MainArea - 144
Living Room 
Dimensions - 17x13Level - MainArea - 221
Master Bedroom 
Dimensions - 15x13Level - MainArea - 195
Save
Ask
Tour
Hide
Share
Exterior Features
Construction Details 
Frame
Exterior 
BalconyRain GuttersStorage
Lot Features 
WoodedGentle Sloping
Other Structures 
Storage
Patio And Porch 
PorchScreenedDeck
Roof 
Shingle
Windows/Doors 
Insulated Windows
Community Features
Community Features 
Park
Financing Terms Available 
Contract
Roads 
Paved
Listing courtesy of The Liberty Group of Real Broker MA, LLC


The property listing data and information, or the Images, set forth herein were provided to MLS Property Information Network, Inc. from third party sources, including sellers, lessors, landlords, and public records, and were compiled by MLS Property Information Network, Inc. The property listing data and information, and the Images, are for the personal, non-commercial use of consumers having a good faith interest in purchasing, leasing or renting listed properties of the type displayed to them and may not be used for any purpose other than to identify prospective properties which such consumers may have a good faith interest in purchasing, leasing or renting. MLS Property Information Network, Inc. and its subscribers disclaim any and all representations and warranties as to the accuracy of the property listing data and information, or as to the accuracy of any of the Images, set forth herein.

Last checked 2026-10-23 09:39 AM UTC

Neighborhood & Commute
Source: Walkscore
Disclosure: Community information and market data powered by Constellation Data Labs. Information is deemed reliable but not guaranteed.
Save
Ask
Tour
Hide
Share