Home Search

Save
Ask
Tour
Hide
Share
$724,900
30 Days On Site

81 Greenwood Rd
Andover, MA 01810

For Sale|Single Family Residence|Active
3
Beds
3
Total Baths
1
Full Bath
2
Partial Baths
1,716
SqFt
$422
/SqFt
1966
Built
Subdivision:
On the corner of the popular Candlewood Neighborhood!
County:
Essex
Call Now: 978-870-9260
Is this the listing for you? We can help make it yours.
978-870-9260
Upcoming Open Houses
Sat, Nov 14, 11:00 AM - 1:00 PM
Sun, Nov 15, 12:00 PM - 1:30 PM
81 Greenwood Rd81 Greenwood Rd81 Greenwood Rd81 Greenwood Rd
Save
Ask
Tour
Hide
Share

Mortgage Calculator

Monthly Payment (Est.)

Enter an interest rate to see your estimated monthly payment.
Calculator powered by Showcase IDX, a Constellation1 Company. Copyright ©2026 Information is deemed reliable but not guaranteed.

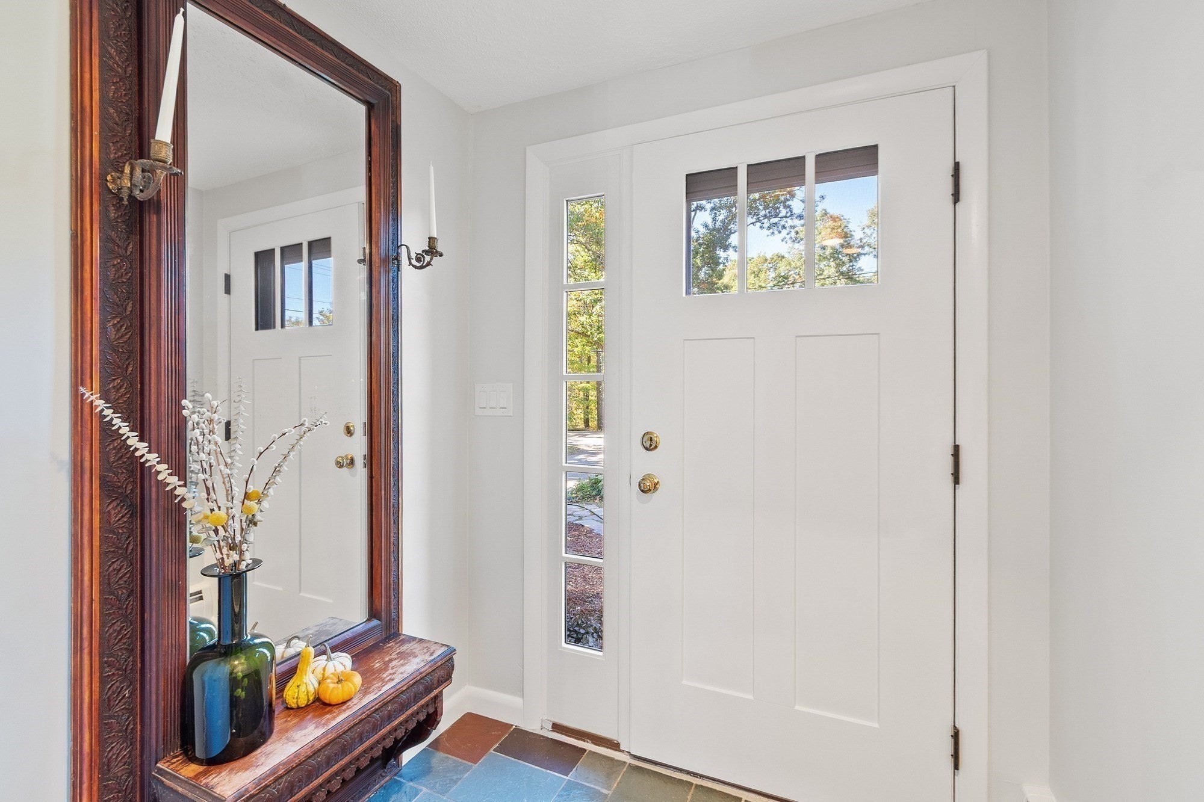
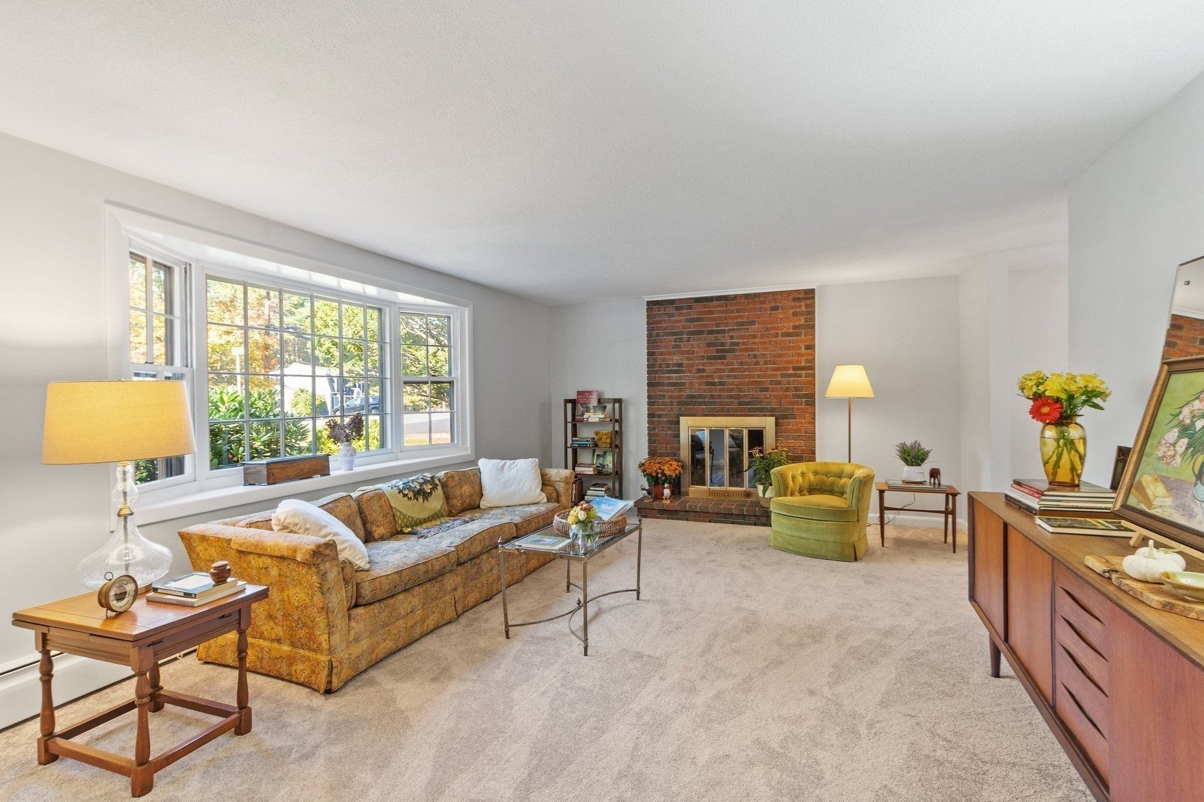
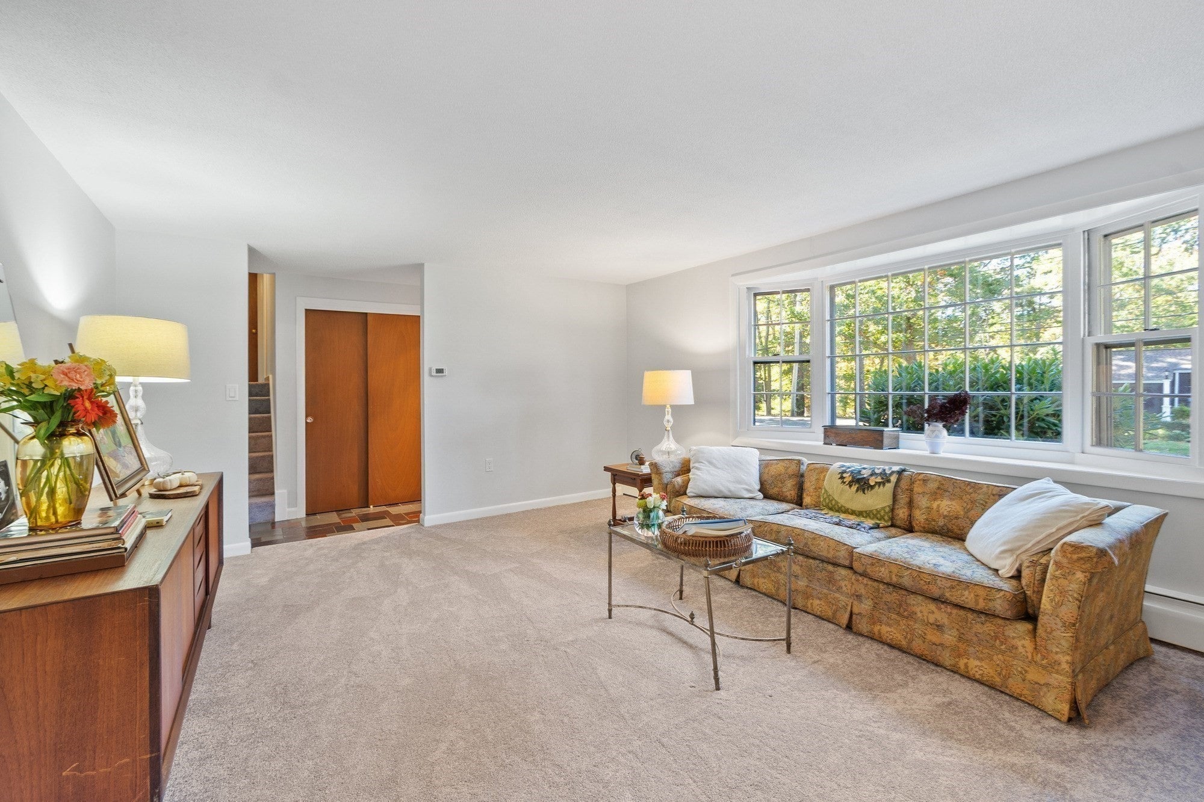
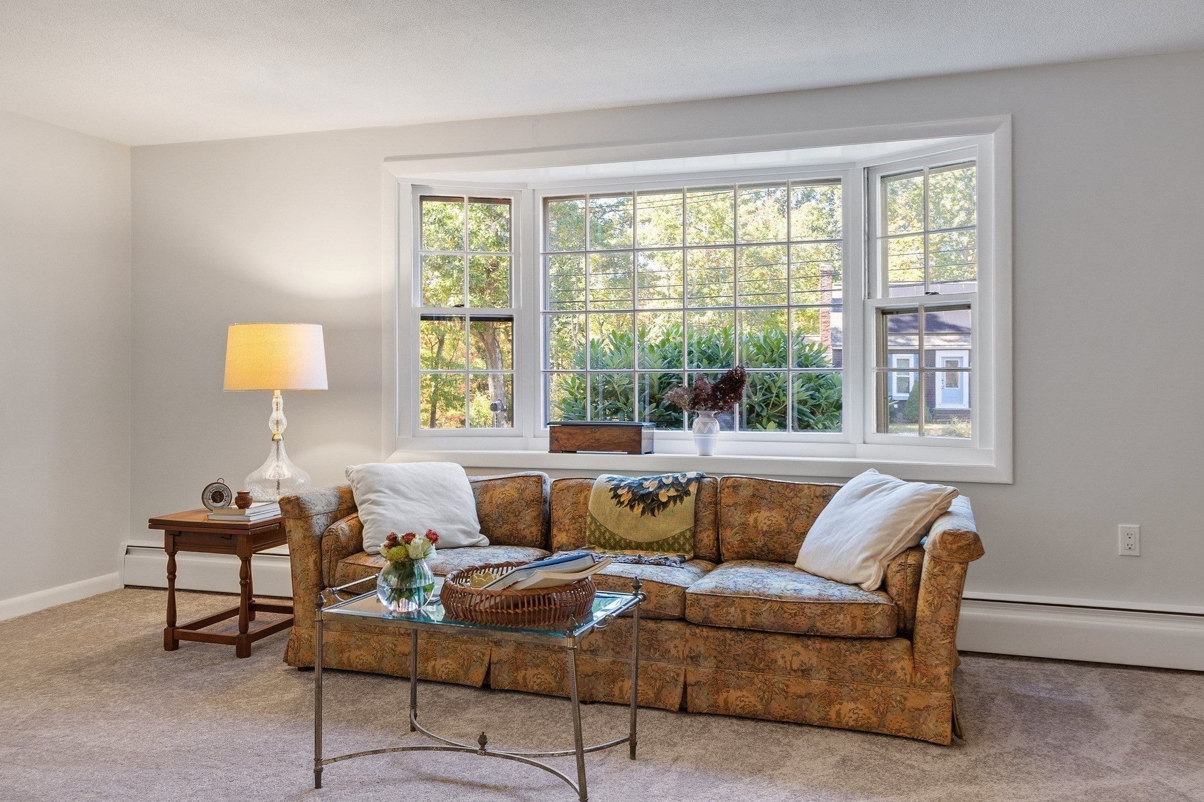
$25,000 PRICE REDUCTION TO $724,900 — AND THAT'S NOT ALL! THE SELLER IS OFFERING A $10,000 CREDIT TO THE BUYER AT CLOSING! Put it toward closing costs or free up some cash for immediate upgrades! An exceptional opportunity to get into one of Andover's most desirable neighborhoods at a compelling price. Set on a beautiful, level ¾-acre corner lot at Candlewood Road, this sun-filled multilevel home offers a flexible floor plan, wonderful outdoor space, and the popular Sanborn/West school district. Thoughtfully refreshed and ready for its next chapter, the main level welcomes you with an oversized, fireplaced living room and formal dining room. The eat-in kitchen is ready to enjoy today and update whenever inspiration strikes. With its natural wood cathedral ceiling, the sunroom offers a peaceful retreat to watch the seasons change across your own park-like backyard. Recent improvements include freshly painted interiors, new carpeting in the living and dining rooms and hallway, new LVP flooring in the kitchen and family room, and updated lighting throughout. Energy-conscious upgrades include a new insulated front door and insulation in the walls and attic. Hardwood floors grace all three bedrooms, while the enormous freshly painted basement offers excellent storage and future possibilities. Commuters will love the proximity to downtown Andover, and Routes 93 and 495. Move right in, enjoy the neighborhood, and make this home your own!

Save
Ask
Tour
Hide
Share
Listing Snapshot
Price 
$724,900
Days On Site 
30 Days
Bedrooms 
3
Inside Area (SqFt) 
1,716 sqft
Total Baths 
3
Full Baths 
1
Partial Baths 
2
Lot Size 
0.69 Acres
Year Built 
1966
MLS Number 
73590325
Status 
Active
Property Tax 
$8,656.4
HOA/Condo/Coop Fees 
N/A
Sq Ft Source 
Public Records
Friends & Family
Recent Activity
9 hours agoListing updated with changes from the MLS
9 hours agoPrice changed to $724,900
9 hours agoStatus changed to Active
a month agoListing first seen on site
General Features
Acres 
0.69
Attached Garage 
Yes
Disclosures 
Seller hasn't lived in house for 30+ years and makes no representations. Please see Buyer Packets for specific information.
Foundation 
Concrete Perimeter
Garage 
Yes
Garage Spaces 
1
Levels 
Multi/Split
Parking 
PavedOff StreetAttachedGarage
Parking Spaces 
5
Property Sub Type 
Single Family Residence
Sewer 
Private Sewer
SqFt Above 
1716
SqFt Total 
1716
Style 
Mid-Century Modern
Water Source 
Public
Zoning 
SRB
Interior Features
Appliances 
Water HeaterTankless Water HeaterRangeDishwasherDisposalRefrigerator
Basement 
FullInterior EntryConcreteUnfinished
Electric 
Circuit Breakers100 Amp Service
Fireplace 
Yes
Fireplace Features 
Living Room
Fireplaces 
1
Flooring 
WoodTileCarpetHardwoodConcrete
Heating 
BaseboardOil
Interior 
Cathedral Ceiling(s)Ceiling Fan(s)Recessed Lighting
Laundry Features 
Electric Dryer HookupLaundry ChuteWasher Hookup
Window Features 
Storm Window(s)
Bathroom 1 
Dimensions - 11.416666666x10Level - SecondArea - 114
Bathroom 2 
Dimensions - 4.5x4.416666666Level - SecondArea - 19
Bathroom 3 
Dimensions - 6x5.166666666Level - FirstArea - 31
Bedroom 2 
Dimensions - 11.5x10.916666666Level - SecondArea - 125
Bedroom 3 
Dimensions - 15x11.416666666Level - SecondArea - 171
Dining Room 
Dimensions - 11.5x10Level - FirstArea - 115
Family Room 
Dimensions - 19x13.25Level - FirstArea - 251
Kitchen 
Dimensions - 14.333333333x11.5Level - FirstArea - 164
Living Room 
Dimensions - 19x13.416666666Level - FirstArea - 254
Master Bedroom 
Dimensions - 14.75x11.416666666Level - SecondArea - 168
Save
Ask
Tour
Hide
Share
Exterior Features
Construction Details 
Frame
Exterior 
Rain GuttersBalcony
Frontage 
117.00
Lot Features 
Corner Lot
Patio And Porch 
DeckPorchEnclosed
Roof 
Shingle
Windows/Doors 
Storm Window(s)
Community Features
Community Features 
PoolTennis Court(s)ParkStable(s)Golf
Roads 
Paved
Schools
School District
Unknown
Elementary School
Sanborn
Middle School
West Middle
High School
Andover High
Listing courtesy of Cheryl Foster of Leading Edge Real Estate


The property listing data and information, or the Images, set forth herein were provided to MLS Property Information Network, Inc. from third party sources, including sellers, lessors, landlords, and public records, and were compiled by MLS Property Information Network, Inc. The property listing data and information, and the Images, are for the personal, non-commercial use of consumers having a good faith interest in purchasing, leasing or renting listed properties of the type displayed to them and may not be used for any purpose other than to identify prospective properties which such consumers may have a good faith interest in purchasing, leasing or renting. MLS Property Information Network, Inc. and its subscribers disclaim any and all representations and warranties as to the accuracy of the property listing data and information, or as to the accuracy of any of the Images, set forth herein.

Last checked 2026-11-14 12:30 AM UTC

Neighborhood & Commute
Source: Walkscore
Disclosure: Community information and market data powered by Constellation Data Labs. Information is deemed reliable but not guaranteed.
Save
Ask
Tour
Hide
Share