
Home Search
155 Old Princeton RdHubbardston, MA 01452
Mortgage Calculator
Monthly Payment (Est.)
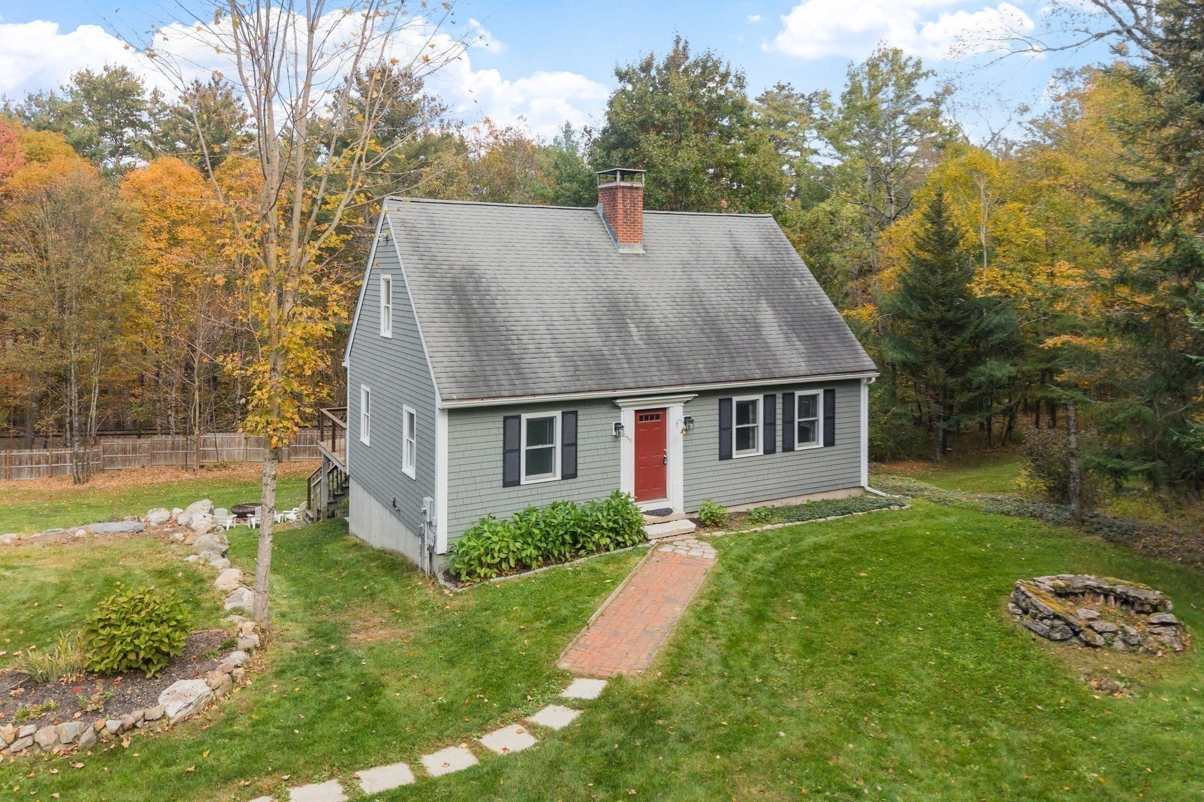
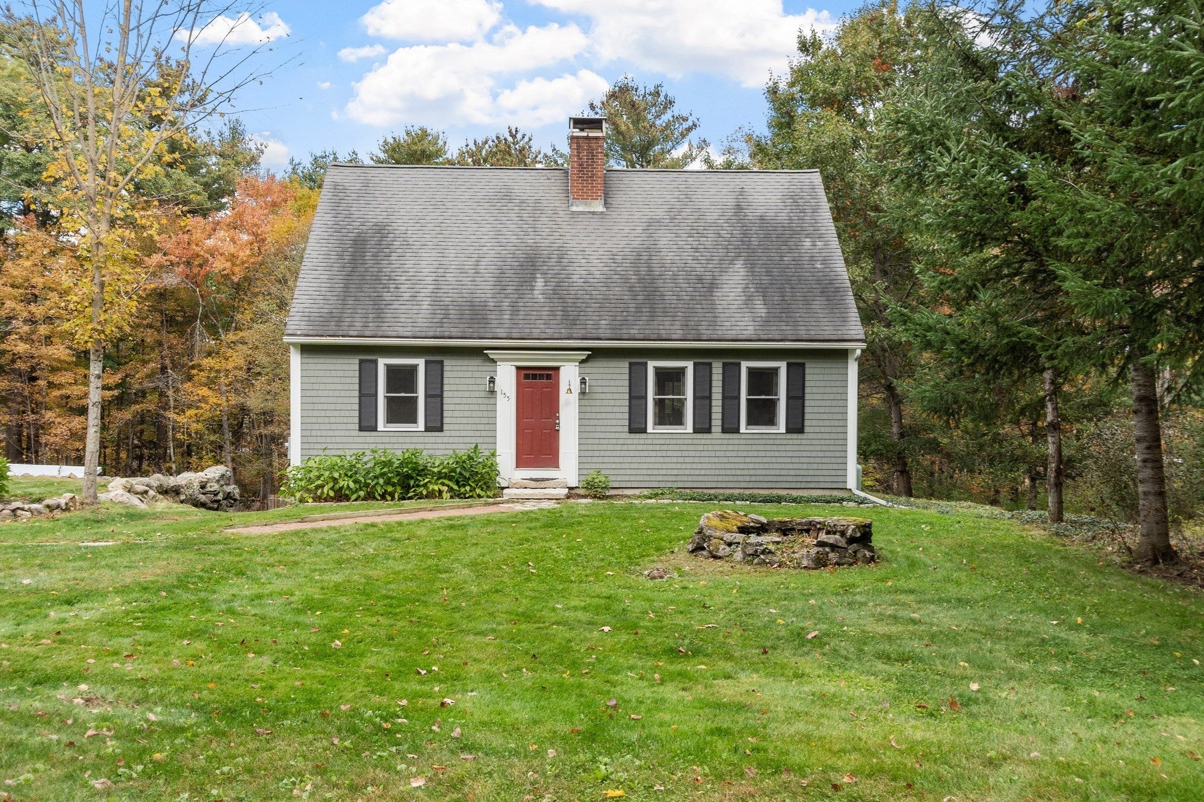
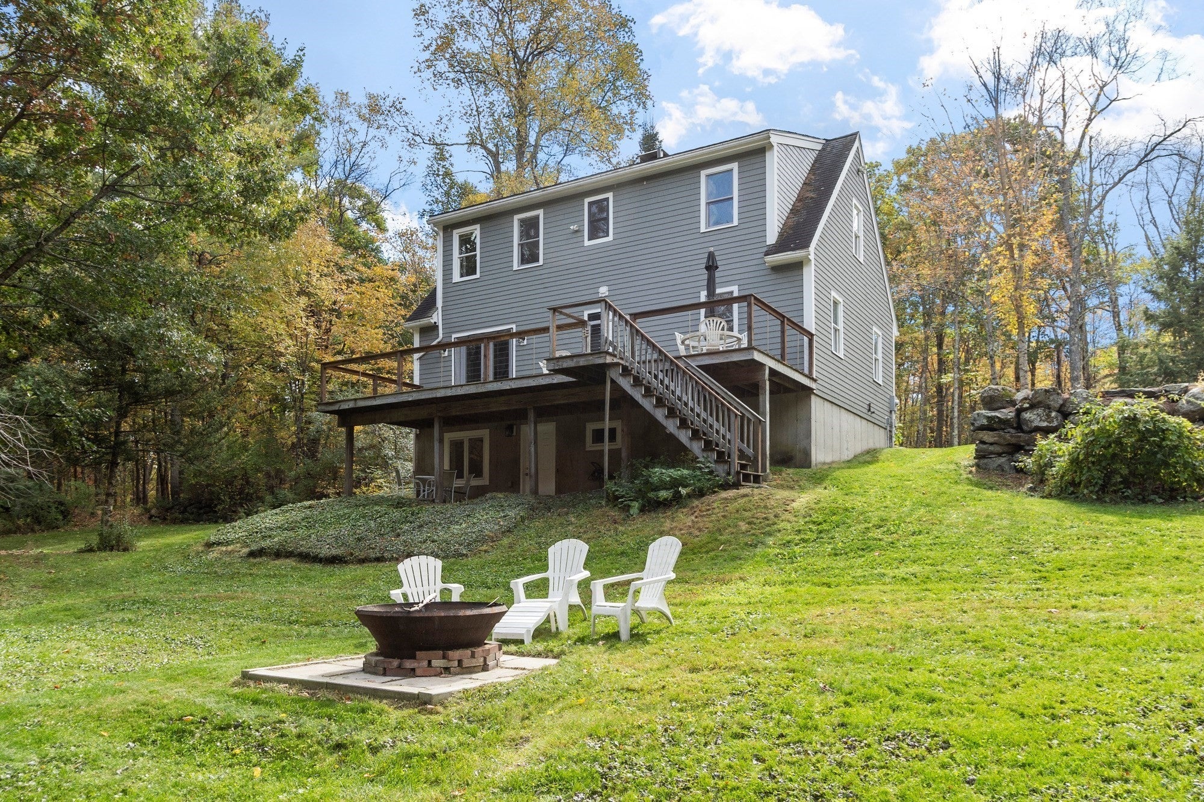
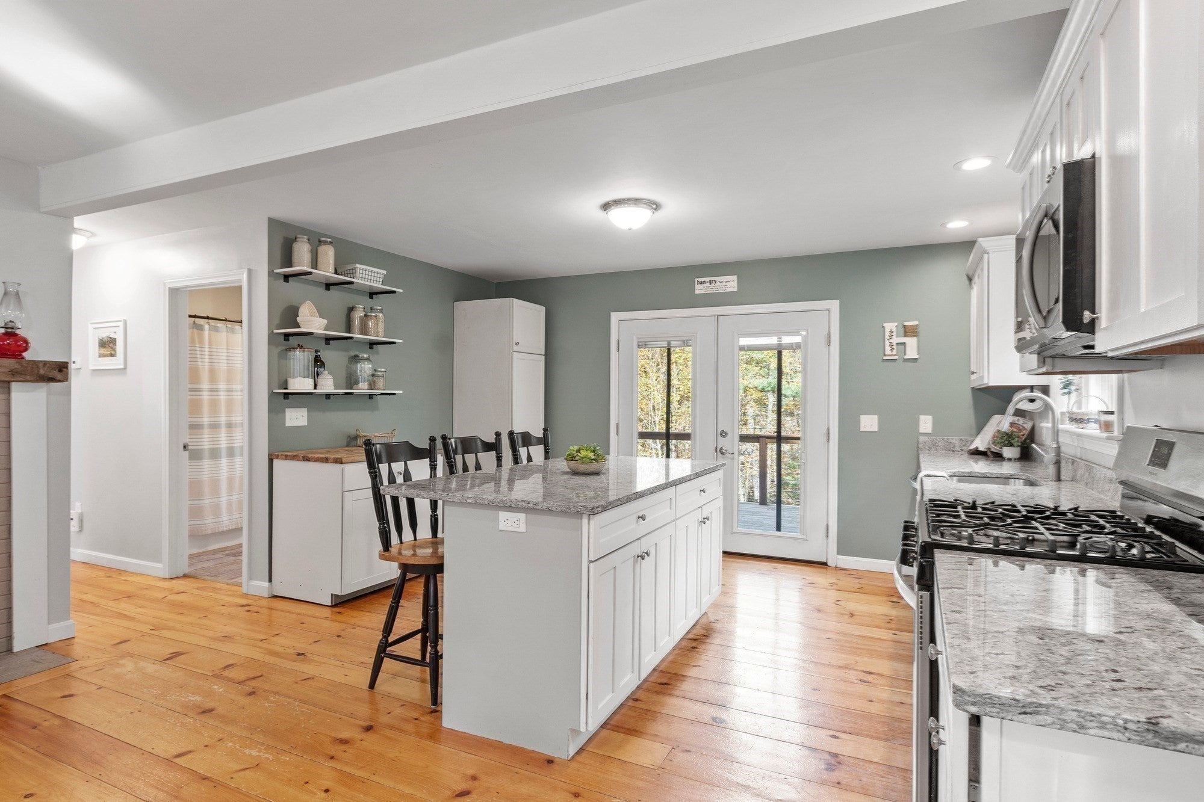
Enter an interest rate to see your estimated monthly payment.OPEN HOUSE CANCELLED DUE TO ACCEPTED OFFER!!Welcome to this charming Cape nestled on 2.4 acres in the peaceful town of Hubbardston! Built in 2000 and located on the historic grounds of the former Hubbardston Zoo, this property offers a unique setting with plenty of privacy and room to enjoy the outdoors. Inside, you'll find a bright and inviting layout featuring beautiful wide pine floors, a spacious updated kitchen with granite countertops and large center island, and an open concept living/dining area. The home offers 3 bedrooms, one of which is located on the first floor, and two full baths. The finished walk out basement is 780sqft of additional living space with high ceilings and recessed lighting. Two pellet stoves offer an additional heating option during the colder months. Step outside onto the beautiful composite deck just off your kitchen, overlooking the wooded surroundings, and large enough for entertaining. A detached two-car garage provides plenty of space for parking, storage, or a workshop. A wonderful place to call home!
| a week ago | Listing updated with changes from the MLS | |
| a week ago | Status changed to Active Under Contract | |
| 2 weeks ago | Listing first seen on site |

The property listing data and information, or the Images, set forth herein were provided to MLS Property Information Network, Inc. from third party sources, including sellers, lessors, landlords, and public records, and were compiled by MLS Property Information Network, Inc. The property listing data and information, and the Images, are for the personal, non-commercial use of consumers having a good faith interest in purchasing, leasing or renting listed properties of the type displayed to them and may not be used for any purpose other than to identify prospective properties which such consumers may have a good faith interest in purchasing, leasing or renting. MLS Property Information Network, Inc. and its subscribers disclaim any and all representations and warranties as to the accuracy of the property listing data and information, or as to the accuracy of any of the Images, set forth herein.
Last checked 2026-10-26 10:15 AM UTC