
Home Search
1 Wing RdBourne, MA 02559


Mortgage Calculator
Monthly Payment (Est.)
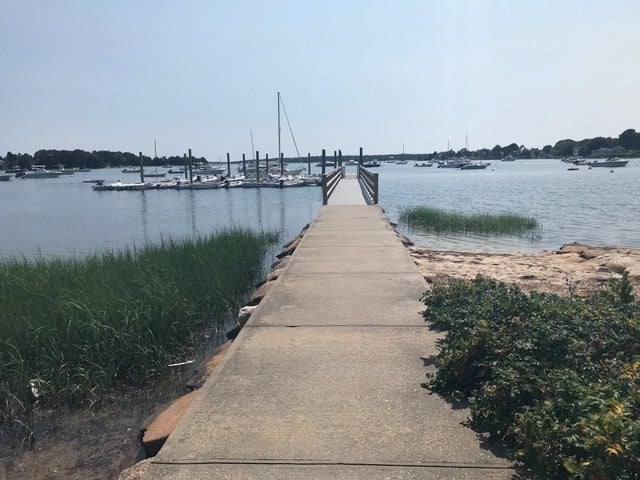
Enter an interest rate to see your estimated monthly payment.Welcome to this perfectly imperfect Cape Cod Charmer! Cute as a button this 3+ bedroom, 1 +1/2 bathroom home is one where you can walk down the street to the beach and pier! In the warmer months enjoy the outdoor shower and lovely gardens as you sit outside and enjoy your beverages on one of the many decks. You will see and feel the charm of this cape cod home with its exposed brick that greets you in the cute and functional kitchen and upstairs in the second bedroom. On those chilly nights in the main floor primary bedroom you can relax and watch tv in the warmth of the new fireplace. A gas burning stove in the living room adds a touch of comfort on those winter days. The screened-in porch is most welcoming with seating for four. The screens in the porch can be easily exchanged with the glass panels to make it a 3 season living space! This property is complete with 2 separate out-buildings, one formerly an artist studio that could be used as a She-shed or He-shed, Playhouse, Bar, Bunky or whatever you can imagine! The second is the original garage that could be re-purposed also. Either building could possibly be turned into an ADU! This 1/3 acre property boasts lovely perennial gardens, 220+ year old weeping beech tree, a stone hedge, new white picket fence, new landscaping and enough parking for many cars. Close to restaurants (you can walk to) and Pocasset Golf Course. New windows, roof, exterior paint, 200 amp upgraded electric, roof, and boiler make this home move-in ready for the next steward who is wanting a beautiful cape house full of character and charm!! Professionally decorated this 100 year old home is lovingly-cared for! Optional opportunity to purchase the home furnished or turnkey. Certain items may be excluded or negotiated.
| 9 hours ago | Listing updated with changes from the MLS | |
| 9 hours ago | Price changed to $850,000 | |
| 9 hours ago | Status changed to Active | |
| 2 weeks ago | Listing first seen on site |

The property listing data and information, or the Images, set forth herein were provided to MLS Property Information Network, Inc. from third party sources, including sellers, lessors, landlords, and public records, and were compiled by MLS Property Information Network, Inc. The property listing data and information, and the Images, are for the personal, non-commercial use of consumers having a good faith interest in purchasing, leasing or renting listed properties of the type displayed to them and may not be used for any purpose other than to identify prospective properties which such consumers may have a good faith interest in purchasing, leasing or renting. MLS Property Information Network, Inc. and its subscribers disclaim any and all representations and warranties as to the accuracy of the property listing data and information, or as to the accuracy of any of the Images, set forth herein.
Last checked 2026-10-28 09:47 AM UTC