Home Search

Save
Ask
Tour
Hide
Share
$599,000
1 Day On Site

29 Brintnal
Rutland, MA 01543

Single Family Residence|Coming Soon
4
Beds
2
Total Baths
2
Full Baths
2,160
SqFt
$277
/SqFt
1985
Built
County:
Worcester
Call Now: 978-870-9260
Is this the listing for you? We can help make it yours.
978-870-9260
29 Brintnal29 Brintnal29 Brintnal29 Brintnal
Save
Ask
Tour
Hide
Share

Mortgage Calculator

Monthly Payment (Est.)

Enter an interest rate to see your estimated monthly payment.
Calculator powered by Showcase IDX, a Constellation1 Company. Copyright ©2026 Information is deemed reliable but not guaranteed.

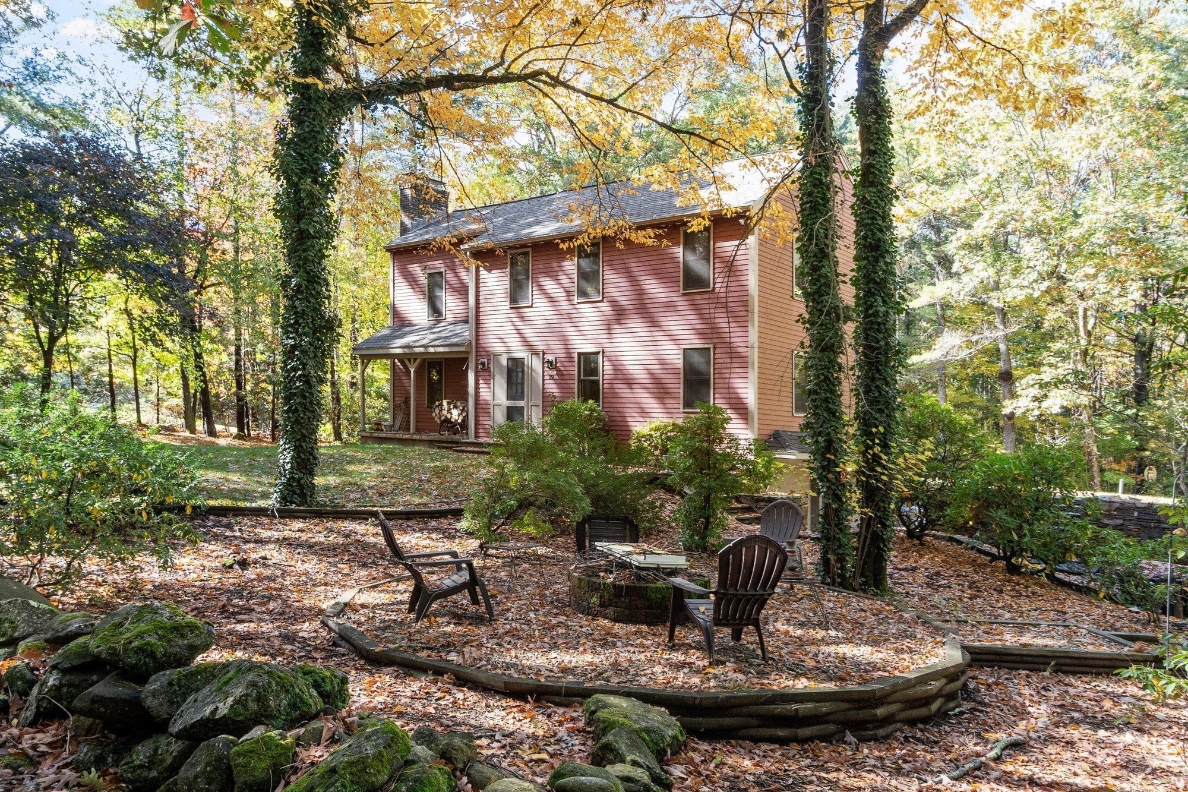
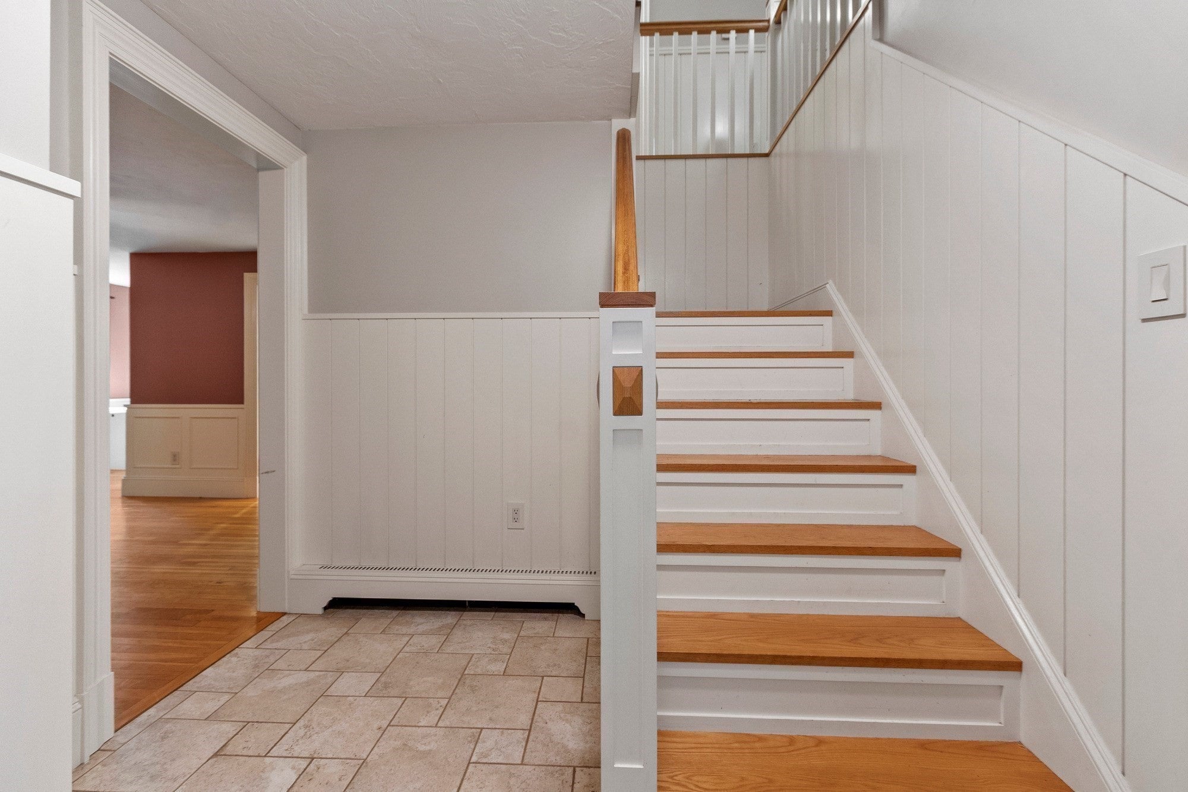
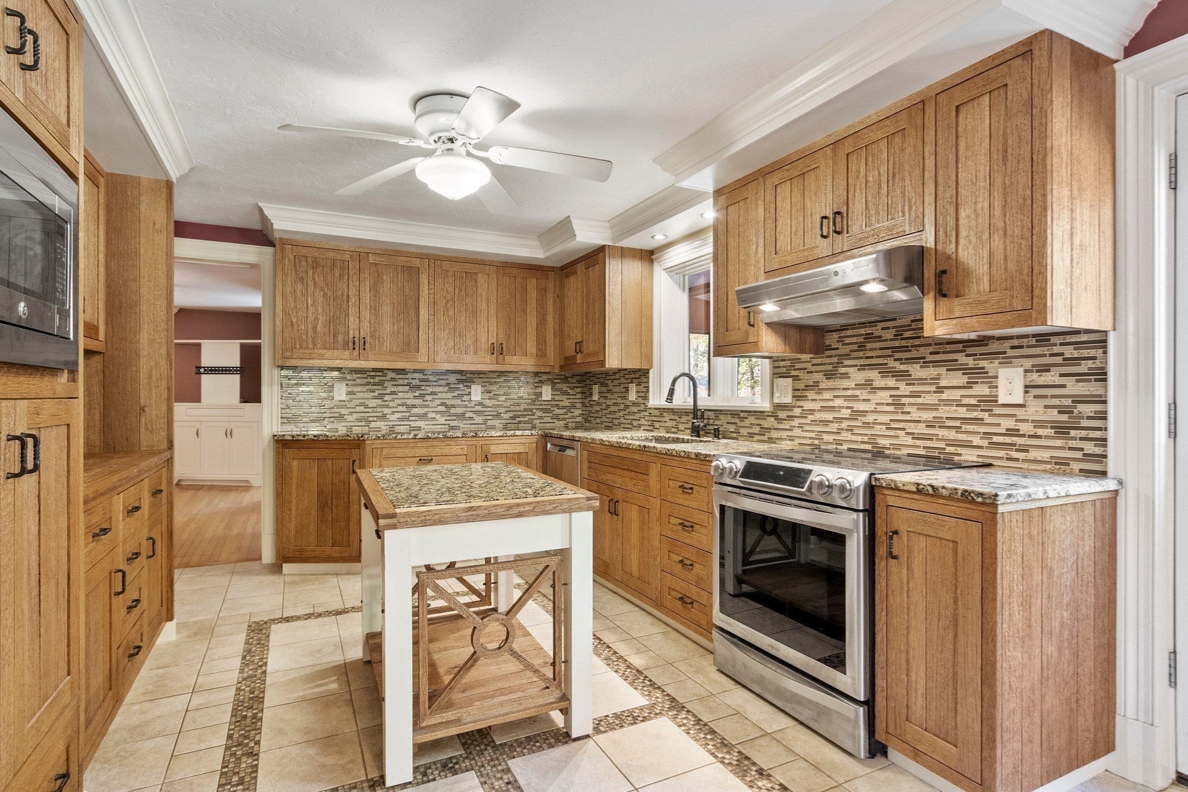
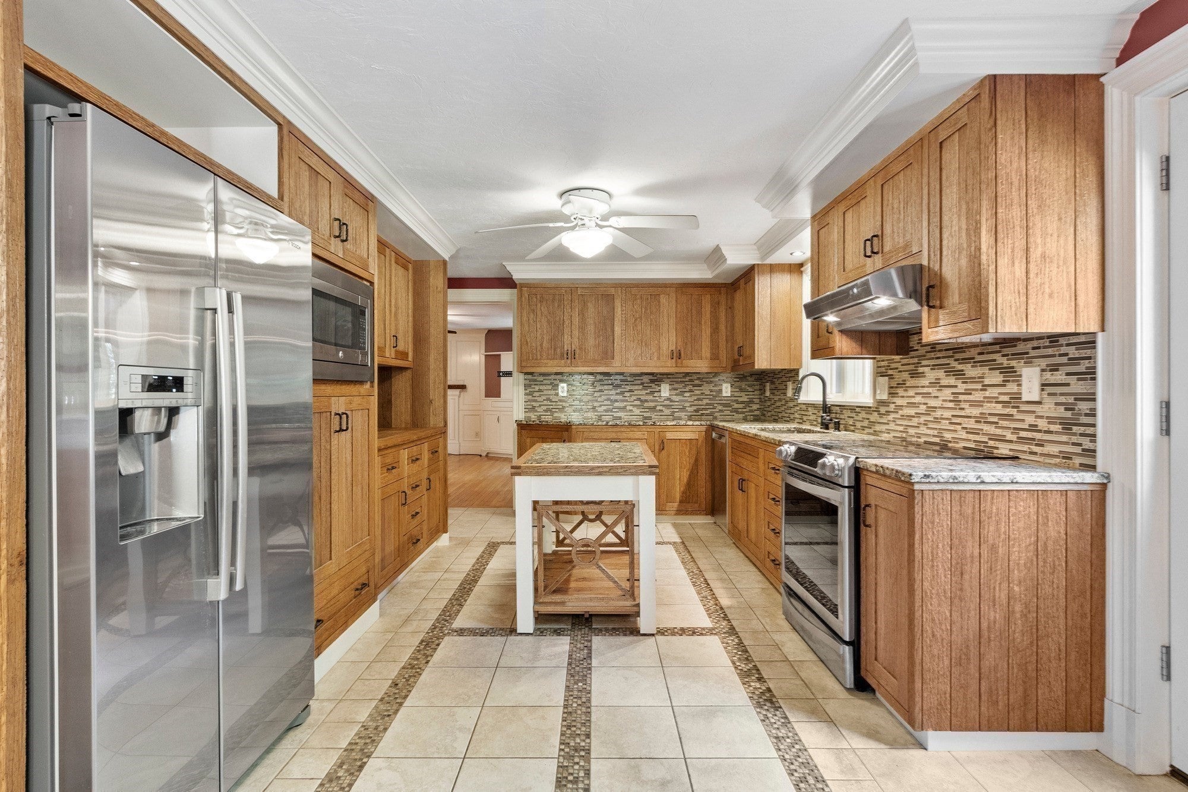
Welcome to a home where thoughtful craftsmanship, warmth, and versatility come together beautifully. Set on picturesque grounds, this custom Colonial is filled with distinctive millwork, built-ins, and carefully designed details throughout. The flexible first-floor layout offers a welcoming Family Room centered around a fireplace and a private Office with customl built-ins, and an elegant Living Room accented with wainscoting. The updated Kitchen features beautiful wire-brushed white oak cabinetry, a dining area, and easy access to a full bath with laundry. Upstairs, the spacious Primary Suite offers a relaxing retreat with vaulted ceilings, a custom built-in dresser, and thoughtfully designed closet space. Three additional bedrooms feature custom closets and detailed trim work. The front entry spaces stand out with Nantucket-style beadboard and custom newel post at the front entrance to the functional Mudroom with built-in storage. Outdoor living is just as inviting, with a screened porch and deck overlooking the above-ground pool, landscaped yard, and cozy fire-pit area. With updates including a newer roof, Marvin replacement windows, boiler, well pump, and expansion tank, this special home offers character, comfort, and craftsmanship inside and out.

Save
Ask
Tour
Hide
Share
Listing Snapshot
Price 
$599,000
Days On Site 
1 Day
Bedrooms 
4
Inside Area (SqFt) 
2,160 sqft
Total Baths 
2
Full Baths 
2
Partial Baths 
N/A
Lot Size 
3.04 Acres
Year Built 
1985
MLS® Number 
73590227
Status 
Coming Soon
Property Tax 
$7,174
HOA/Condo/Coop Fees 
N/A
Sq Ft Source 
Other
Friends & Family
Recent Activity
yesterdayListing updated with changes from the MLS®
yesterdayListing first seen on site
General Features
Acres 
3.04
Attached Garage 
Yes
Disclosures 
Small area of water with heavy rain at garage door enterance into home. Small area of mold remediation completed in attic with transferable 10year warranty
Foundation 
Concrete Perimeter
Garage 
Yes
Garage Spaces 
2
Parking 
PavedOff StreetAttachedGarage
Parking Spaces 
8
Property Sub Type 
Single Family Residence
Sewer 
Private Sewer
SqFt Above 
2160
SqFt Total 
2160
Style 
Colonial
Water Source 
Private
Zoning 
R60
Interior Features
Appliances 
Electric Water HeaterTankless Water HeaterDishwasherRefrigeratorWasherDryer
Basement 
ConcreteUnfinished
Cooling 
Window Unit(s)
Electric 
200+ Amp Service
Fireplace 
Yes
Fireplace Features 
Family Room
Fireplaces 
1
Flooring 
WoodTileCarpet
Heating 
BaseboardOilPellet StoveZoned
Interior 
Ceiling Fan(s)Crown MoldingWalk-In Closet(s)
Laundry Features 
Electric Dryer HookupWasher Hookup
Window Features 
Insulated WindowsStorm Window(s)Screens
Bathroom 1 
Dimensions - 7x8Level - MainArea - 56
Bathroom 2 
Dimensions - 8x7Level - SecondArea - 56
Bedroom 2 
Dimensions - 14x11Level - SecondArea - 154
Bedroom 3 
Dimensions - 13x9Level - SecondArea - 117
Bedroom 4 
Level - Second
Family Room 
Dimensions - 15x13Level - FirstArea - 195
Kitchen 
Dimensions - 26x11Level - FirstArea - 286
Living Room 
Dimensions - 18x13Level - FirstArea - 234
Master Bedroom 
Dimensions - 21x15Level - SecondArea - 315
Save
Ask
Tour
Hide
Share
Exterior Features
Construction Details 
Frame
Exterior 
Rain GuttersStorage
Fencing 
Stone
Frontage 
201.00
Lot Features 
WoodedLevelSloped
Other Structures 
Storage
Patio And Porch 
ScreenedCoveredPatioDeckPorch
Pool Features 
Above GroundPrivate
Private Pool 
Yes
Road Frontage 
Unimproved
Roof 
Shingle
Windows/Doors 
Insulated WindowsStorm Window(s)Screens
Community Features
Community Features 
PoolParkGolf
Roads 
Unimproved
Schools
School District
Unknown
Elementary School
Naquag/Glenwood
Middle School
Central Tree
High School
Wachusett Rh
Listing courtesy of Deanna Recchia of Coldwell Banker Realty - Leominster


The property listing data and information, or the Images, set forth herein were provided to MLS Property Information Network, Inc. from third party sources, including sellers, lessors, landlords, and public records, and were compiled by MLS Property Information Network, Inc. The property listing data and information, and the Images, are for the personal, non-commercial use of consumers having a good faith interest in purchasing, leasing or renting listed properties of the type displayed to them and may not be used for any purpose other than to identify prospective properties which such consumers may have a good faith interest in purchasing, leasing or renting. MLS Property Information Network, Inc. and its subscribers disclaim any and all representations and warranties as to the accuracy of the property listing data and information, or as to the accuracy of any of the Images, set forth herein.

Last checked 2026-10-14 10:34 PM UTC

Neighborhood & Commute
Source: Walkscore
Disclosure: Community information and market data powered by Constellation Data Labs. Information is deemed reliable but not guaranteed.
Save
Ask
Tour
Hide
Share