
Home Search
40 Bates Point Rd,Webster, MA 01570


Mortgage Calculator
Monthly Payment (Est.)
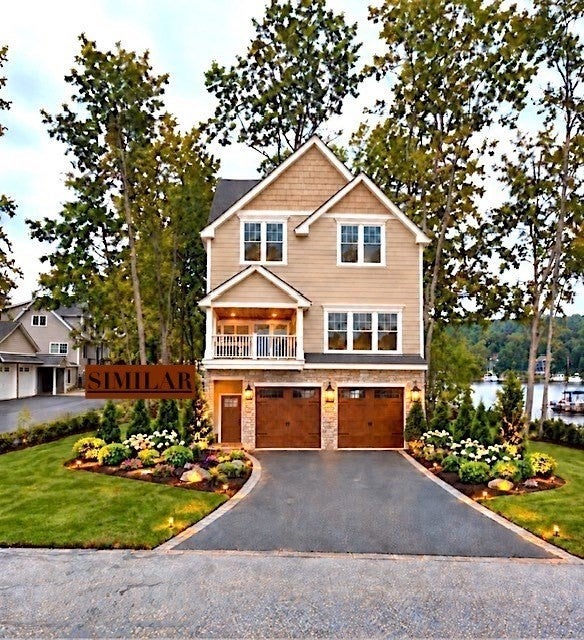
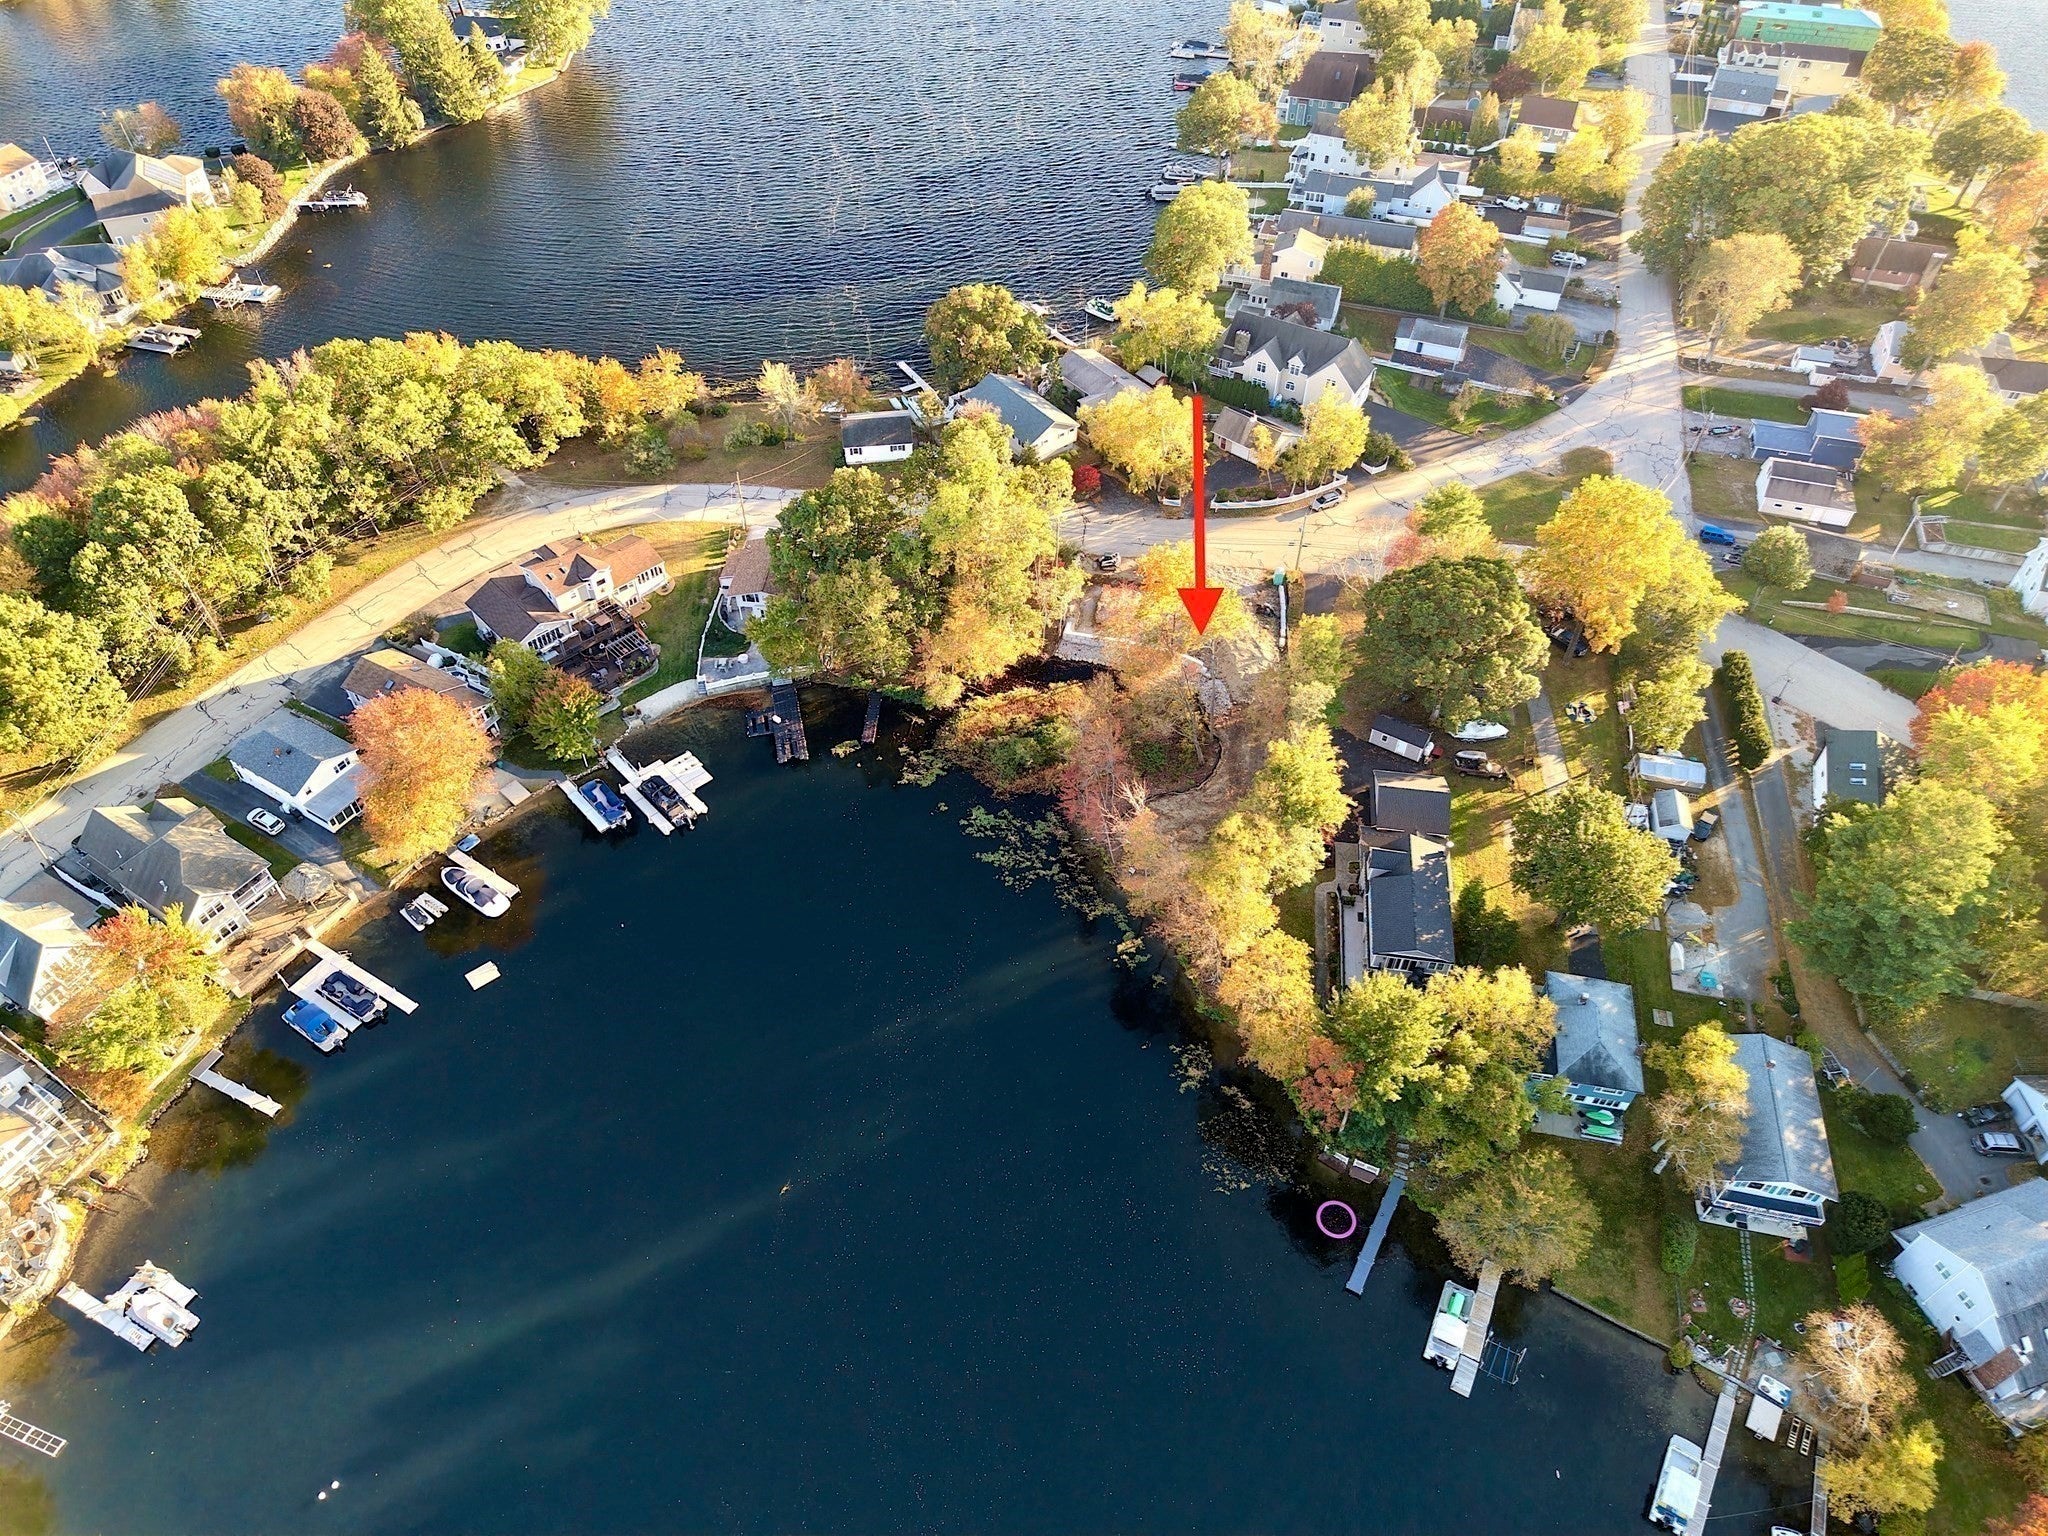
Enter an interest rate to see your estimated monthly payment.UPDATED HOUSE PLANS-New Construction Waterfront on Webster Lake — To Be Built 40 Bates Point Rd, Webster, MA. Experience lakefront living in this stunning 2,832 sq. ft. new construction home offering 85 feet of water frontage on Webster Lake. Set on a quiet dead-end street in a peaceful cove surrounded by beautiful homes. This property offers direct access to the lake. This thoughtfully designed home will feature 4 bedrooms and 4 baths, The additional living/bedroom space on the lower level opens directly toward the water and features a beautiful stone patio overlooking the lake creating the perfect spot to relax ,entertain and head straight down to the water to your future dock area. The second and third levels are designed to take full advantage of the waterfront setting, with spacious decks and impressive 12 ft. sliders overlooking the lake brining in natural light and showcasing the views from inside the home. The main living area is designed for entertaining, featuring an oversized kitchen with beautiful granite countertops, custom built-ins, a fireplace, complete with views of the lake. A stone patio and stone-accented exterior add to the home’s upscale character.The spacious primary suite is a true retreat, featuring cathedral ceilings beautiful lake views, two generous closets plus an oversized walk-in closet, and a luxurious primary bath with double vanities, tiled floors, and a beautifully tiled walk-in shower. Three additional bedrooms, an upstairs laundry room, and abundant living space provide plenty of room for family and guests. Enjoy everything Webster Lake has to offer — boating, fishing, kayaking, waterfront dining, and even views of the iconic Indian Princess paddleboat as it passes by.This is more than a new home. It’s an opportunity to enjoy the Webster Lake lifestyle every day. Spring delivery. Still time to choose colors. A second new-construction waterfront is also available next door. Ask list agent for details.
| a week ago | Listing updated with changes from the MLS | |
| 2 weeks ago | Listing first seen on site |

The property listing data and information, or the Images, set forth herein were provided to MLS Property Information Network, Inc. from third party sources, including sellers, lessors, landlords, and public records, and were compiled by MLS Property Information Network, Inc. The property listing data and information, and the Images, are for the personal, non-commercial use of consumers having a good faith interest in purchasing, leasing or renting listed properties of the type displayed to them and may not be used for any purpose other than to identify prospective properties which such consumers may have a good faith interest in purchasing, leasing or renting. MLS Property Information Network, Inc. and its subscribers disclaim any and all representations and warranties as to the accuracy of the property listing data and information, or as to the accuracy of any of the Images, set forth herein.
Last checked 2026-10-24 03:49 AM UTC