
Home Search
38 Bates Point Rd.Webster, MA 01570


Mortgage Calculator
Monthly Payment (Est.)
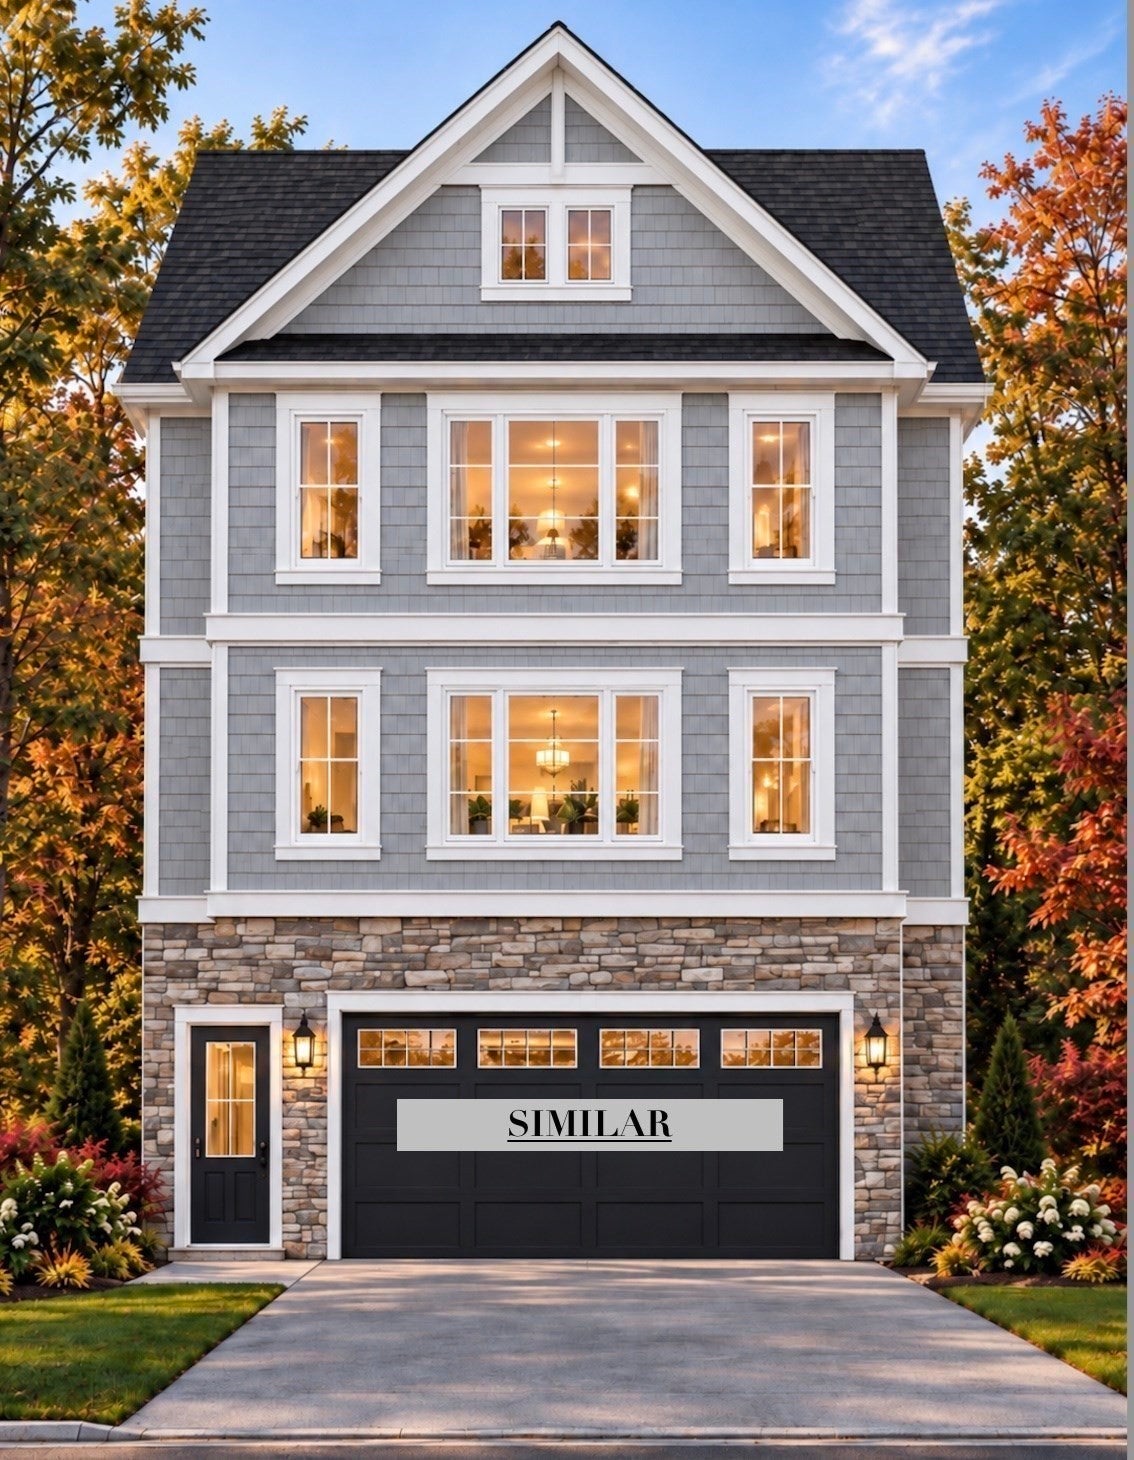
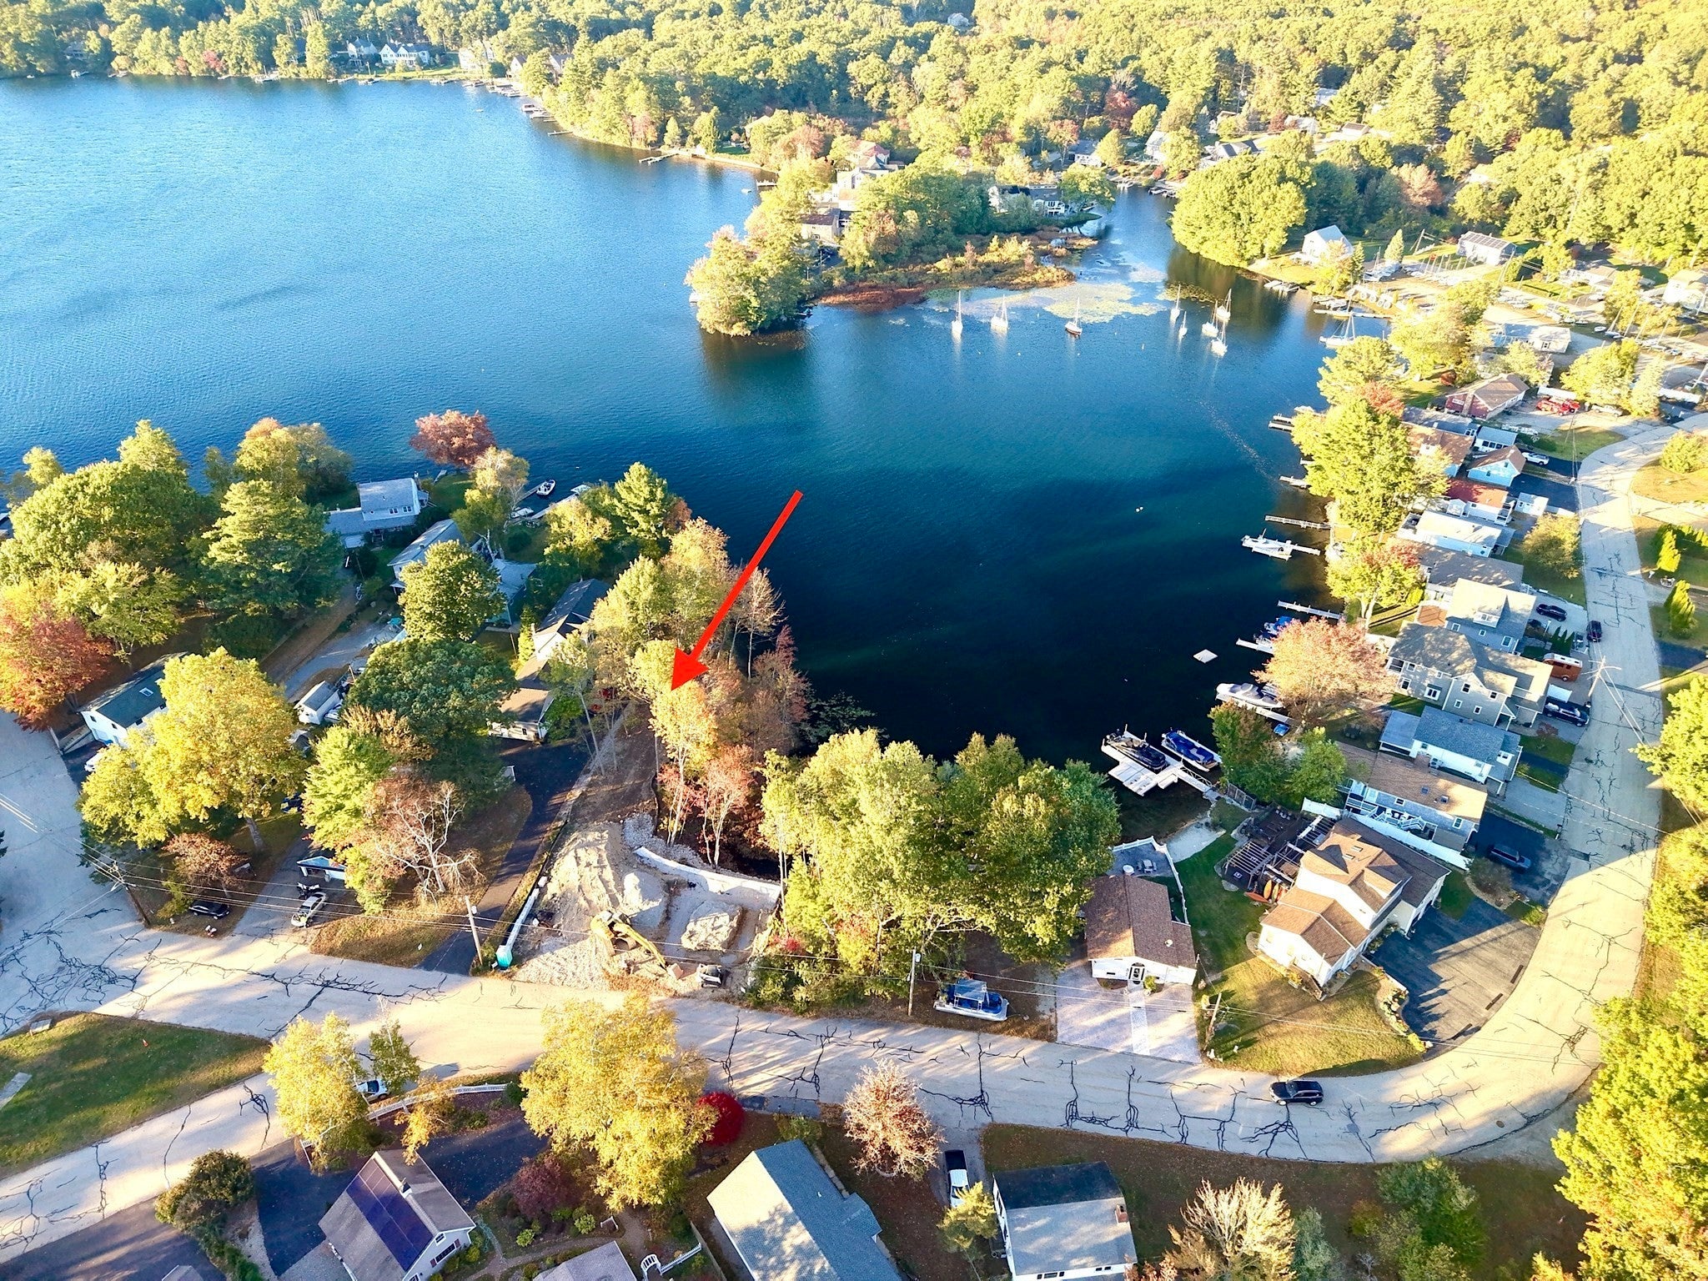
Enter an interest rate to see your estimated monthly payment.UPDATED HOUSE PLANS- New Construction Waterfront on Webster Lake — 38 Bates Point Rd, Webster, MA. To Be Built. Experience refined waterfront living in this beautifully designed 2,012 sq. ft. new construction Colonial, ideally situated on a quiet dead-end street in a peaceful Webster Lake cove. Thoughtfully designed to capture the water from multiple levels, this home offers three levels of waterfront living, each created to maximize the setting, views, and connection to the lake. The lower level features additional living/bedroom space with direct access to a beautiful stone patio overlooking the water, creating an inviting transition from indoors to the shoreline and future dock area. The main living level will showcase an open-concept kitchen, dining, and living area with quality finishes, granite countertops, generous cabinetry, and an impressive 12-foot slider opening to a composite deck with lake views — perfect for entertaining or simply enjoying the waterfront setting. Upstairs, another 12-foot slider opens to a second composite deck, creating a private elevated space to relax and take in the views. The upper level also offers a spacious primary suite, additional bedrooms, and convenient laundry. With direct waterfront access and multiple outdoor living areas, this home is designed for buyers who want to fully embrace the Webster Lake lifestyle — from boating and kayaking to waterfront dining and quiet mornings by the water. Brand-new construction. Direct waterfront. Multiple levels of outdoor living. A luxury lake lifestyle in a thoughtfully designed 2,012 sq. ft. home. Spring delivery. Still time to choose colors. A second new-construction waterfront is also available next door. Ask list agent for details.
| a week ago | Listing updated with changes from the MLS | |
| 2 weeks ago | Listing first seen on site |

The property listing data and information, or the Images, set forth herein were provided to MLS Property Information Network, Inc. from third party sources, including sellers, lessors, landlords, and public records, and were compiled by MLS Property Information Network, Inc. The property listing data and information, and the Images, are for the personal, non-commercial use of consumers having a good faith interest in purchasing, leasing or renting listed properties of the type displayed to them and may not be used for any purpose other than to identify prospective properties which such consumers may have a good faith interest in purchasing, leasing or renting. MLS Property Information Network, Inc. and its subscribers disclaim any and all representations and warranties as to the accuracy of the property listing data and information, or as to the accuracy of any of the Images, set forth herein.
Last checked 2026-10-24 03:49 AM UTC