
Home Search
29 Laurel Hill LnHolden, MA 01520
Mortgage Calculator
Monthly Payment (Est.)
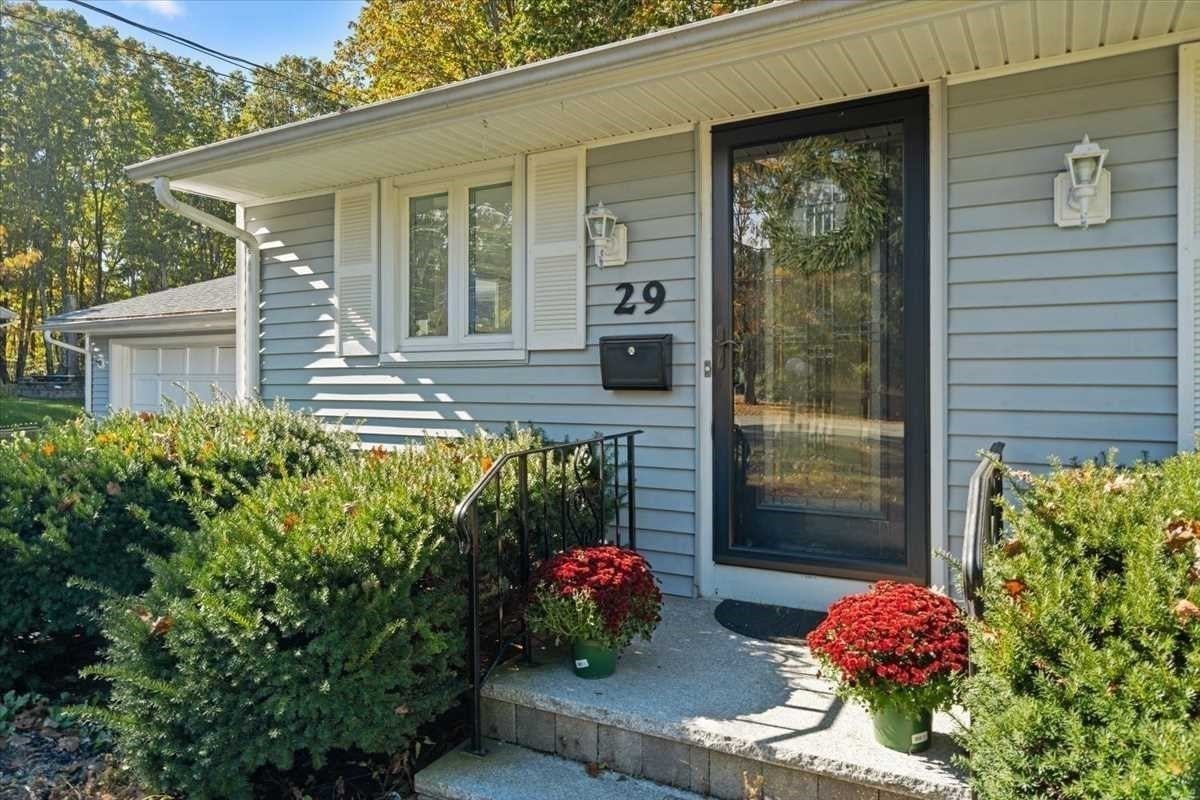
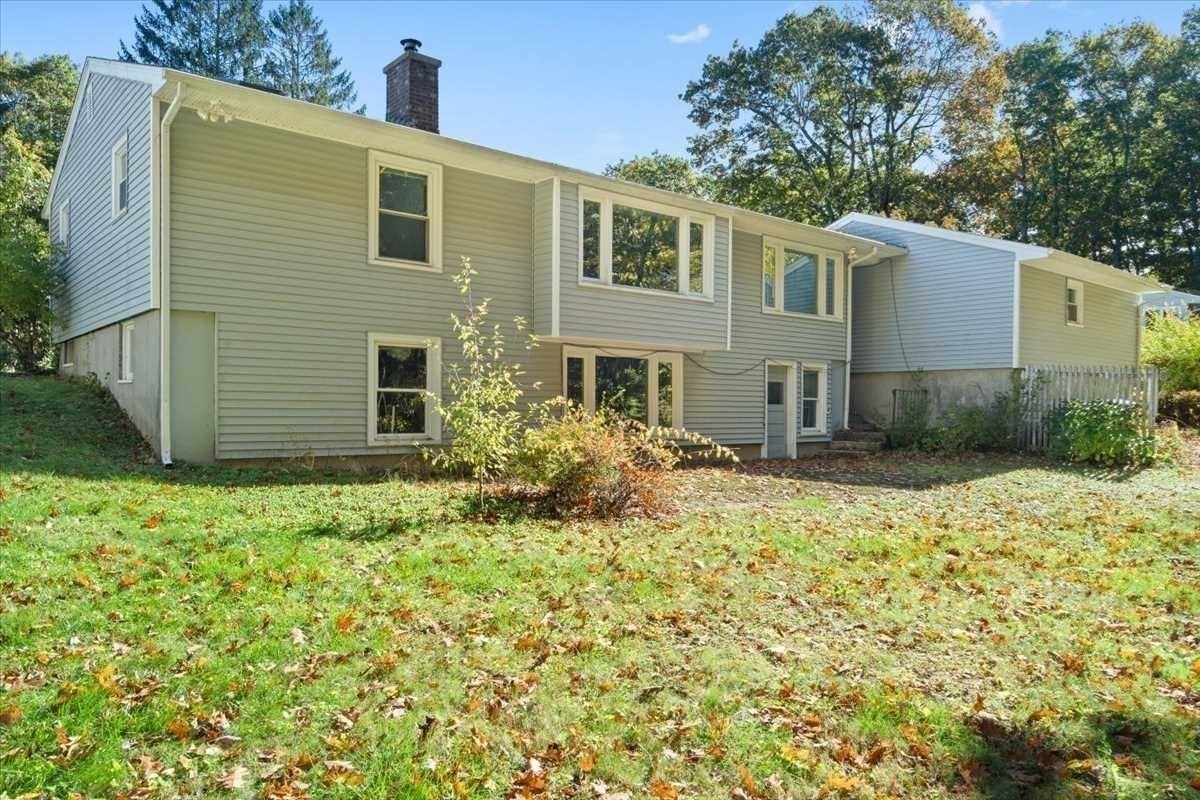
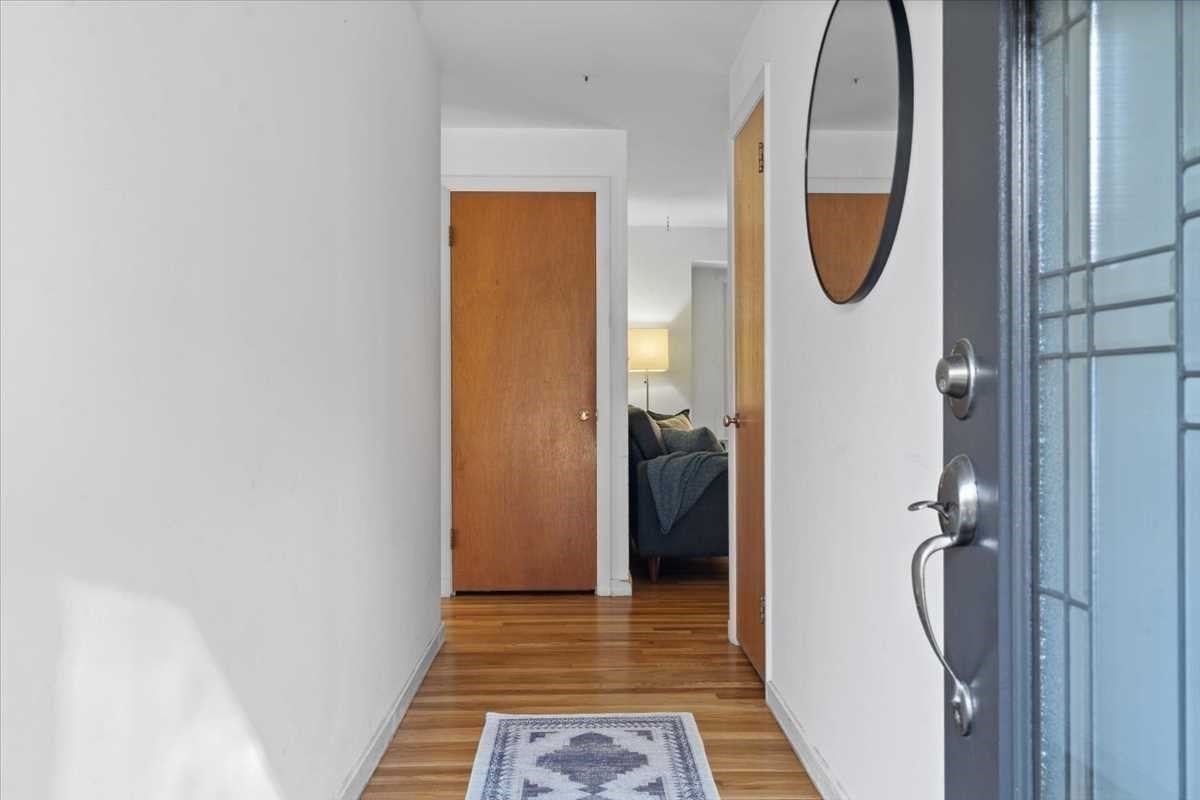
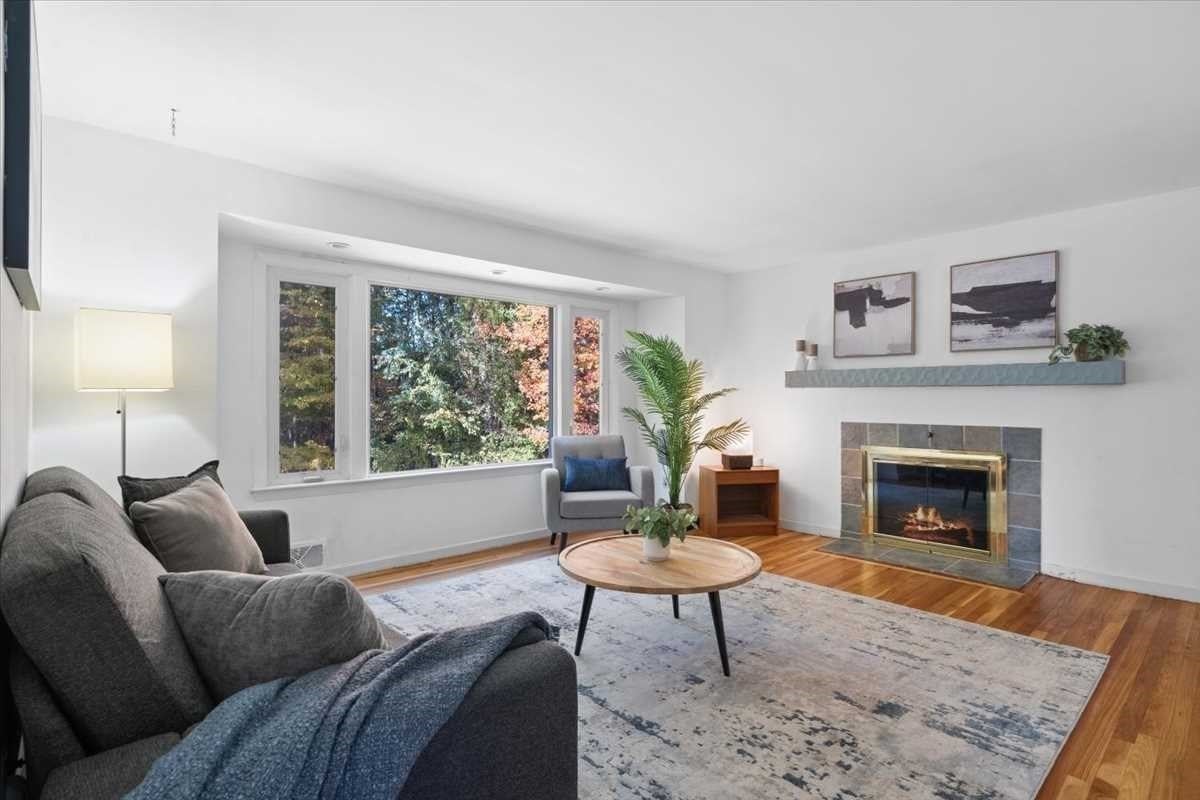
Enter an interest rate to see your estimated monthly payment.Home for the Holidays! After more than 60 years with the same family, this lovingly maintained ranch is ready for its next chapter in Holden's sought-after "Maze" neighborhood. The heavy lifting is already done, giving you the chance to focus on making it your own. Major improvements include a young roof, vinyl siding & windows, 200-amp electrical service, new oil tank, and the convenience of town water and sewer. Inside, you'll find 3 bedrooms, 1 bath, beautiful hardwood floors throughout the main level, kitchen with granite countertops and shaker-style cabinetry, and a bright living room with fireplace and picture window overlooking the wooded backyard. The walkout lower level offers finished space filled with natural light, ideal for a family room, home office, exercise area, or hobby space. A spacious 2-car garage provides room for vehicles, storage, and projects. Move right in, enjoy the holidays, and make cosmetic updates over time to reflect your own taste and style. Whether you're a first-time buyer, downsizer, or someone looking for a solid home in an established neighborhood, this property offers a great combination of location, value, and potential. Convenient to major routes, schools, shopping, and local amenities, you'll love being part of a neighborhood where evening walks, holiday decorations, and friendly waves are still part of daily life. Come see what makes this home, and this neighborhood, such a special place to put down roots.
| 3 days ago | Listing updated with changes from the MLS | |
| 2 weeks ago | Status changed to Active | |
| 3 weeks ago | Listing first seen on site |

The property listing data and information, or the Images, set forth herein were provided to MLS Property Information Network, Inc. from third party sources, including sellers, lessors, landlords, and public records, and were compiled by MLS Property Information Network, Inc. The property listing data and information, and the Images, are for the personal, non-commercial use of consumers having a good faith interest in purchasing, leasing or renting listed properties of the type displayed to them and may not be used for any purpose other than to identify prospective properties which such consumers may have a good faith interest in purchasing, leasing or renting. MLS Property Information Network, Inc. and its subscribers disclaim any and all representations and warranties as to the accuracy of the property listing data and information, or as to the accuracy of any of the Images, set forth herein.
Last checked 2026-11-02 09:55 PM UTC