
Home Search
363 Loomis StWestfield, MA 01085
Mortgage Calculator
Monthly Payment (Est.)
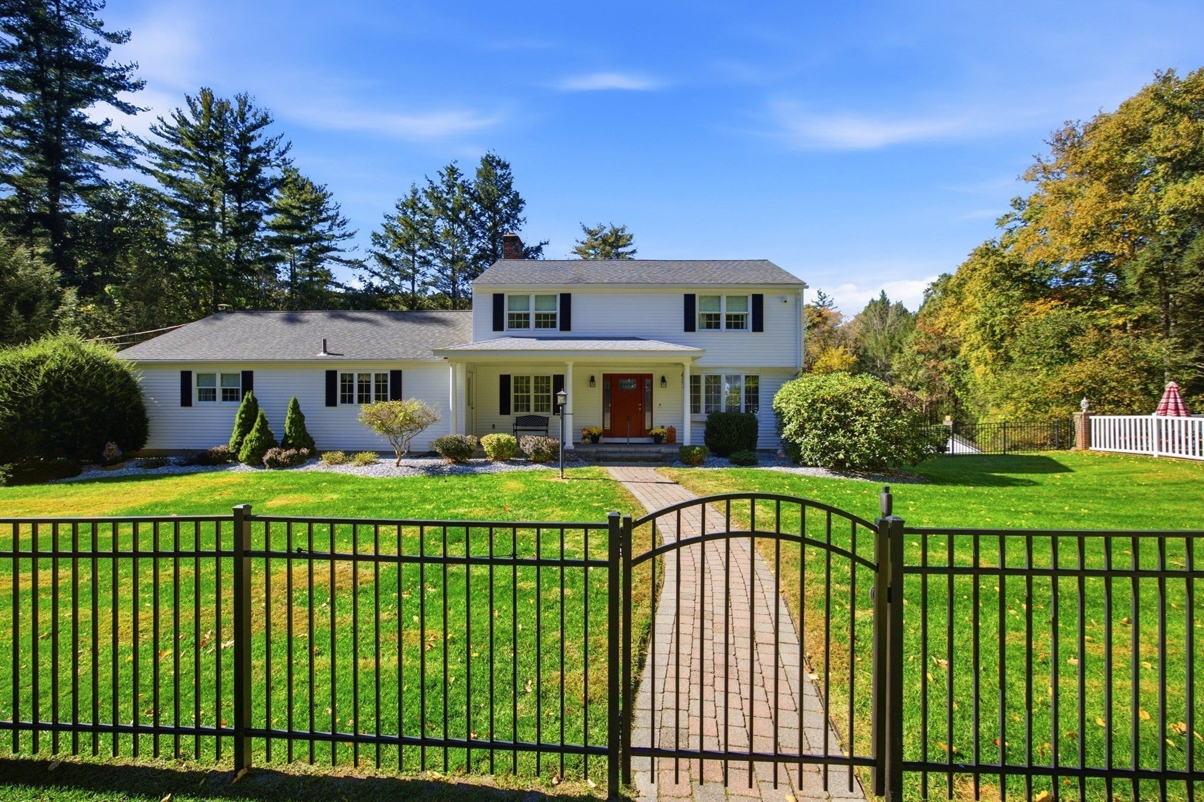
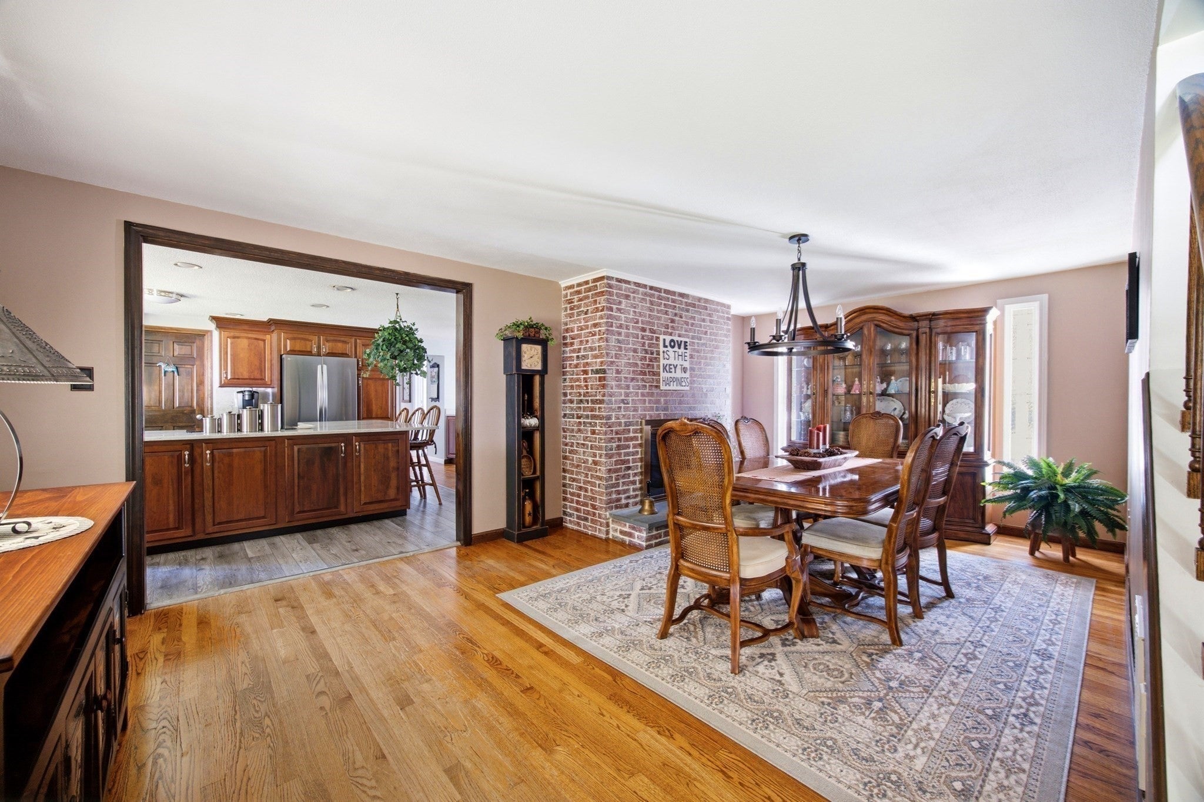
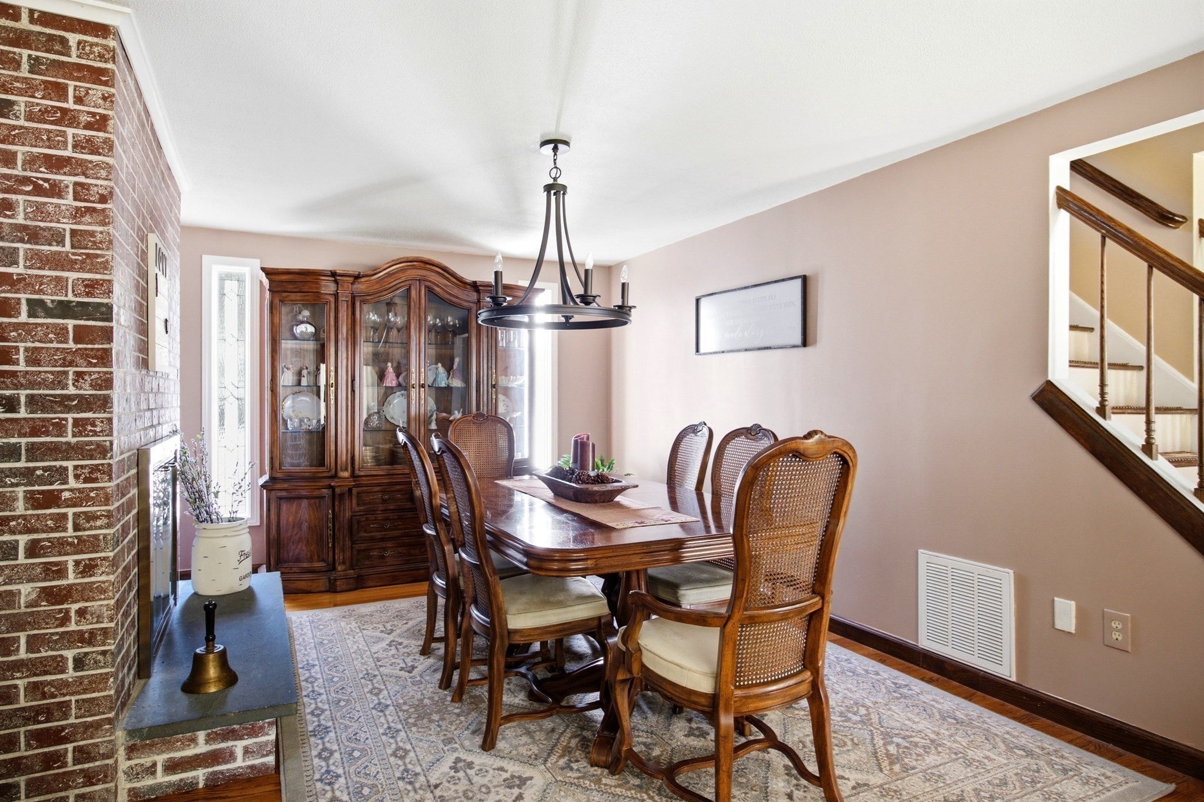
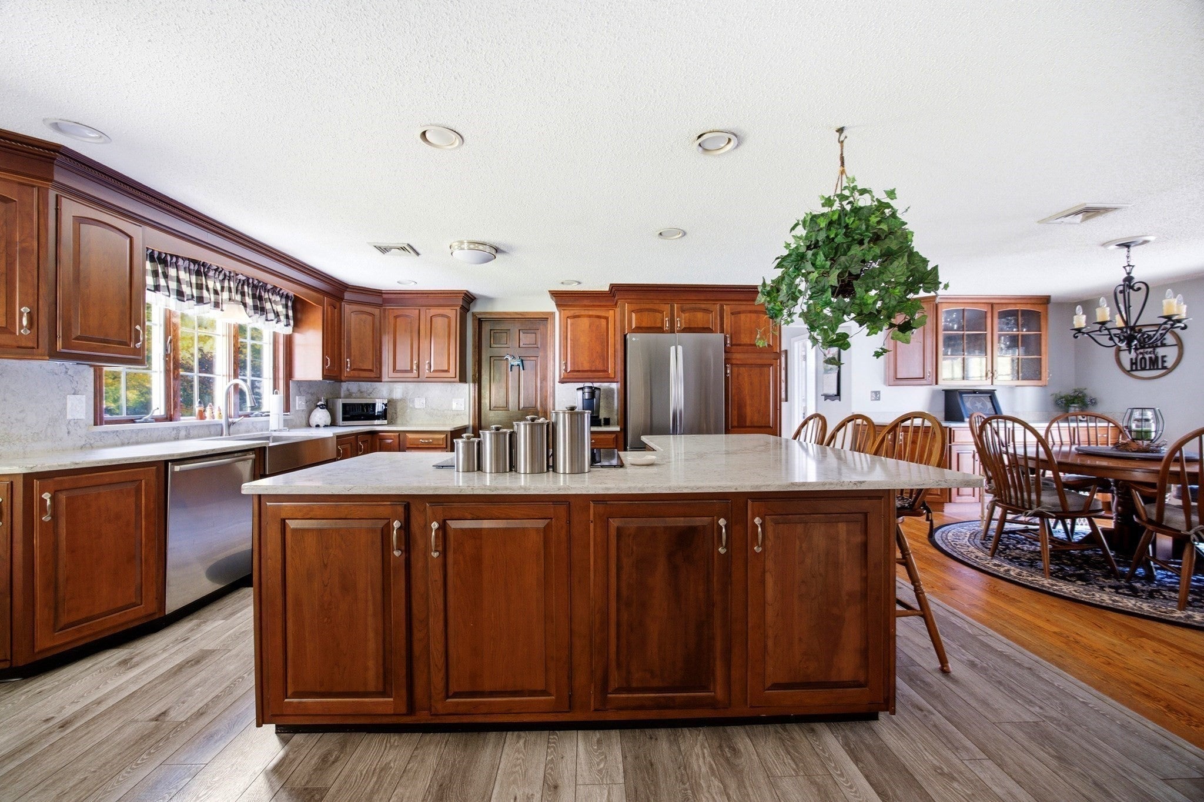
Enter an interest rate to see your estimated monthly payment.Tucked well back from the road, a sweeping curved drive leads to this substantial Colonial, beautifully set on a combined 25.5 acres with Munn Brook winding through the property. A welcoming front porch accented with brick and stone sets the tone before you step into the central foyer. To the left, the formal dining room features a fireplace, while the expansive and beautifully updated front-to-back kitchen becomes the heart of the home with a center island, generous dining area, its own fireplace, and sliders opening to a two-level composite deck overlooking the broad, rolling backyard. The first floor also presents a large bedroom with double closets and an updated full bath, offering valuable flexibility for guests or one-level living.To the right of the foyer, you enter a spacious living room and continue through French doors into a sun-filled sunroom—a wonderful spot to enjoy the changing seasons and peaceful wooded surroundings.Upstairs, another generously sized front-to-back bedroom is joined by a third bedroom and full bath. The finished lower level adds even more versatile living space with a comfortable recreation room, third full bath, mini-split, and an installed escape window, creating excellent potential for a private suite, guest space, office, or extended living area.Outside, the property truly comes into its own. Enjoy the in-ground heated pool, hot tub, fenced yard area, two-car garage, shed, and additional outbuilding, all surrounded by remarkable acreage and privacy. The land also carries fascinating documented Girl Scout camp history, with remnants of former camp structures still found on the property. Horses were kept here in the past; buyers should verify current permitted use with the City of Westfield.Gas heat, central air, and an extraordinary combination of space, recreation, history, and natural beauty make this a property that simply cannot be understood from the road. Come experience 363 Loomis Street—and the 25.5 acres that make it so much more than a house.
| 3 days ago | Listing updated with changes from the MLS | |
| 3 days ago | Status changed to Active Under Contract | |
| 2 weeks ago | Listing first seen on site |

The property listing data and information, or the Images, set forth herein were provided to MLS Property Information Network, Inc. from third party sources, including sellers, lessors, landlords, and public records, and were compiled by MLS Property Information Network, Inc. The property listing data and information, and the Images, are for the personal, non-commercial use of consumers having a good faith interest in purchasing, leasing or renting listed properties of the type displayed to them and may not be used for any purpose other than to identify prospective properties which such consumers may have a good faith interest in purchasing, leasing or renting. MLS Property Information Network, Inc. and its subscribers disclaim any and all representations and warranties as to the accuracy of the property listing data and information, or as to the accuracy of any of the Images, set forth herein.
Last checked 2026-10-24 03:54 AM UTC