
Home Search
31 North RdChesterfield, MA 01012
Mortgage Calculator
Monthly Payment (Est.)
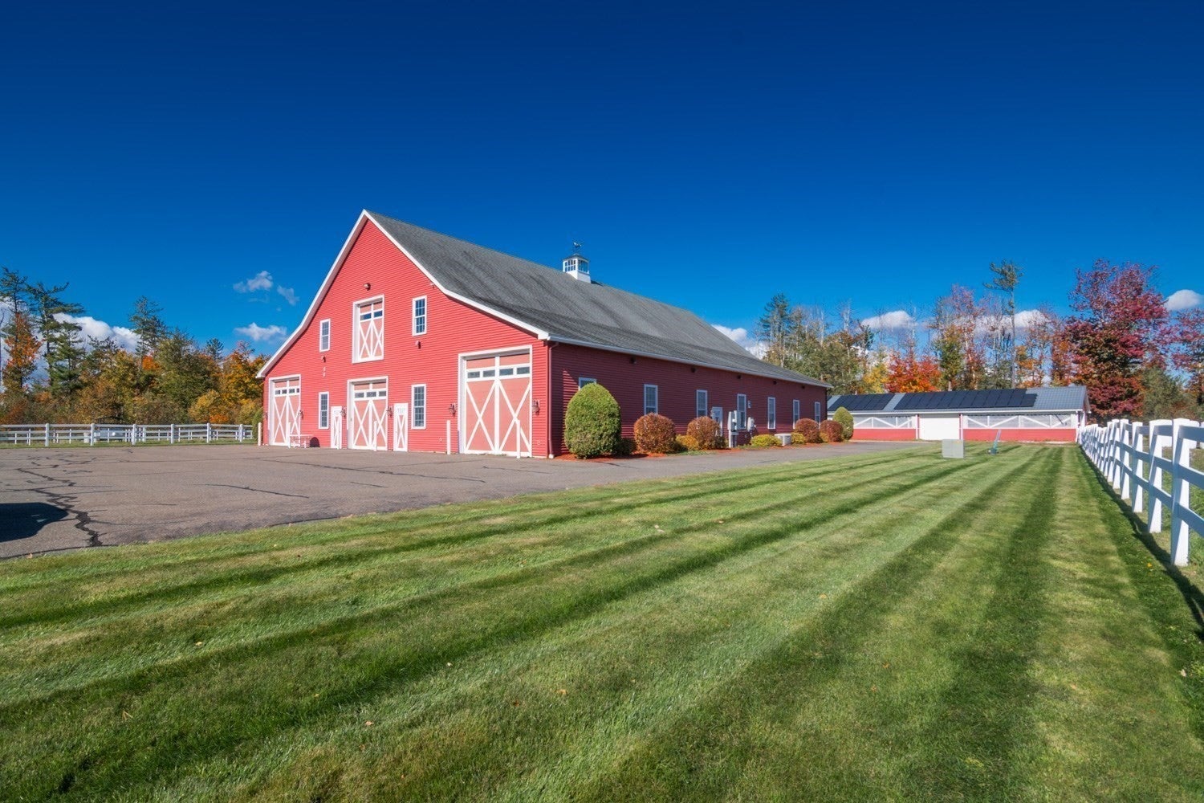
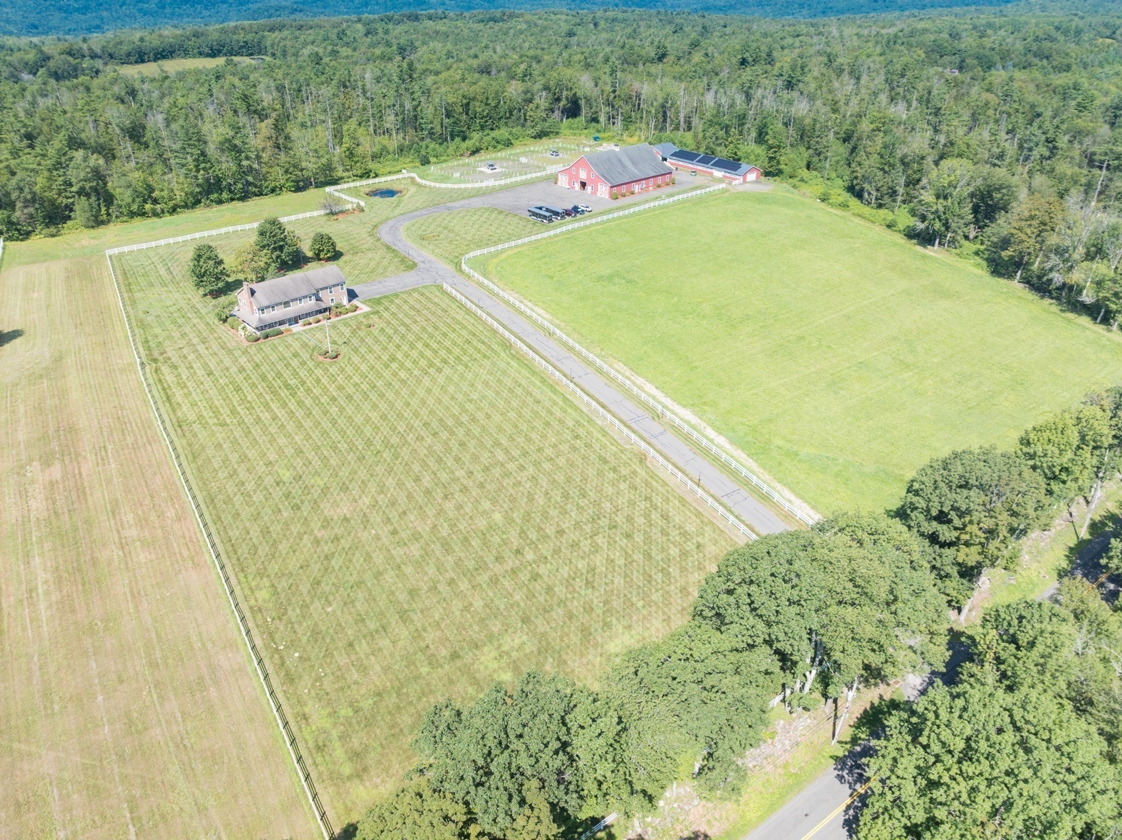
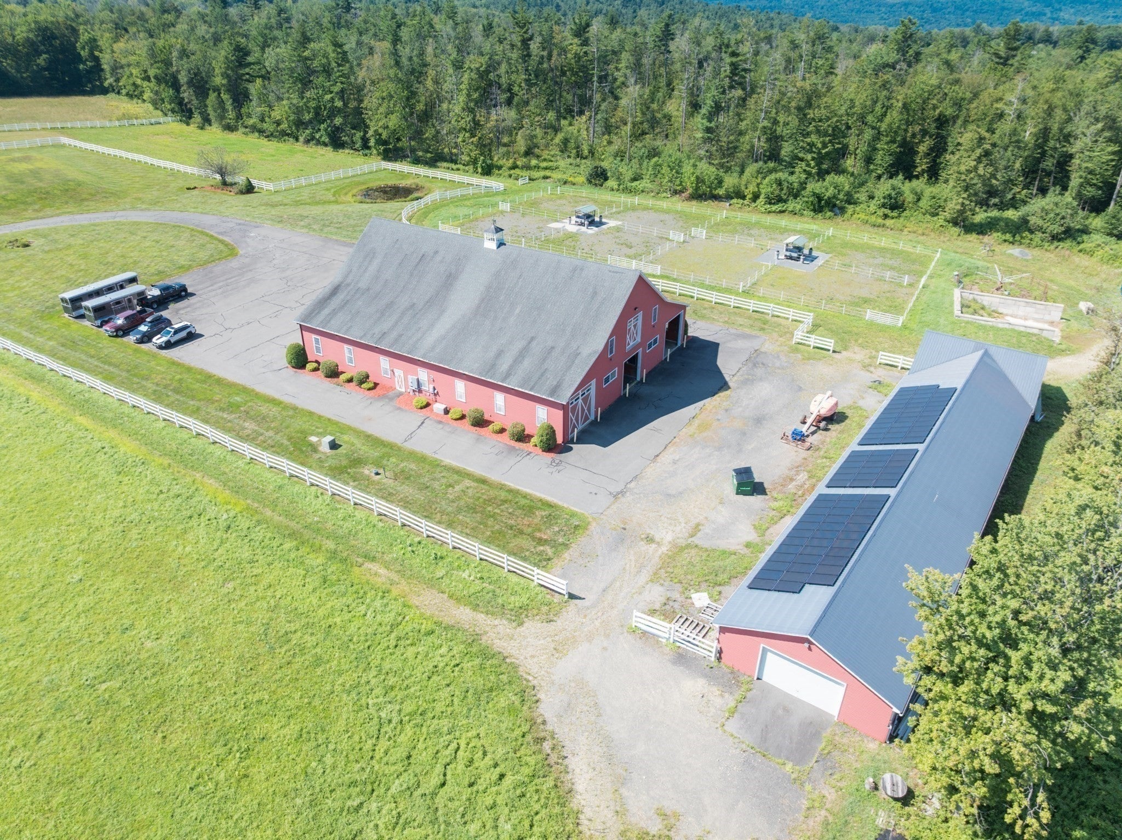
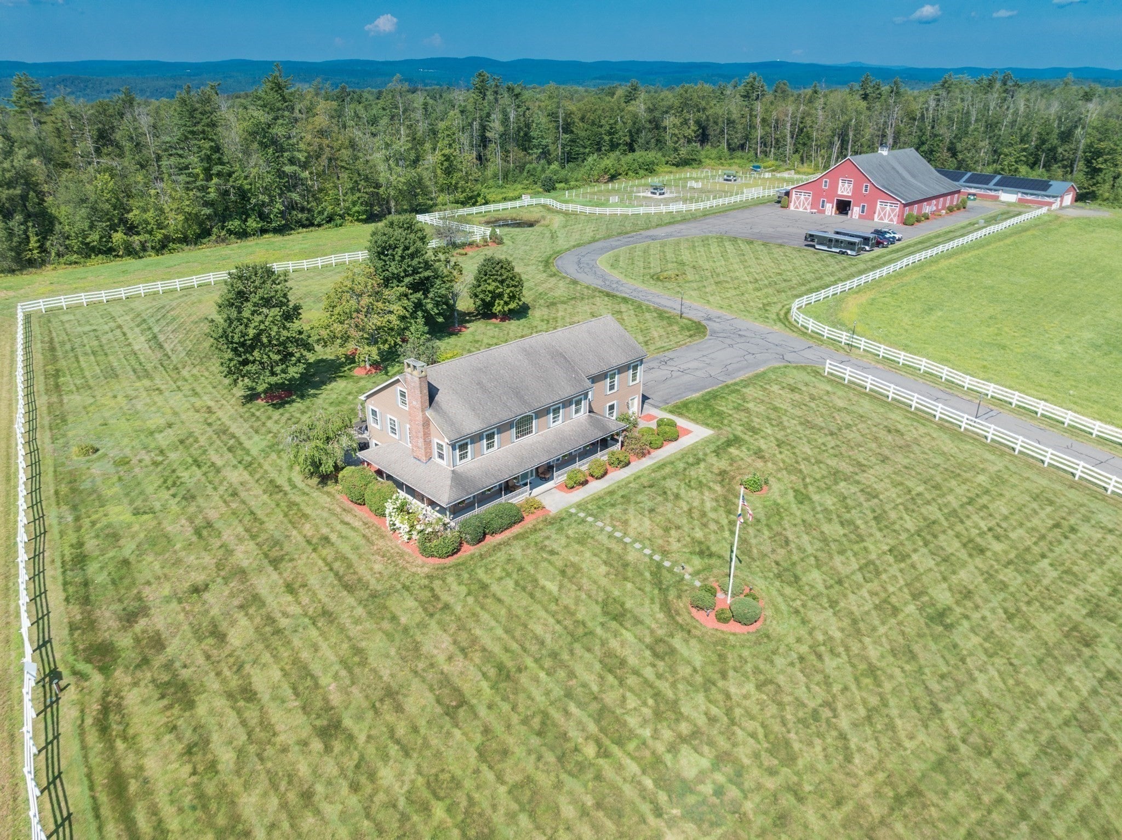
Enter an interest rate to see your estimated monthly payment.The equestrian elegance of this hilltop property begins the moment you arrive, a gated driveway winding through professionally landscaped grounds and leading to an expansive 55-acre sanctuary designed for both refined country living and serious equestrian pursuits.The home welcomes you with a grand entryway and a covered porch. Inside, hardwood floors w/ cherry inlay, a sweeping staircase, and a gas fireplace create an atmosphere of timeless sophistication. The kitchen features quartz countertops and high-end GE Profile appliances, access to a large patio ideal for entertaining. An expansive primary en suite offers a private entrance and a peaceful retreat, while four additional large bedrooms provide generous accommodations for family and guests. Main-floor laundry, central vacuum, 5 heat zones, a whole-house generator, security system, and three electrical meters add efficiency and peace of mind.Outside, the property continues to impress with extensive outdoor lighting, an expansive lawn, gated driveway, large patio, automatic propane grill, and meticulously maintained landscaping. PVC three-rail fencing creates a polished aesthetic throughout the grounds.At the heart of the estate is a fully equipped, custom-built multi-use barn thoughtfully designed for breeders, veterinarians, trainers, and discerning horse owners. The main barn features eight 14' x 14' stalls w/ automatic waterers, radiant floor heating, heated wash stalls, a heated tack room, heated tacking area, kitchenette with laundry, office, bathroom, ceiling fans throughout, and a rubber “cobblestone” aisle. A remarkable 44' x 105' hay loft provides substantial storage.Efficiency is built into the operation with a heated drive-through aisle for easy loading, heated equipment shed and workshop and large parking area. The barn has its own private well and septic system. A second barn, 12 additional stalls, providing a total of 20 stalls.The outdoor equestrian amenities are equally impressive: eight paddocks with automatic waterers and hay huts, three large pastures, and an exercise track. Every detail has been thoughtfully considered to make professional operations exceptionally convenient.This is far more than a beautiful country property. It is a sophisticated equestrian estate where luxury and professional-level horse facilities come together on approximately 55 acres—an extraordinary opportunity for the serious equestrian seeking a turnkey operation and an exceptional place to call home.
| a week ago | Listing updated with changes from the MLS | |
| 2 weeks ago | Listing first seen on site |

The property listing data and information, or the Images, set forth herein were provided to MLS Property Information Network, Inc. from third party sources, including sellers, lessors, landlords, and public records, and were compiled by MLS Property Information Network, Inc. The property listing data and information, and the Images, are for the personal, non-commercial use of consumers having a good faith interest in purchasing, leasing or renting listed properties of the type displayed to them and may not be used for any purpose other than to identify prospective properties which such consumers may have a good faith interest in purchasing, leasing or renting. MLS Property Information Network, Inc. and its subscribers disclaim any and all representations and warranties as to the accuracy of the property listing data and information, or as to the accuracy of any of the Images, set forth herein.
Last checked 2026-10-25 09:43 AM UTC