Home Search

Save
Ask
Tour
Hide
Share
$479,000
New Listing

23 Cashman Hill Road
Ashburnham, MA 01430

For Sale|Single Family Residence|Active
3
Beds
2
Total Baths
2
Full Baths
1,771
SqFt
$270
/SqFt
1990
Built
County:
Worcester
Call Now: 978-870-9260
Is this the listing for you? We can help make it yours.
978-870-9260
23 Cashman Hill Road23 Cashman Hill Road23 Cashman Hill Road23 Cashman Hill Road
Save
Ask
Tour
Hide
Share

Mortgage Calculator

Monthly Payment (Est.)

Enter an interest rate to see your estimated monthly payment.
Calculator powered by Showcase IDX, a Constellation1 Company. Copyright ©2026 Information is deemed reliable but not guaranteed.

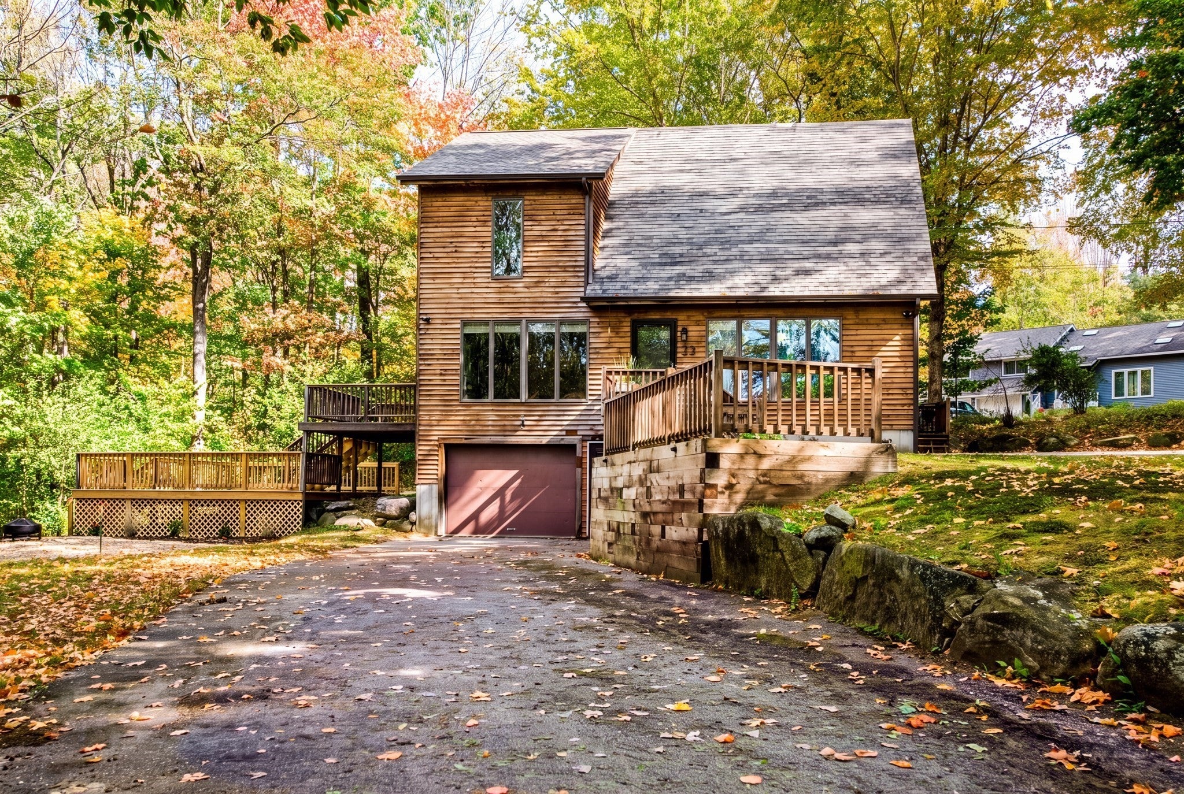
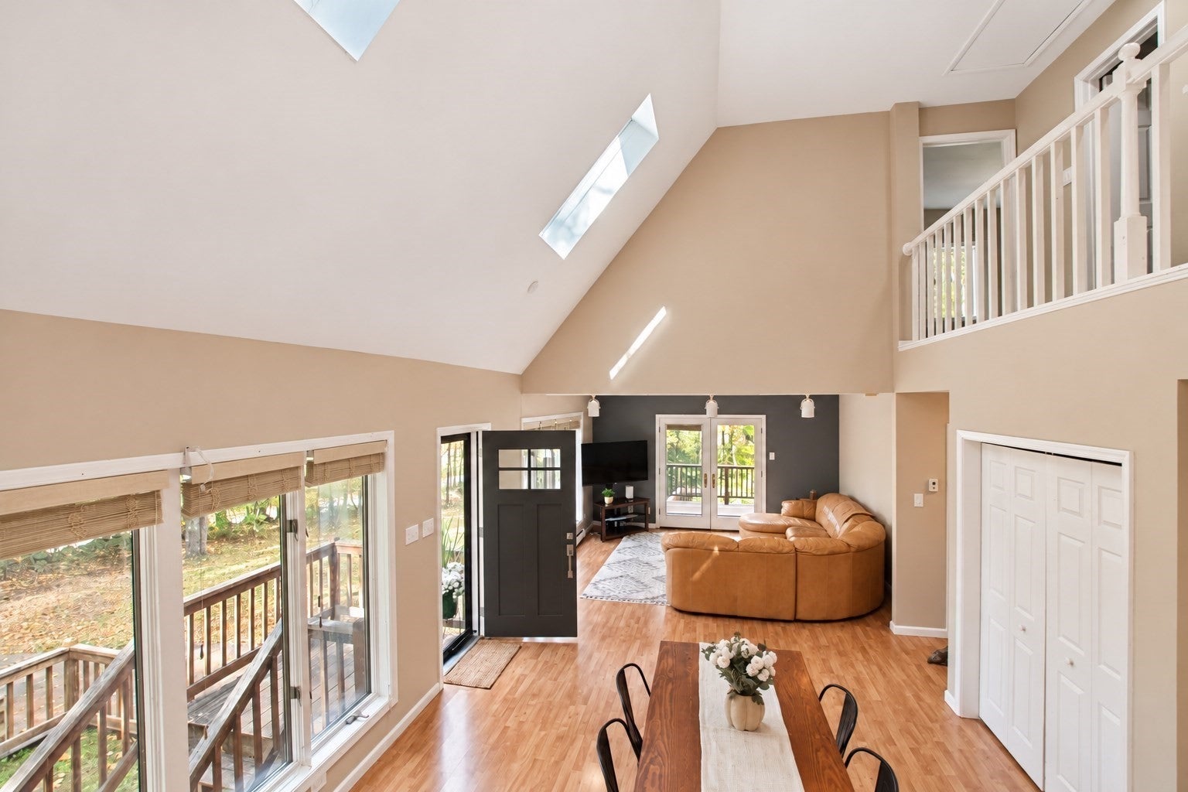
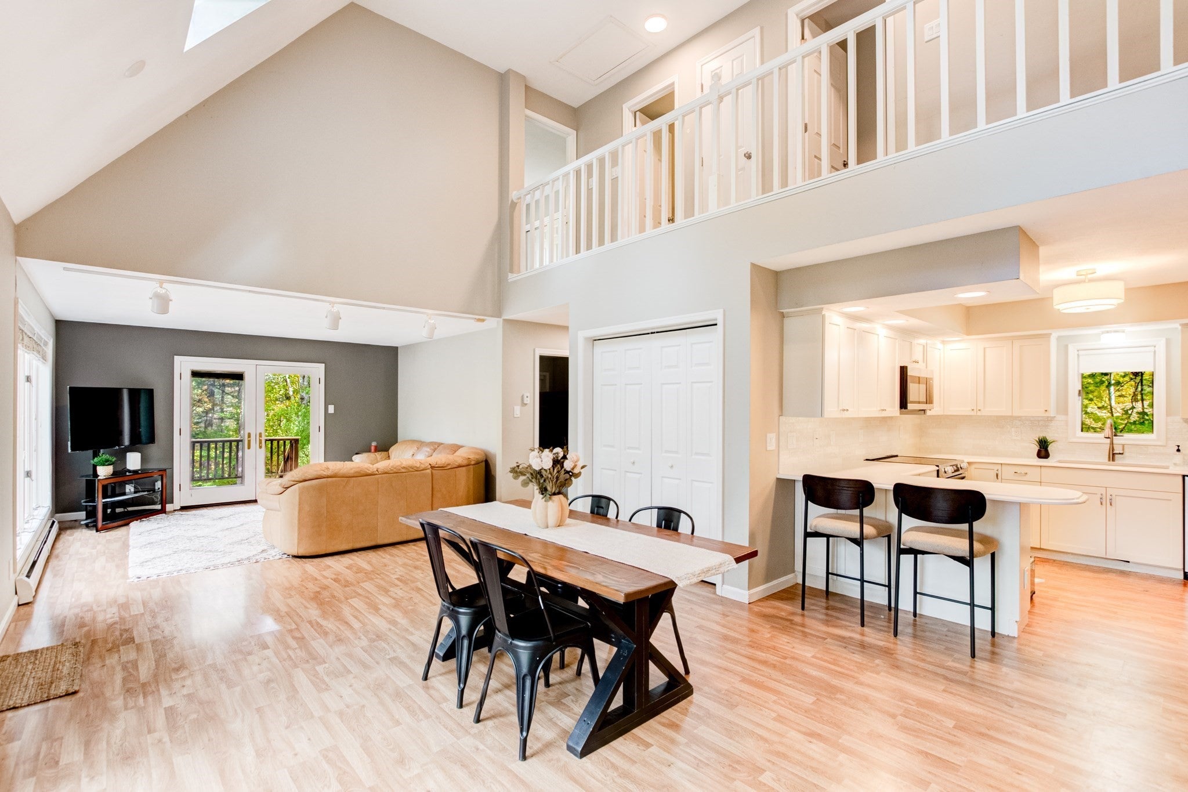
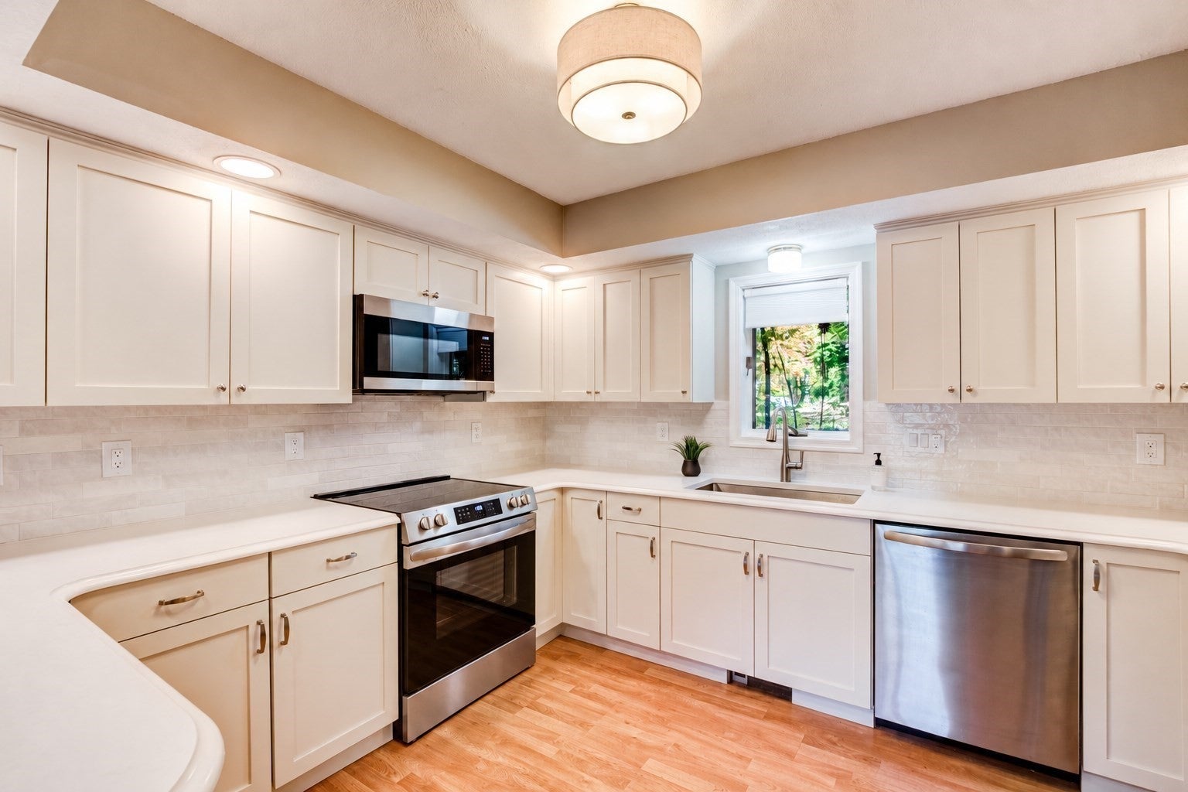
Offered for the first time! Built in 1990 and owned by the original owner, this inviting 3 bedroom, 2 bath Contemporary is full of natural light and thoughtful updates. The open concept kitchen, dining and living areas create a welcoming space for everyday living and entertaining. Cathedral ceilings, new skylights and oversized windows brighten the dining room, while the recently updated kitchen features quartz countertops, a breakfast bar, backsplash, a new sink and stainless steel appliances. Oversized windows in the living room bring the outdoors in, and French doors open to the expansive decks. A bedroom and bathroom complete the main level. Upstairs, an open railing overlooks the first floor, adding to the home's airy feel. This level features two bedrooms and a common full bathroom, also directly accessible from the spacious front-to-back primary bedroom with double closets. Looking for room to grow? The owner has building plans to finish the lower level, which is already plumbed for a future bathroom. Additional improvements include a new roof, interior paint, bathroom vanities, gutters, exterior and storm doors, and LVP flooring in the bathrooms. An attached one-car garage, three-year-old boiler and town water add to the appeal. Enjoy living on a scenic road just steps from the Ashburnham Rail Trail, with convenient access to public schools, Cushing Academy and commuting routes!

Save
Ask
Tour
Hide
Share
Listing Snapshot
Price 
$479,000
Days On Site 
0 Days
Bedrooms 
3
Inside Area (SqFt) 
1,771 sqft
Total Baths 
2
Full Baths 
2
Partial Baths 
N/A
Lot Size 
0.49 Acres
Year Built 
1990
MLS® Number 
73589513
Status 
Active
Property Tax 
$5,863
HOA/Condo/Coop Fees 
N/A
Sq Ft Source 
Public Records
Friends & Family
Recent Activity
9 hours agoListing updated with changes from the MLS®
9 hours agoListing first seen on site
General Features
Acres 
0.49
Attached Garage 
Yes
Disclosures 
The basement is roughed in for a future bathroom and the seller has plans in-hand if the buyer is interested in finishing the basement in the future. Indoor cat. Lower deck is new. Kitchen cabinet doors are new. New LVP in bathrooms. The compressor will stay with the house.
Foundation 
Concrete Perimeter
Garage 
Yes
Garage Spaces 
1
Green Energy Efficient 
Thermostat
Parking 
Garage Door OpenerGarage Faces SideOff StreetAttachedGarage
Parking Spaces 
3
Property Sub Type 
Single Family Residence
Sewer 
Private Sewer
SqFt Above 
1771
SqFt Total 
1771
Style 
Contemporary
Water Source 
Public
Zoning 
RA
Interior Features
Appliances 
RangeDishwasherMicrowaveRefrigeratorWasherDryer
Basement 
FullWalk-Out AccessInterior EntryConcreteUnfinished
Electric 
Circuit Breakers
Flooring 
Carpet
Heating 
BaseboardOilZoned
Interior 
Open FloorplanCathedral Ceiling(s)Ceiling Fan(s)
Laundry Features 
In BasementElectric Dryer HookupWasher Hookup
Bathroom 1 
Dimensions - 6x9Level - FirstArea - 54
Bathroom 2 
Dimensions - 9x10Level - SecondArea - 90
Bedroom 2 
Dimensions - 9x11Level - SecondArea - 99
Bedroom 3 
Dimensions - 12x11Level - FirstArea - 132
Dining Room 
Dimensions - 13x15Level - FirstArea - 195
Kitchen 
Dimensions - 12x12Level - FirstArea - 144
Living Room 
Dimensions - 12x14Level - FirstArea - 168
Master Bedroom 
Dimensions - 13x22Level - SecondArea - 286
Save
Ask
Tour
Hide
Share
Exterior Features
Construction Details 
Frame
Exterior 
Rain GuttersGarden
Lot Features 
Level
Patio And Porch 
Deck
Roof 
Shingle
Windows/Doors 
Storm Door(s)French Doors
Community Features
Roads 
Paved
Schools
School District
Unknown
Elementary School
Jr Briggs
Middle School
Overlook
High School
Oakmont
Listing courtesy of Cory Gracie of LAER Realty Partners


The property listing data and information, or the Images, set forth herein were provided to MLS Property Information Network, Inc. from third party sources, including sellers, lessors, landlords, and public records, and were compiled by MLS Property Information Network, Inc. The property listing data and information, and the Images, are for the personal, non-commercial use of consumers having a good faith interest in purchasing, leasing or renting listed properties of the type displayed to them and may not be used for any purpose other than to identify prospective properties which such consumers may have a good faith interest in purchasing, leasing or renting. MLS Property Information Network, Inc. and its subscribers disclaim any and all representations and warranties as to the accuracy of the property listing data and information, or as to the accuracy of any of the Images, set forth herein.

Last checked 2026-10-12 10:12 PM UTC

Neighborhood & Commute
Source: Walkscore
Disclosure: Community information and market data powered by Constellation Data Labs. Information is deemed reliable but not guaranteed.
Save
Ask
Tour
Hide
Share