
Home Search
Save
Ask
Tour
Hide
$439,000
1 Day On Site
90 Birch StFitchburg, MA 01420
For Sale|Single Family Residence|Active
4
Beds
2
Total Baths
2
Full Baths
1,712
SqFt
$256
/SqFt
1920
Built
County:
Worcester
Call Now: 978-870-9260
Is this the listing for you? We can help make it yours.
978-870-9260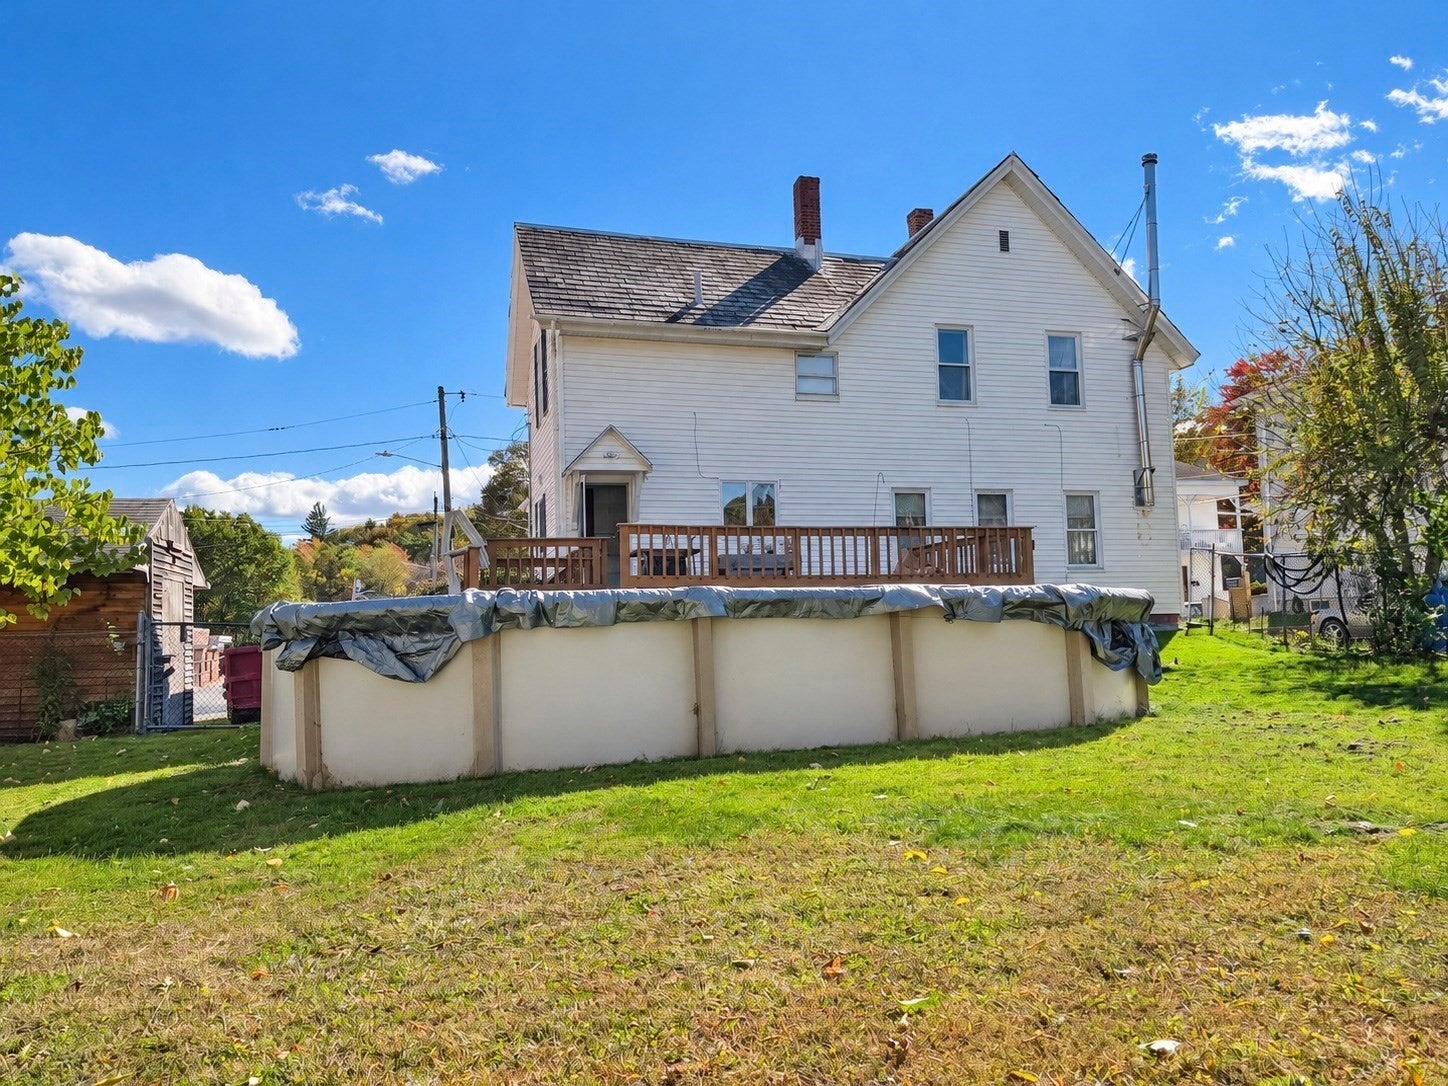
Save
Ask
Tour
Hide
Mortgage Calculator
Monthly Payment (Est.)
Enter an interest rate to see your estimated monthly payment.Calculator powered by Showcase IDX, a Constellation1 Company. Copyright ©2026 Information is deemed reliable but not guaranteed.
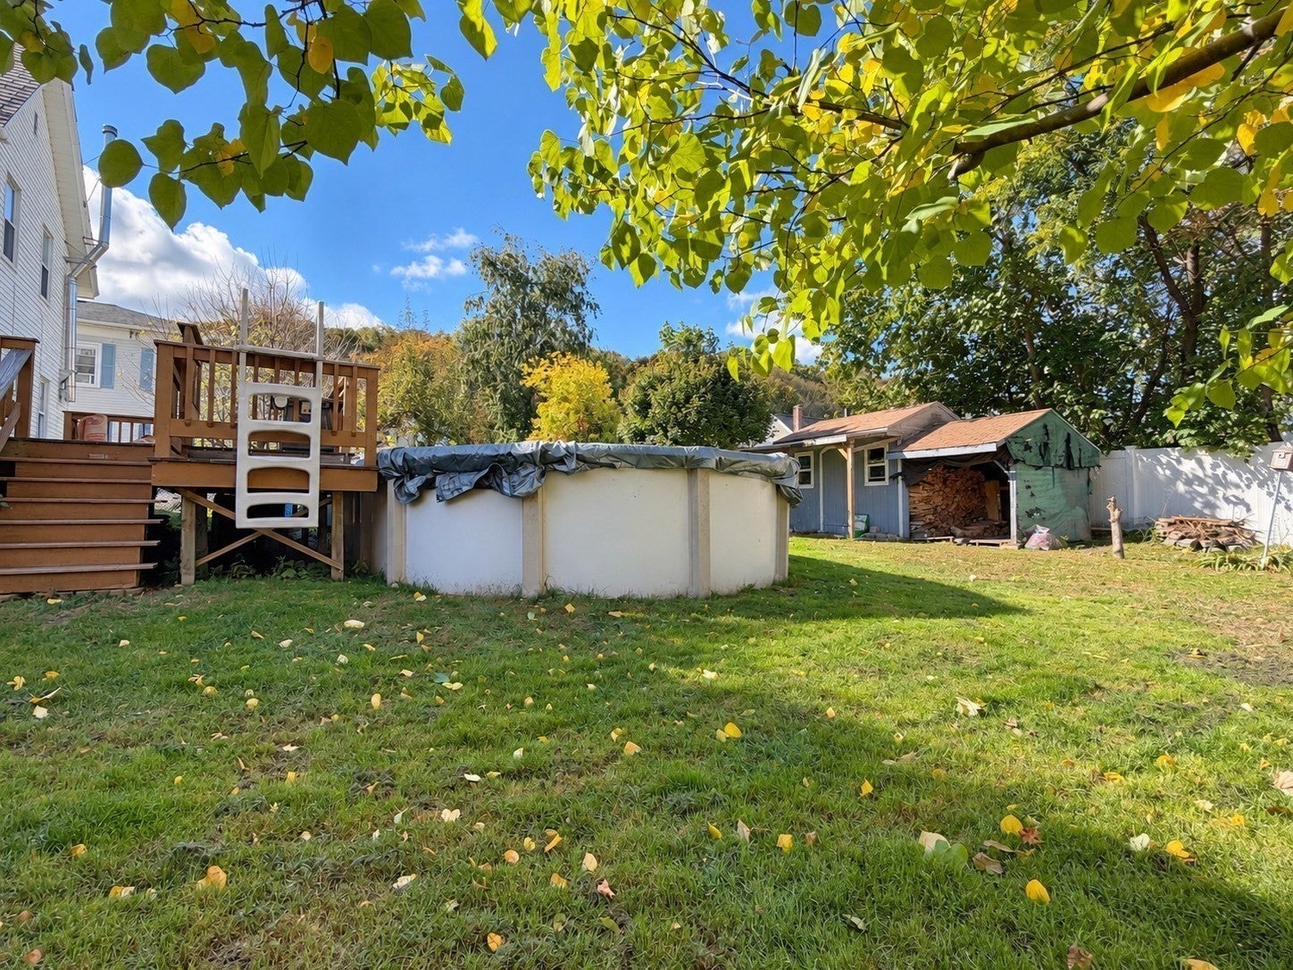
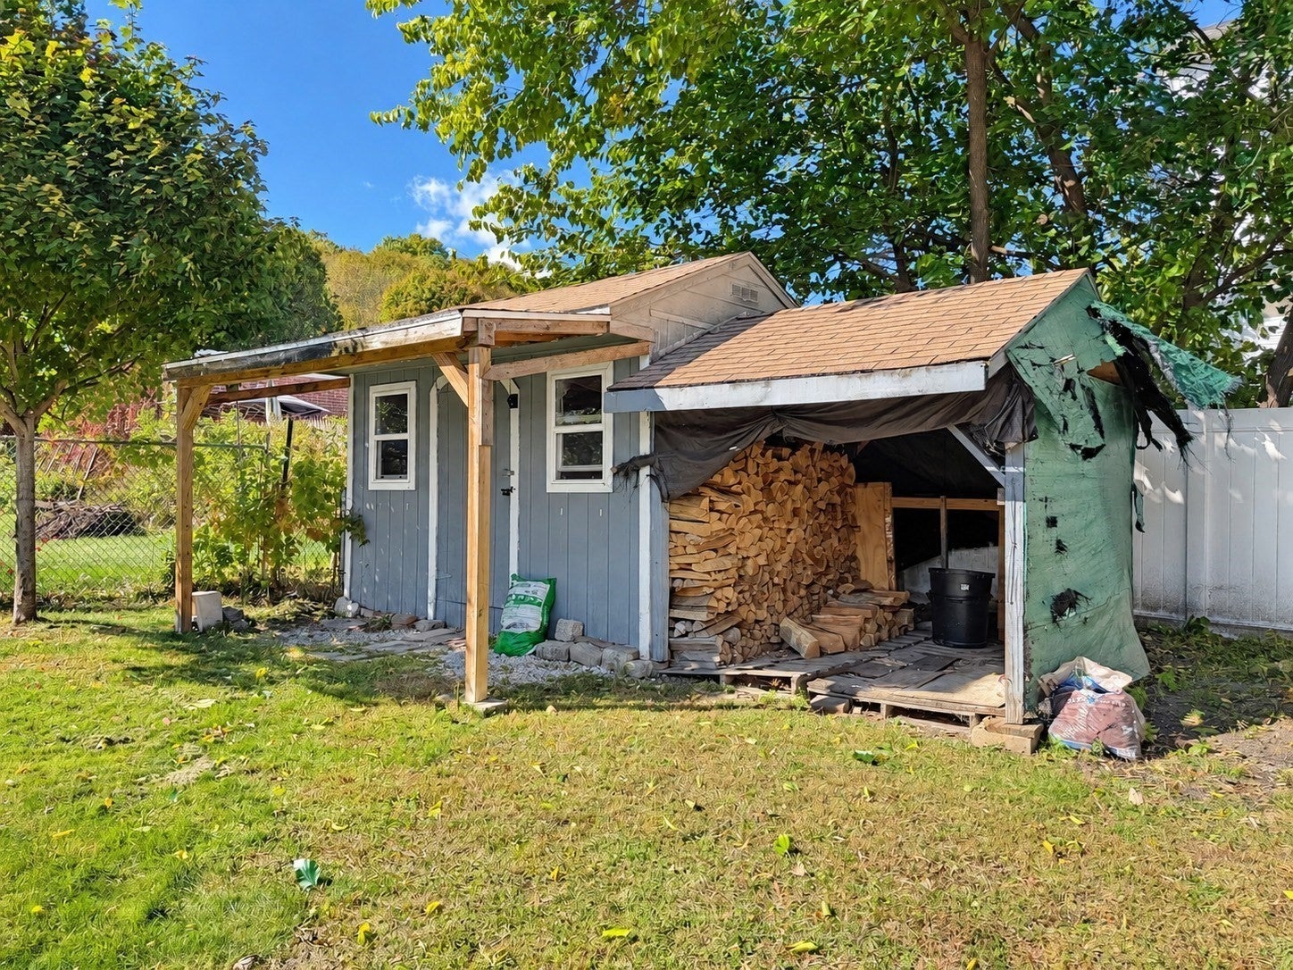
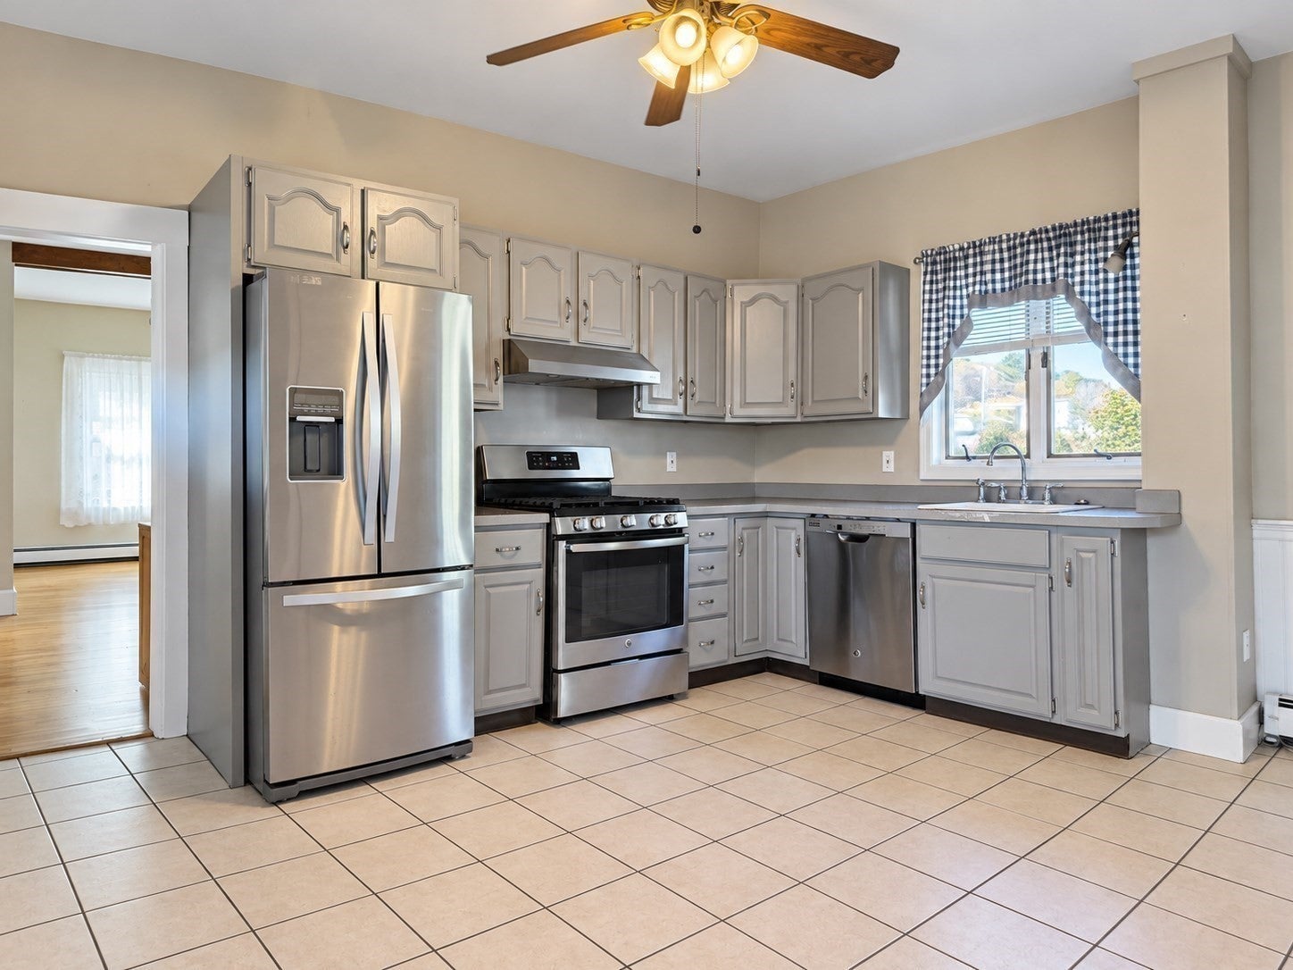
Well-maintained four-bedroom, two-full-bath Colonial offering classic character and modern updates! Built in 1920, this home features ceilings over nine feet on the first floor and nearly nine feet on the second, enhancing its overall appeal and creating a spacious, airy feel throughout. The updated kitchen includes newer appliances. Property has vinyl siding and replacement windows. Enjoy outdoor living on the large deck with direct access to an above-ground pool and a fenced-in yard. Multiple sheds provide ample storage for tools, equipment, and seasonal items. Conveniently located near shopping, schools, and local amenities.
Save
Ask
Tour
Hide
Listing Snapshot
Price
$439,000
Days On Site
1 Day
Bedrooms
4
Inside Area (SqFt)
1,712 sqft
Total Baths
2
Full Baths
2
Partial Baths
N/A
Lot Size
0.16 Acres
Year Built
1920
MLS® Number
73589314
Status
Active
Property Tax
$4,322
HOA/Condo/Coop Fees
N/A
Sq Ft Source
N/A
Friends & Family
Recent Activity
| 15 hours ago | Listing updated with changes from the MLS® | |
| yesterday | Listing first seen on site |
General Features
Acres
0.16
Foundation
Stone
Parking
PavedOff Street
Parking Spaces
3
Property Sub Type
Single Family Residence
Sewer
Public Sewer
SqFt Above
1712
SqFt Total
1712
Style
Colonial
Water Source
Public
Zoning
RB
Interior Features
Appliances
RangeDishwasherRefrigerator
Basement
Full
Electric
Circuit Breakers100 Amp Service
Heating
BaseboardHot Water
Bathroom 1
Level - First
Bathroom 2
Level - First
Bedroom 2
Level - Second
Bedroom 3
Level - Second
Bedroom 4
Level - Second
Dining Room
Level - First
Family Room
Level - First
Kitchen
Level - First
Living Room
Level - First
Master Bedroom
Level - Second
Save
Ask
Tour
Hide
Exterior Features
Construction Details
Frame
Exterior
Storage
Other Structures
Storage
Patio And Porch
PorchDeck
Pool Features
Above GroundPrivate
Private Pool
Yes
Roof
Slate
Listing courtesy of Rudolph Baldarelli of Baldarelli Realty Group LLC

The property listing data and information, or the Images, set forth herein were provided to MLS Property Information Network, Inc. from third party sources, including sellers, lessors, landlords, and public records, and were compiled by MLS Property Information Network, Inc. The property listing data and information, and the Images, are for the personal, non-commercial use of consumers having a good faith interest in purchasing, leasing or renting listed properties of the type displayed to them and may not be used for any purpose other than to identify prospective properties which such consumers may have a good faith interest in purchasing, leasing or renting. MLS Property Information Network, Inc. and its subscribers disclaim any and all representations and warranties as to the accuracy of the property listing data and information, or as to the accuracy of any of the Images, set forth herein.
Last checked 2026-10-11 10:21 PM UTC
The property listing data and information, or the Images, set forth herein were provided to MLS Property Information Network, Inc. from third party sources, including sellers, lessors, landlords, and public records, and were compiled by MLS Property Information Network, Inc. The property listing data and information, and the Images, are for the personal, non-commercial use of consumers having a good faith interest in purchasing, leasing or renting listed properties of the type displayed to them and may not be used for any purpose other than to identify prospective properties which such consumers may have a good faith interest in purchasing, leasing or renting. MLS Property Information Network, Inc. and its subscribers disclaim any and all representations and warranties as to the accuracy of the property listing data and information, or as to the accuracy of any of the Images, set forth herein.
Last checked 2026-10-11 10:21 PM UTC
Neighborhood & Commute
Source: Walkscore
Disclosure: Community information and market data powered by Constellation Data Labs. Information is deemed reliable but not guaranteed.
Save
Ask
Tour
Hide