Home Search

Save
Ask
Tour
Hide
Share
$1,100,000
13 Days On Site

105 Sandy Beach Rd
Holland, MA 01521

For Sale|Single Family Residence|Active
4
Beds
4
Total Baths
3
Full Baths
1
Partial Bath
3,108
SqFt
$354
/SqFt
2017
Built
County:
Hampden
Call Now: 978-870-9260
Is this the listing for you? We can help make it yours.
978-870-9260
105 Sandy Beach Rd105 Sandy Beach Rd105 Sandy Beach Rd105 Sandy Beach Rd
Save
Ask
Tour
Hide
Share

Mortgage Calculator

Monthly Payment (Est.)

Enter an interest rate to see your estimated monthly payment.
Calculator powered by Showcase IDX, a Constellation1 Company. Copyright ©2026 Information is deemed reliable but not guaranteed.

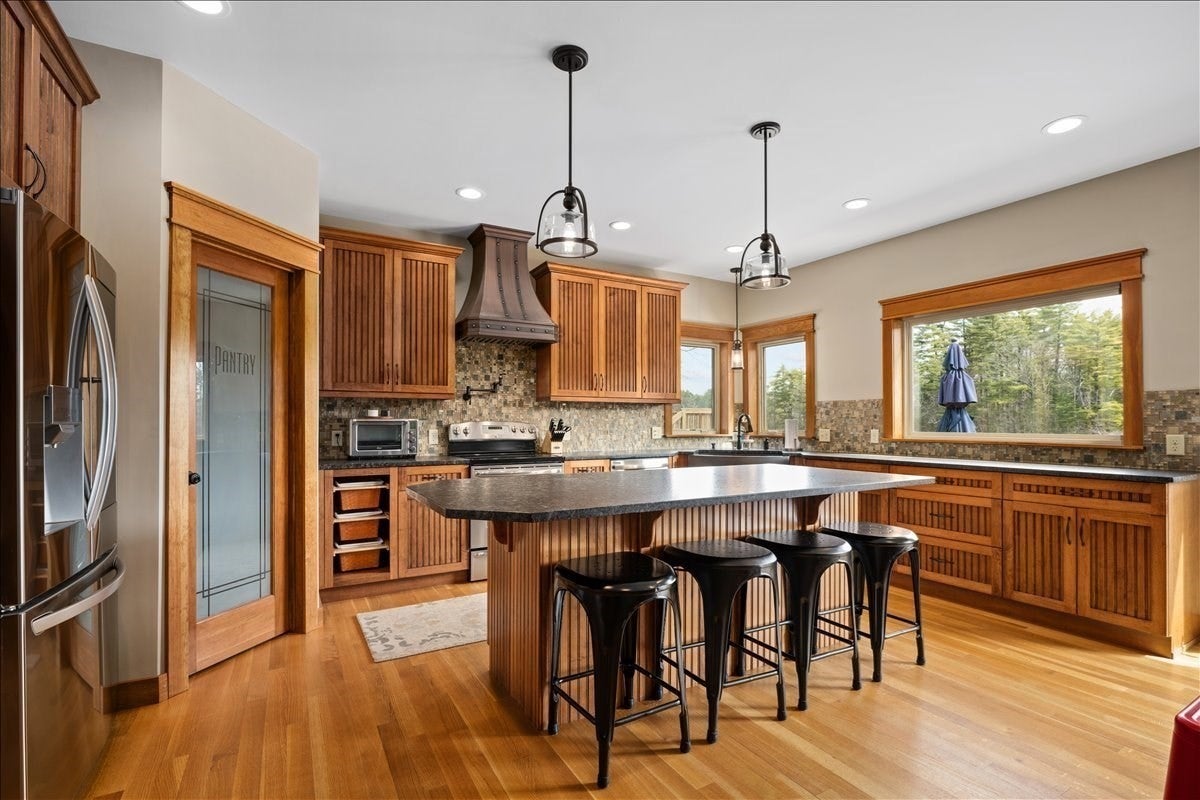
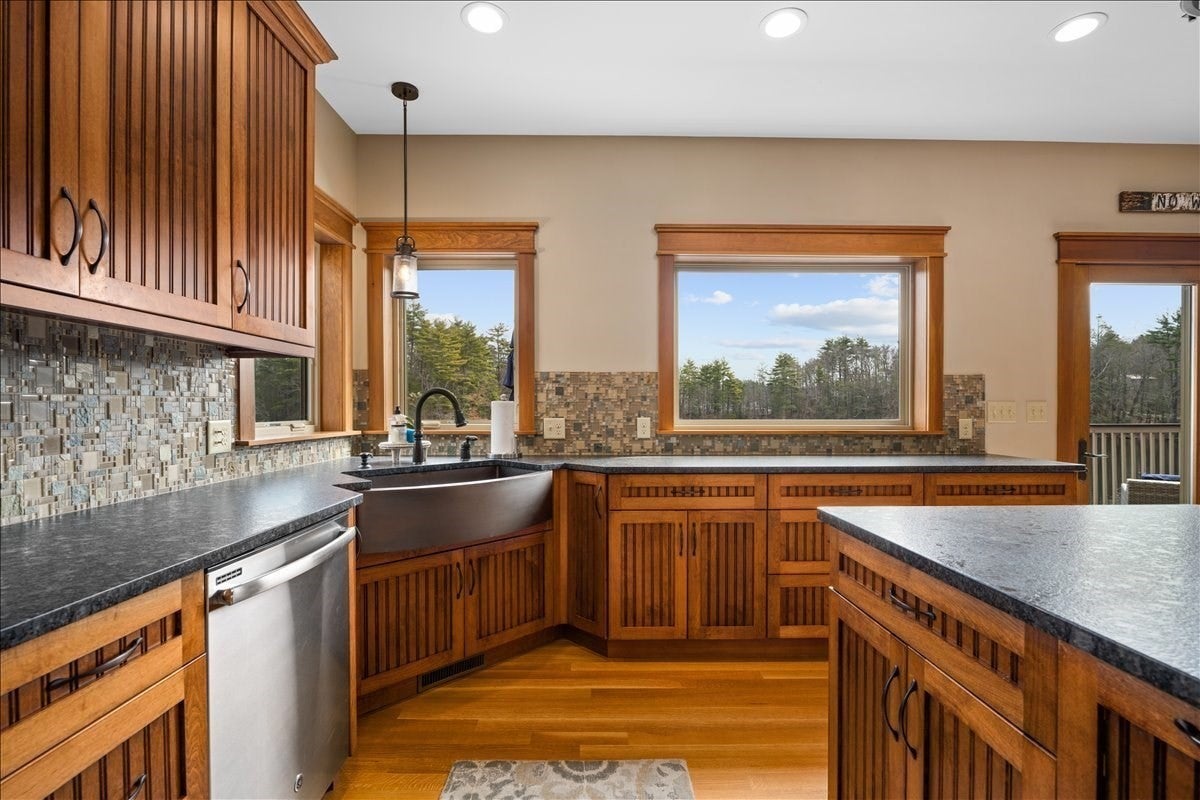
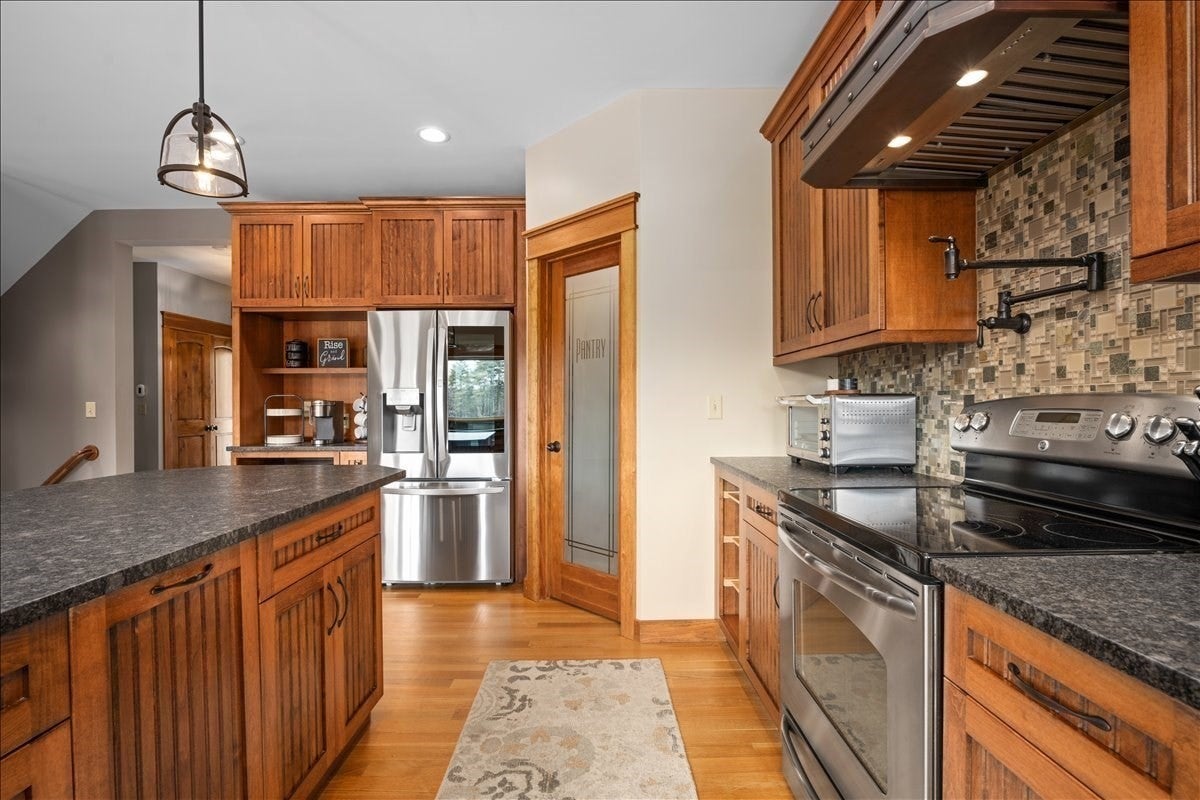
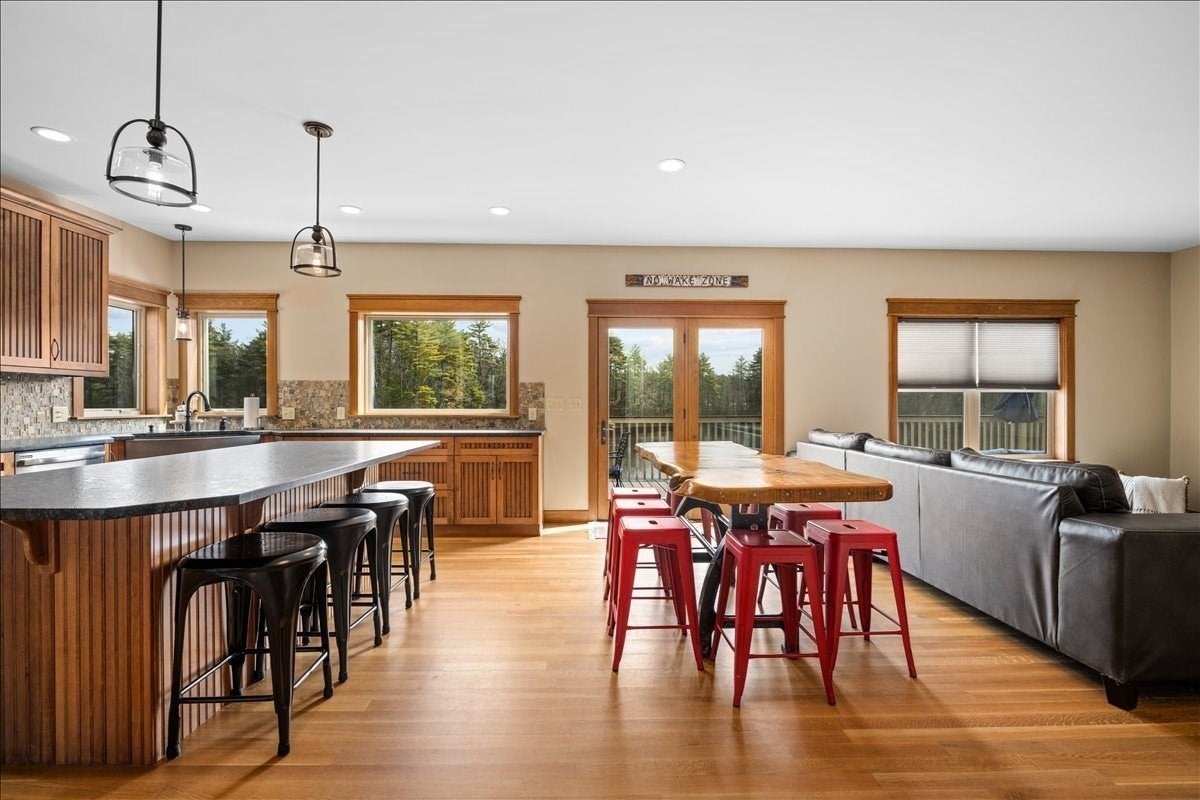
Discover an exceptional lifestyle at 105 Sandy Beach Rd, Holland, MA. Built in 2017, this 3,108-square-foot single-family residence offers an attractive, well-maintained home ready for its next chapter.The heart of the home is the kitchen, featuring stainless steel appliances complemented by stone counters and an inviting island. A custom range hood adds a touch of bespoke craftsmanship to this functional space.The living room offers a welcoming atmosphere with a serene water view, perfect for relaxing or entertaining. The primary bedroom enjoys beautiful views of the lake, a huge walk-through closet, and a spa-like bathroom with a stone and tile walk-in shower. A second large bedroom, a third bedroom, and a hallway full bath complete the second floor. On the first floor, you'll find a bedroom/office.The walkout lower level includes an electric fireplace in the large game room/second living room, a bonus room, and a full bathroom, with double sliding doors leading out to the covered lower patio. Beyond the interiors, the property extends its appeal with a private dock, a fire pit for evening gatherings, an outdoor dining area, and ample outdoor living space — all designed to enhance your connection with the surroundings.This colonial-style residence offers a unique opportunity to embrace a vibrant lifestyle. Inquire today to schedule your private viewing.

Save
Ask
Tour
Hide
Share
Listing Snapshot
Price 
$1,100,000
Days On Site 
13 Days
Bedrooms 
4
Inside Area (SqFt) 
3,108 sqft
Total Baths 
4
Full Baths 
3
Partial Baths 
1
Lot Size 
0.15 Acres
Year Built 
2017
MLS Number 
73589244
Status 
Active
Property Tax 
$10,153
HOA/Condo/Coop Fees 
N/A
Sq Ft Source 
Public Records
Friends & Family
Recent Activity
a week agoListing updated with changes from the MLS
2 weeks agoListing first seen on site
General Features
Acres 
0.15
Disclosures 
There is a large shed/garage across the street as well as a carport to cover a boat. This is a second parcel - please see the attached GIS maps.
Foundation 
Concrete Perimeter
Parking 
Off Street
Parking Spaces 
4
Property Sub Type 
Single Family Residence
Sewer 
Private Sewer
SqFt Above 
2108
SqFt Below 
1000
SqFt Total 
3108
Style 
ColonialRanch
Water Source 
Private
Zoning 
R
Interior Features
Appliances 
Tankless Water HeaterRangeDishwasherMicrowaveRefrigeratorWasherDryer
Basement 
FullFinishedWalk-Out AccessInterior Entry
Cooling 
Central Air
Electric 
Circuit Breakers
Flooring 
TileCarpetHardwood
Heating 
Natural GasForced Air
Interior 
PantryWalk-In Closet(s)Vaulted Ceiling(s)Open Floorplan
Laundry Features 
Electric Dryer HookupWasher Hookup
Bathroom 1 
Level - First
Bathroom 2 
Level - Second
Bathroom 3 
Level - Second
Bedroom 2 
Level - Second
Bedroom 3 
Level - Second
Bedroom 4 
Level - First
Bedroom 5 
Level - Basement
Kitchen 
Level - First
Living Room 
Level - First
Master Bedroom 
Level - Second
Save
Ask
Tour
Hide
Share
Exterior Features
Construction Details 
Frame
Lot Features 
Gentle SlopingWaterfront
Patio And Porch 
CoveredPatioDeck
Road Frontage 
Private Road
Roof 
Shingle
View 
LakeWaterScenic
Waterfront 
Yes
Waterfront Features 
WaterfrontLakeWaterfront Access
Waterview 
LakeWaterScenic
Schools
School District
Unknown
Elementary School
Holland Elem
Middle School
Tantasqua Jh
High School
Tantasqua Hs
Listing courtesy of Moira McGrath of Keller Williams Pinnacle Central


The property listing data and information, or the Images, set forth herein were provided to MLS Property Information Network, Inc. from third party sources, including sellers, lessors, landlords, and public records, and were compiled by MLS Property Information Network, Inc. The property listing data and information, and the Images, are for the personal, non-commercial use of consumers having a good faith interest in purchasing, leasing or renting listed properties of the type displayed to them and may not be used for any purpose other than to identify prospective properties which such consumers may have a good faith interest in purchasing, leasing or renting. MLS Property Information Network, Inc. and its subscribers disclaim any and all representations and warranties as to the accuracy of the property listing data and information, or as to the accuracy of any of the Images, set forth herein.

Last checked 2026-10-24 03:49 AM UTC

Neighborhood & Commute
Source: Walkscore
Disclosure: Community information and market data powered by Constellation Data Labs. Information is deemed reliable but not guaranteed.
Save
Ask
Tour
Hide
Share