Home Search

Save
Ask
Tour
Hide
Share
$2,250,000
14 Days On Site

7 Kelp Lane
Yarmouth, MA 02664

Single Family Residence|Pending
4
Beds
4
Total Baths
3
Full Baths
1
Partial Bath
2,270
SqFt
$991
/SqFt
1975
Built
County:
Barnstable
Call Now: 978-870-9260
Is this the listing for you? We can help make it yours.
978-870-9260
7 Kelp Lane7 Kelp Lane7 Kelp Lane7 Kelp Lane
Save
Ask
Tour
Hide
Share

Mortgage Calculator

Monthly Payment (Est.)

Enter an interest rate to see your estimated monthly payment.
Calculator powered by Showcase IDX, a Constellation1 Company. Copyright ©2026 Information is deemed reliable but not guaranteed.

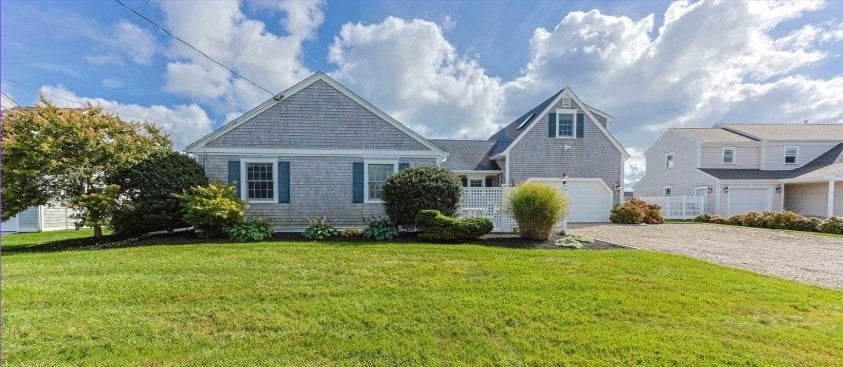
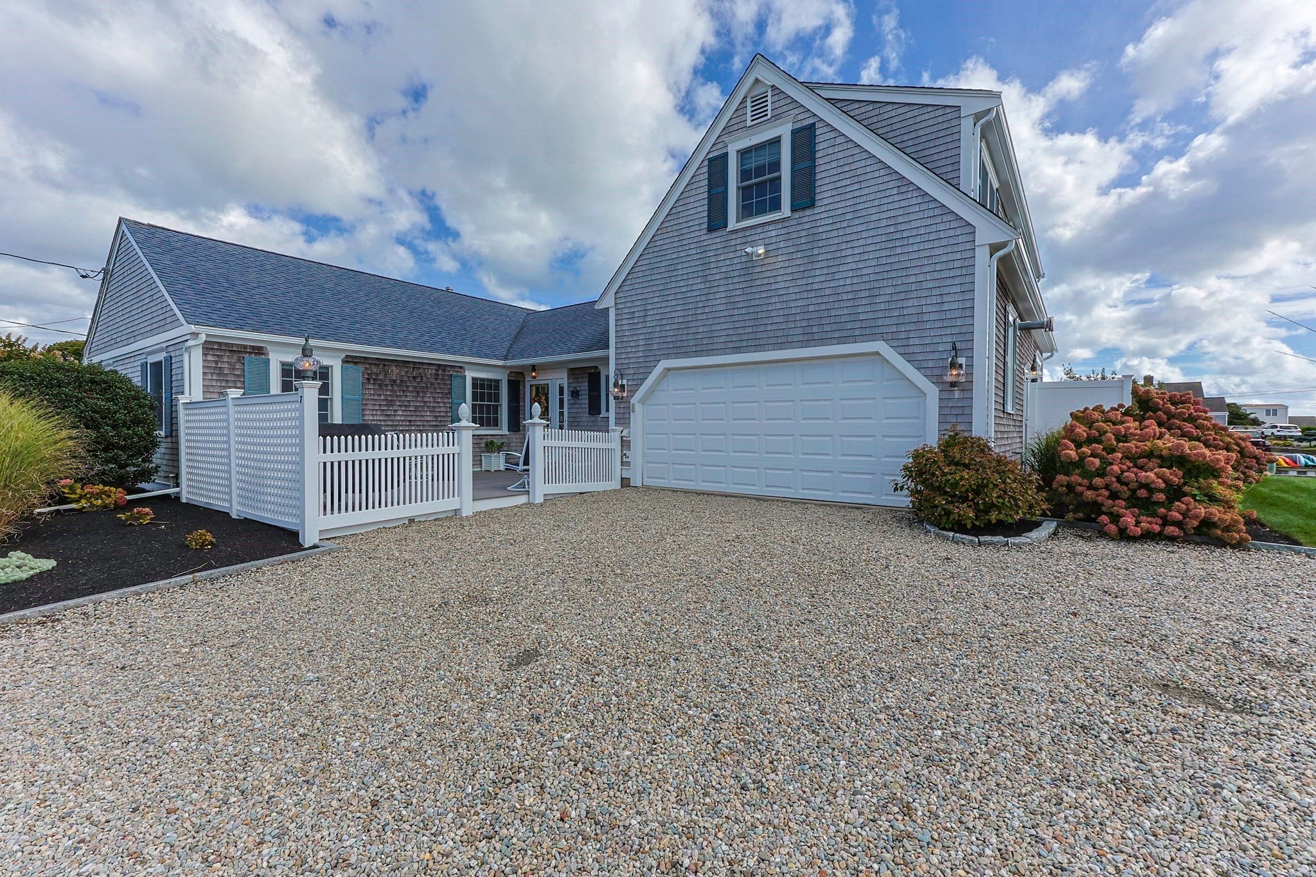
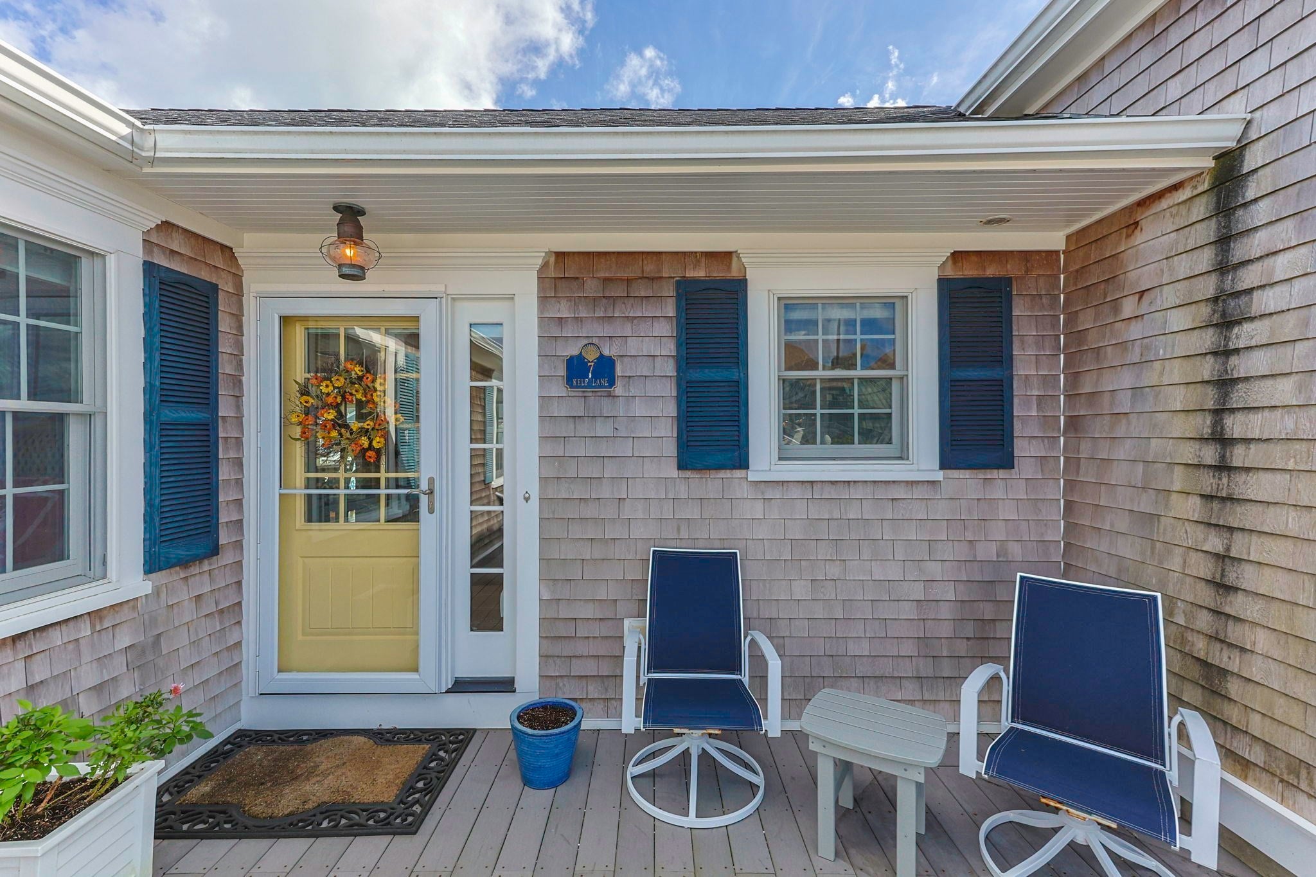
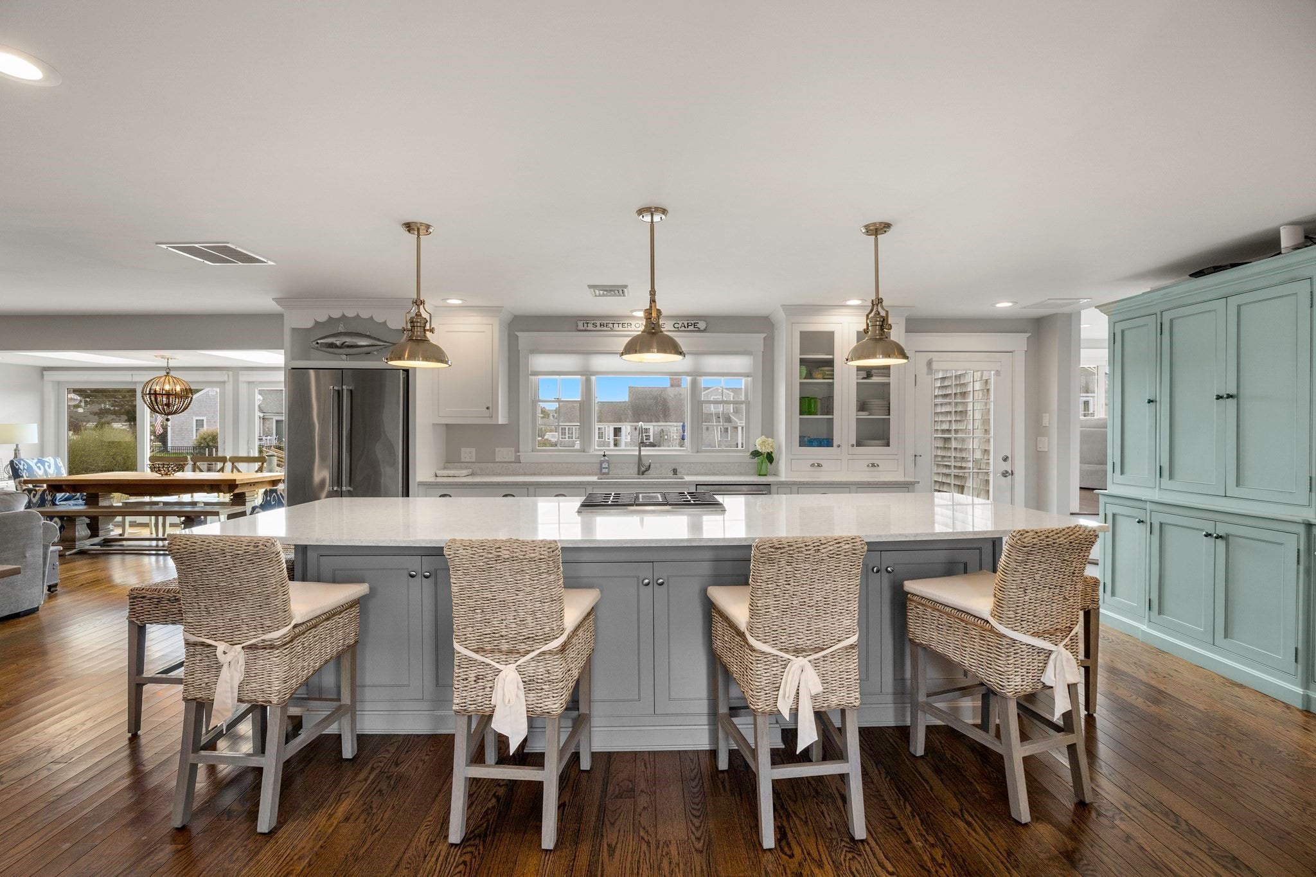
Spectacular waterfront living on Parker’s River with direct, unobstructed access to Nantucket Sound just 1/3 mile away. Boaters will appreciate the deep-water dock and completely rebuilt 85’ bulkhead with room for two boats.Offering more than 2,270 sq. ft. of generous living space, the home is designed to take full advantage of its beautiful water views. The main level features an updated kitchen, expansive living and dining areas, a spacious primary suite with private bath, two additional bedrooms, 1.5 baths, and first-floor laundry.Just a few steps up, a sun-filled family room with sliders opens to a balcony overlooking the water. The upper level is dedicated to a second primary suite featuring a large bedroom, private bath, reading room, abundant built-ins, and wonderful views.Outside, a new waterfront terrace creates an exceptional setting for dining, entertaining, and relaxing by the river. Central A/C, irrigation, and a security system complete this inviting waterfront property, an ideal Cape Cod retreat for those who want to be on the water and out to Nantucket Sound in minutes.

Save
Ask
Tour
Hide
Share
Listing Snapshot
Price 
$2,250,000
Days On Site 
14 Days
Bedrooms 
4
Inside Area (SqFt) 
2,270 sqft
Total Baths 
4
Full Baths 
3
Partial Baths 
1
Lot Size 
0.2 Acres
Year Built 
1975
MLS Number 
73589193
Status 
Pending
Property Tax 
$9,258
HOA/Condo/Coop Fees 
N/A
Sq Ft Source 
Public Records
Friends & Family
Recent Activity
3 days agoListing updated with changes from the MLS
2 weeks agoStatus changed to Pending
2 weeks agoListing first seen on site
General Features
Acres 
0.2
Attached Garage 
Yes
Disclosures 
Closing after January 12027
Foundation 
Concrete Perimeter
Garage 
Yes
Garage Spaces 
2
Parking 
PavedAttachedHeated GarageOff StreetUnpavedGarage
Parking Spaces 
6
Property Sub Type 
Single Family Residence
Sewer 
Public SewerPrivate Sewer
SqFt Above 
2270
SqFt Total 
2270
Style 
Cape
Water Source 
Public
Zoning 
res
Interior Features
Appliances 
Gas Water HeaterRangeDishwasherMicrowaveRefrigerator
Cooling 
Central AirZoned
Electric 
200+ Amp Service
Fireplace 
Yes
Fireplace Features 
Living Room
Fireplaces 
1
Flooring 
WoodTileCarpet
Heating 
Natural GasCentralForced AirZoned
Interior 
Master Downstairs
Bathroom 1 
Dimensions - 7x8Level - FirstArea - 56
Bathroom 2 
Dimensions - 5x10Level - FirstArea - 50
Bathroom 3 
Dimensions - 9x6Level - SecondArea - 54
Bedroom 2 
Dimensions - 13x10Level - FirstArea - 130
Bedroom 3 
Dimensions - 15x18Level - SecondArea - 270
Bedroom 4 
Dimensions - 15x12Level - SecondArea - 180
Dining Room 
Dimensions - 17x13Level - MainArea - 221
Family Room 
Dimensions - 19x16Level - FirstArea - 304
Kitchen 
Dimensions - 18x14Level - FirstArea - 252
Living Room 
Dimensions - 22x16Level - MainArea - 352
Master Bedroom 
Dimensions - 12x14Level - FirstArea - 168
Office 
Dimensions - 9x10Level - FirstArea - 90
Save
Ask
Tour
Hide
Share
Exterior Features
Construction Details 
Frame
Exterior 
BalconyRain Gutters
Lot Features 
Cul-De-SacWaterfront
Patio And Porch 
PorchDeck
Roof 
Shingle
View 
RiverWaterScenic
Waterfront 
Yes
Waterfront Features 
River FrontWaterfrontWaterfront Access
Waterview 
RiverWaterScenic
Community Features
Roads 
Paved
Listing courtesy of The Charney Group of eXp Realty LLC - Corporate Office


The property listing data and information, or the Images, set forth herein were provided to MLS Property Information Network, Inc. from third party sources, including sellers, lessors, landlords, and public records, and were compiled by MLS Property Information Network, Inc. The property listing data and information, and the Images, are for the personal, non-commercial use of consumers having a good faith interest in purchasing, leasing or renting listed properties of the type displayed to them and may not be used for any purpose other than to identify prospective properties which such consumers may have a good faith interest in purchasing, leasing or renting. MLS Property Information Network, Inc. and its subscribers disclaim any and all representations and warranties as to the accuracy of the property listing data and information, or as to the accuracy of any of the Images, set forth herein.

Last checked 2026-10-24 03:49 AM UTC

Neighborhood & Commute
Source: Walkscore
Disclosure: Community information and market data powered by Constellation Data Labs. Information is deemed reliable but not guaranteed.
Save
Ask
Tour
Hide
Share