Home Search

Save
Ask
Tour
Hide
Share
$1,499,000
13 Days On Site

41 Pinnacle Rd
Harvard, MA 01451

For Sale|Single Family Residence|Active
4
Beds
3
Total Baths
3
Full Baths
3,480
SqFt
$431
/SqFt
1971
Built
County:
Worcester
Call Now: 978-870-9260
Is this the listing for you? We can help make it yours.
978-870-9260
41 Pinnacle Rd41 Pinnacle Rd41 Pinnacle Rd41 Pinnacle Rd
Save
Ask
Tour
Hide
Share

Mortgage Calculator

Monthly Payment (Est.)

Enter an interest rate to see your estimated monthly payment.
Calculator powered by Showcase IDX, a Constellation1 Company. Copyright ©2026 Information is deemed reliable but not guaranteed.

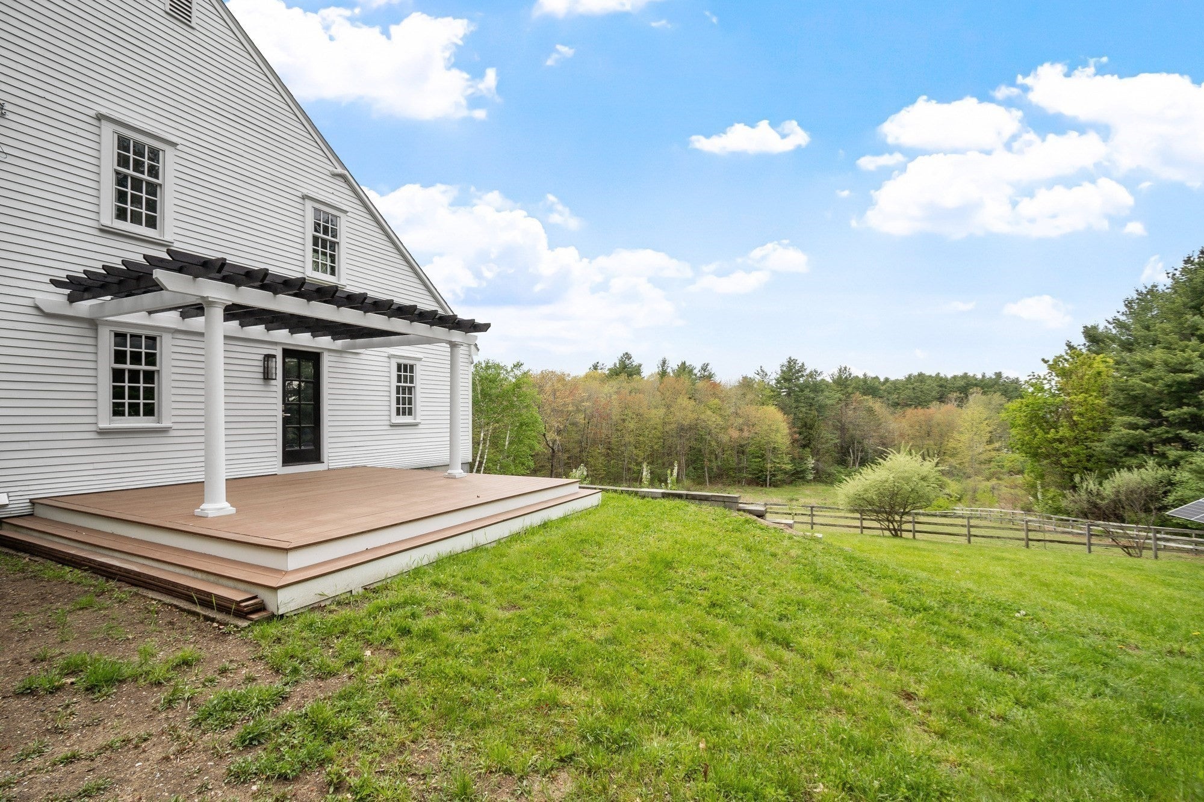
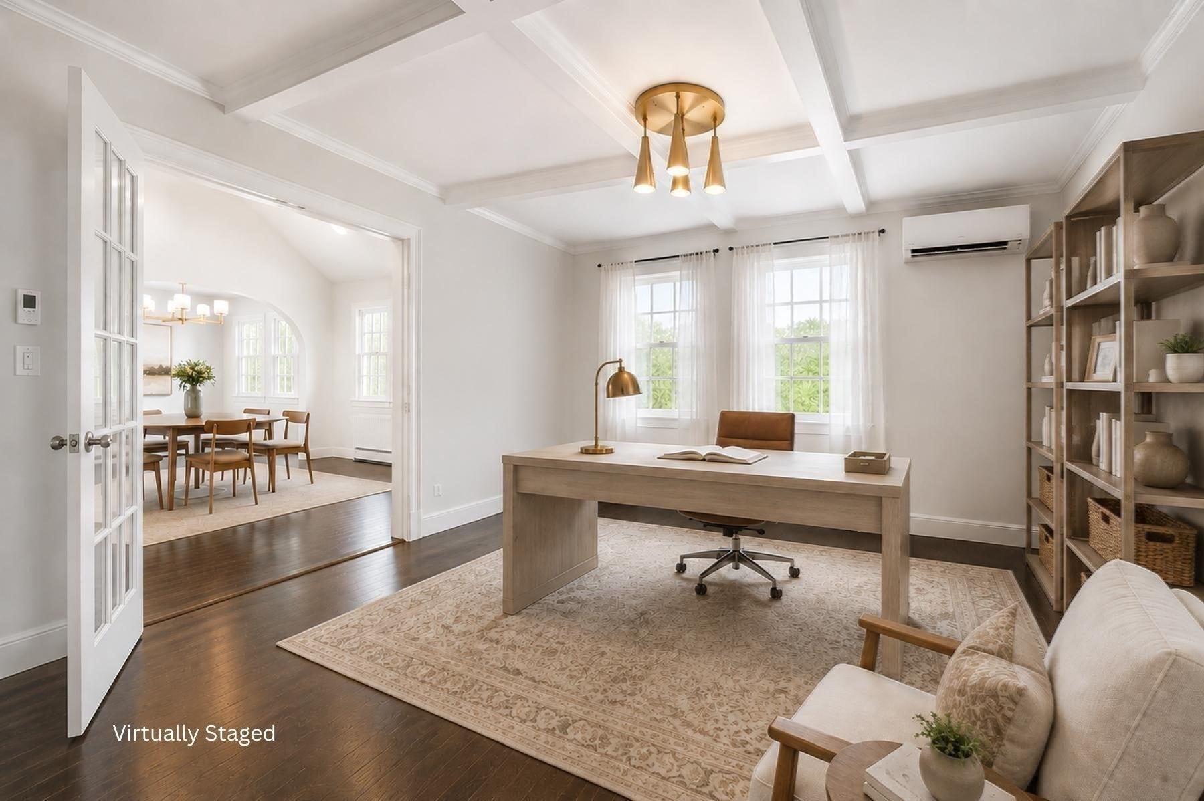
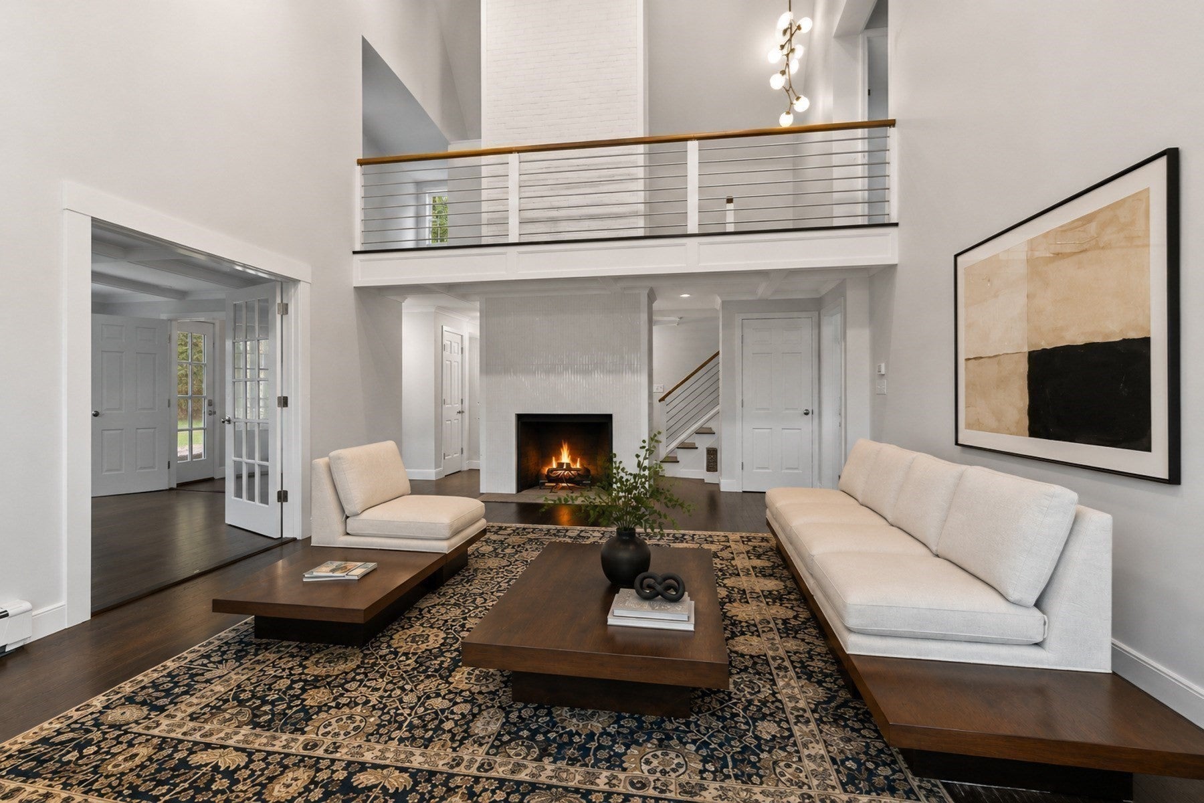
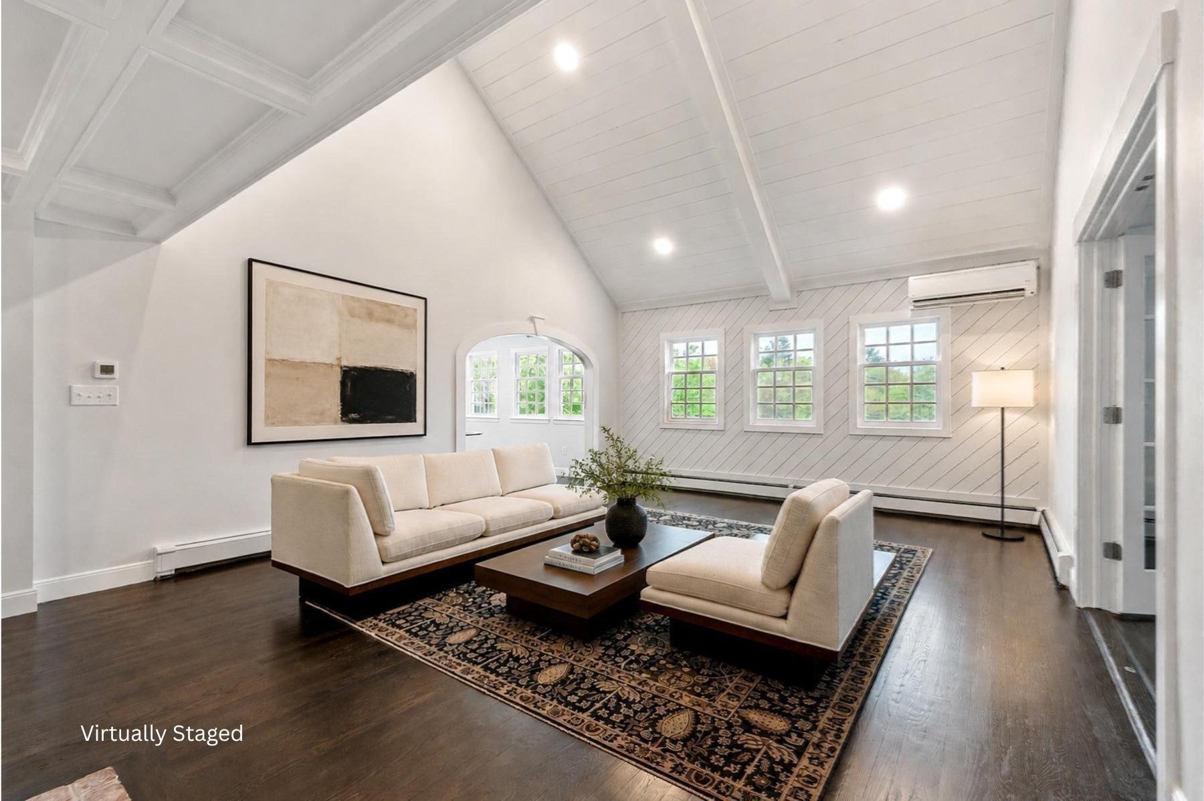
Surrounded by the picturesque countryside of Harvard, this exceptional property combines timeless New England character with refined modern luxury. Completely gutted and thoughtfully reimagined, this home showcases impeccable craftsmanship, elevated finishes, and a beautifully curated blend of natural textures and rich wood tones. At the heart of the home, a stunning solid walnut chef’s kitchen features a premium Wolf range, creating an inviting space for both effortless entertaining and everyday living. Radiant heated floors in the mudroom, kitchen, and dining areas add an extra layer of comfort, while an owned solar array provides heating and cooling with near-zero utility costs. The expansive finished lower level, complete with French doors opening to the patio and a three-quarter bath, offers exceptional versatility for a media room, fitness studio, guest retreat, or additional living space. Set across 2.8 picturesque acres, the property captures sweeping mountain views and abuts a neighboring orchard, with a fenced paddock, direct trail access, and a spectacular post-and-beam barn w/loft built in ’23 perfect for animals, a studio, car collector, golf simulator complete this remarkable country retreat.

Save
Ask
Tour
Hide
Share
Listing Snapshot
Price 
$1,499,000
Days On Site 
13 Days
Bedrooms 
4
Inside Area (SqFt) 
3,480 sqft
Total Baths 
3
Full Baths 
3
Partial Baths 
N/A
Lot Size 
2.85 Acres
Year Built 
1971
MLS Number 
73589173
Status 
Active
Property Tax 
$15,269
HOA/Condo/Coop Fees 
N/A
Sq Ft Source 
N/A
Friends & Family
Recent Activity
a week agoListing updated with changes from the MLS
2 weeks agoListing first seen on site
General Features
Acres 
2.85
Attached Garage 
Yes
Disclosures 
House gut renovated ‘19 - ‘26. Seller has never lived in property nor used fireplaces. Solar panels owned powering house & barn providing little to no electricheating or cooling costs. ‘23 Post & beam 4 stall barn w/farm hydrant & elec. Propane cooktop. Central vac disconnected. No closet bed #4
Energy Features 
Solar
Foundation 
Concrete Perimeter
Garage 
Yes
Garage Spaces 
2
Green Energy Efficient 
Thermostat
Parking 
AttachedGarage Door OpenerPavedGarage
Parking Spaces 
8
Property Sub Type 
Single Family Residence
Security 
Security System
Sewer 
Private Sewer
SqFt Above 
2407
SqFt Below 
1073
SqFt Total 
3480
Style 
ContemporaryGeorgian
Water Source 
Private
Zoning 
AR
Interior Features
Appliances 
Water HeaterOvenDishwasherDisposalRangeRefrigeratorFreezerWasherDryerENERGY STAR Qualified RefrigeratorENERGY STAR Qualified DishwasherRange HoodWater Softener
Basement 
FullPartially FinishedWalk-Out AccessInterior Entry
Cooling 
DuctlessZoned
Electric 
Circuit Breakers200+ Amp Service
Fireplace 
Yes
Fireplace Features 
Family RoomLiving Room
Fireplaces 
2
Flooring 
TileLaminateHardwoodConcrete
Heating 
BaseboardRadiantHeat PumpElectricDuctlessZoned
Interior 
Entrance FoyerWalk-In Closet(s)Open FloorplanRecessed LightingStoragePantryCathedral Ceiling(s)Beamed CeilingsCoffered Ceiling(s)
Laundry Features 
Washer HookupLaundry ClosetElectric Dryer Hookup
Main Level Bedrooms 
1
Window Features 
Insulated WindowsScreens
Bathroom 1 
Level - Main
Bathroom 2 
Level - Second
Bathroom 3 
Level - Basement
Bedroom 2 
Level - Second
Bedroom 3 
Level - Second
Bedroom 4 
Level - Main
Dining Room 
Level - Main
Family Room 
Level - Basement
Kitchen 
Level - Main
Living Room 
Level - Main
Master Bedroom 
Level - Second
Save
Ask
Tour
Hide
Share
Exterior Features
Construction Details 
Frame
Exterior 
Lighting
Fencing 
Fenced
Lot Features 
ClearedGentle SlopingLevel
Other Structures 
Barn(s)
Patio And Porch 
Deck
Roof 
Shingle
View 
Scenic
Waterview 
Scenic
Windows/Doors 
Insulated WindowsScreens
Community Features
Community Features 
Stable(s)Golf
Horse Property 
Paddocks
Financing Terms Available 
Contract
Horse Allowed 
Yes
Schools
School District
Unknown
Elementary School
Hildreth
Middle School
Bromfield
High School
Bromfield
Listing courtesy of Kevin Balboni of William Raveis R.E. & Home Services


The property listing data and information, or the Images, set forth herein were provided to MLS Property Information Network, Inc. from third party sources, including sellers, lessors, landlords, and public records, and were compiled by MLS Property Information Network, Inc. The property listing data and information, and the Images, are for the personal, non-commercial use of consumers having a good faith interest in purchasing, leasing or renting listed properties of the type displayed to them and may not be used for any purpose other than to identify prospective properties which such consumers may have a good faith interest in purchasing, leasing or renting. MLS Property Information Network, Inc. and its subscribers disclaim any and all representations and warranties as to the accuracy of the property listing data and information, or as to the accuracy of any of the Images, set forth herein.

Last checked 2026-10-23 09:39 AM UTC

Neighborhood & Commute
Source: Walkscore
Disclosure: Community information and market data powered by Constellation Data Labs. Information is deemed reliable but not guaranteed.
Save
Ask
Tour
Hide
Share