Home Search

Save
Ask
Tour
Hide
Share
$899,900
14 Days On Site

24 Wheelock Ave
Millbury, MA 01527

For Sale|Single Family Residence|Active Under Contract
3
Beds
2
Total Baths
2
Full Baths
2,184
SqFt
$412
/SqFt
2001
Built
County:
Worcester
Call Now: 978-870-9260
Is this the listing for you? We can help make it yours.
978-870-9260
24 Wheelock Ave24 Wheelock Ave24 Wheelock Ave24 Wheelock Ave
Save
Ask
Tour
Hide
Share

Mortgage Calculator

Monthly Payment (Est.)

Enter an interest rate to see your estimated monthly payment.
Calculator powered by Showcase IDX, a Constellation1 Company. Copyright ©2026 Information is deemed reliable but not guaranteed.

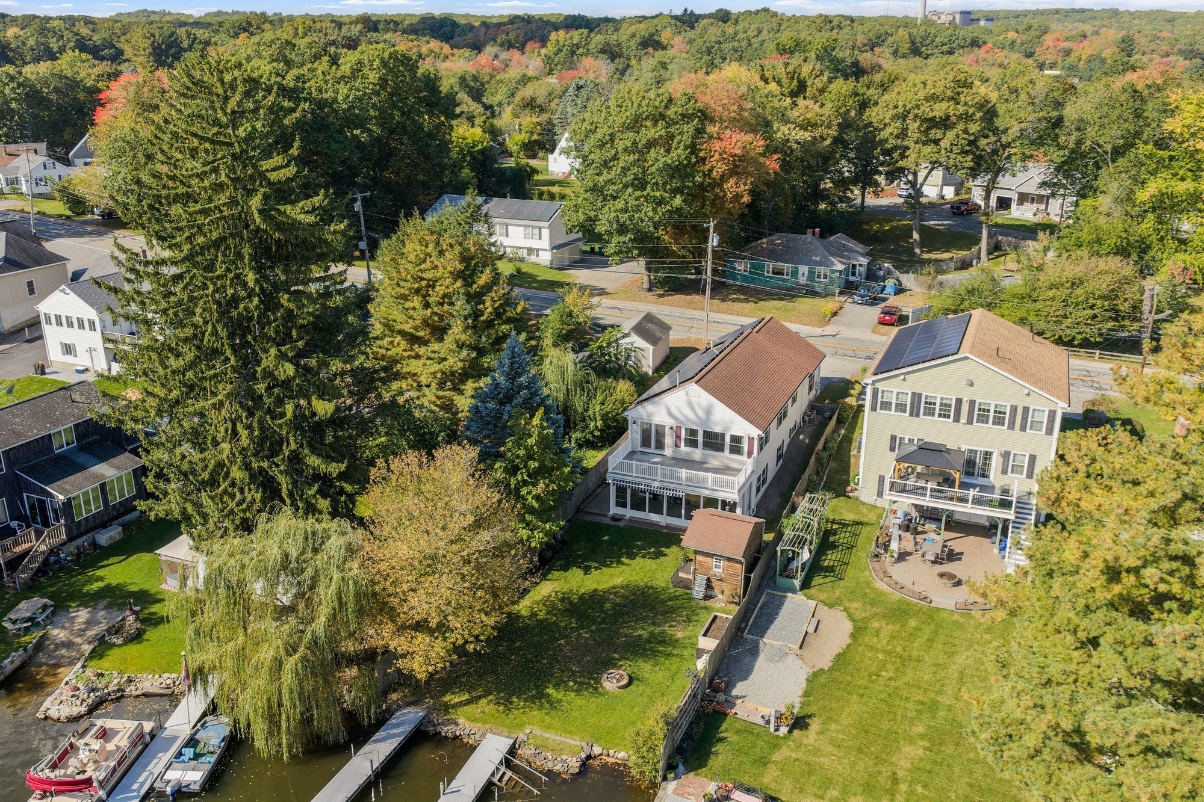
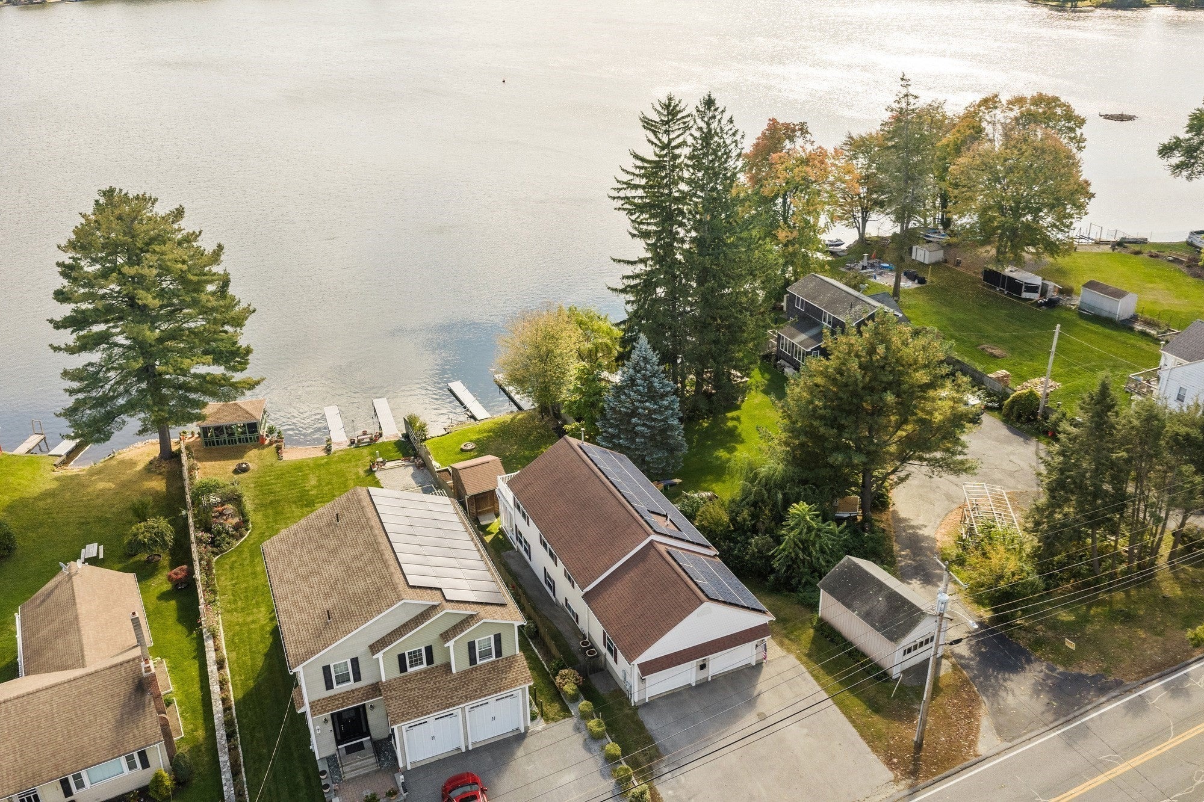
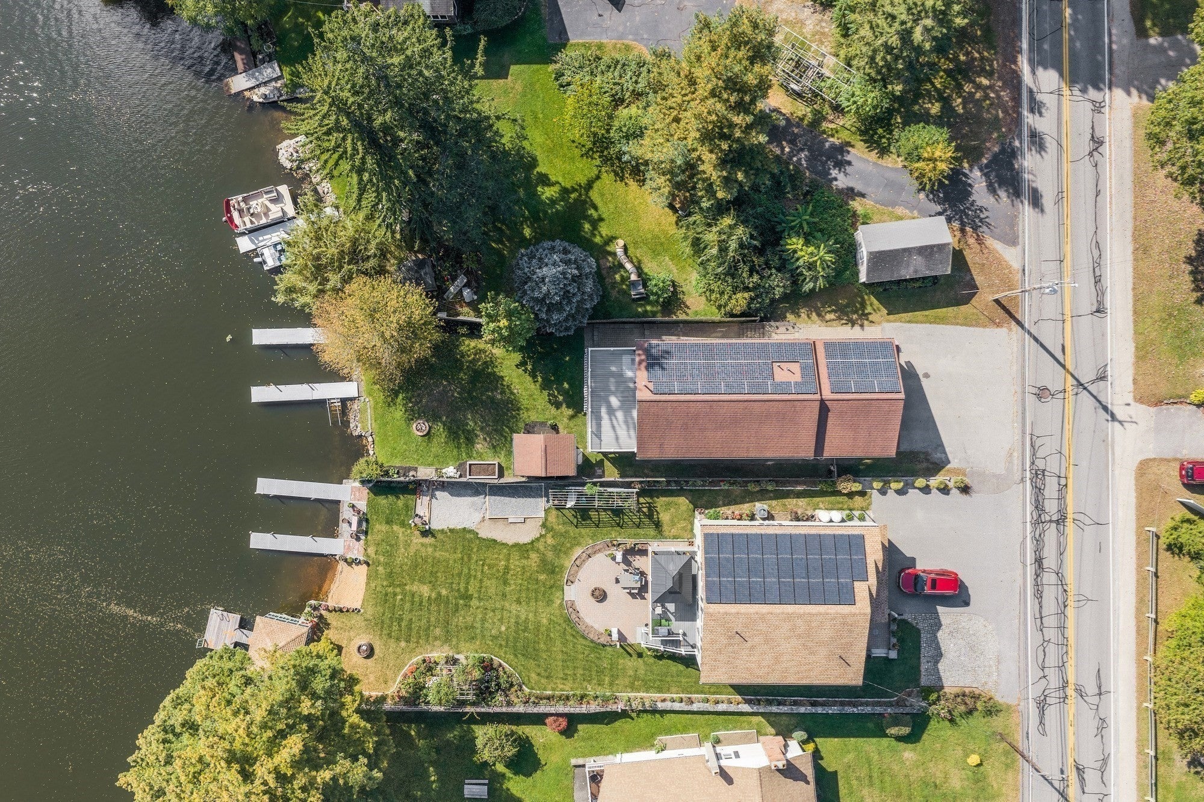
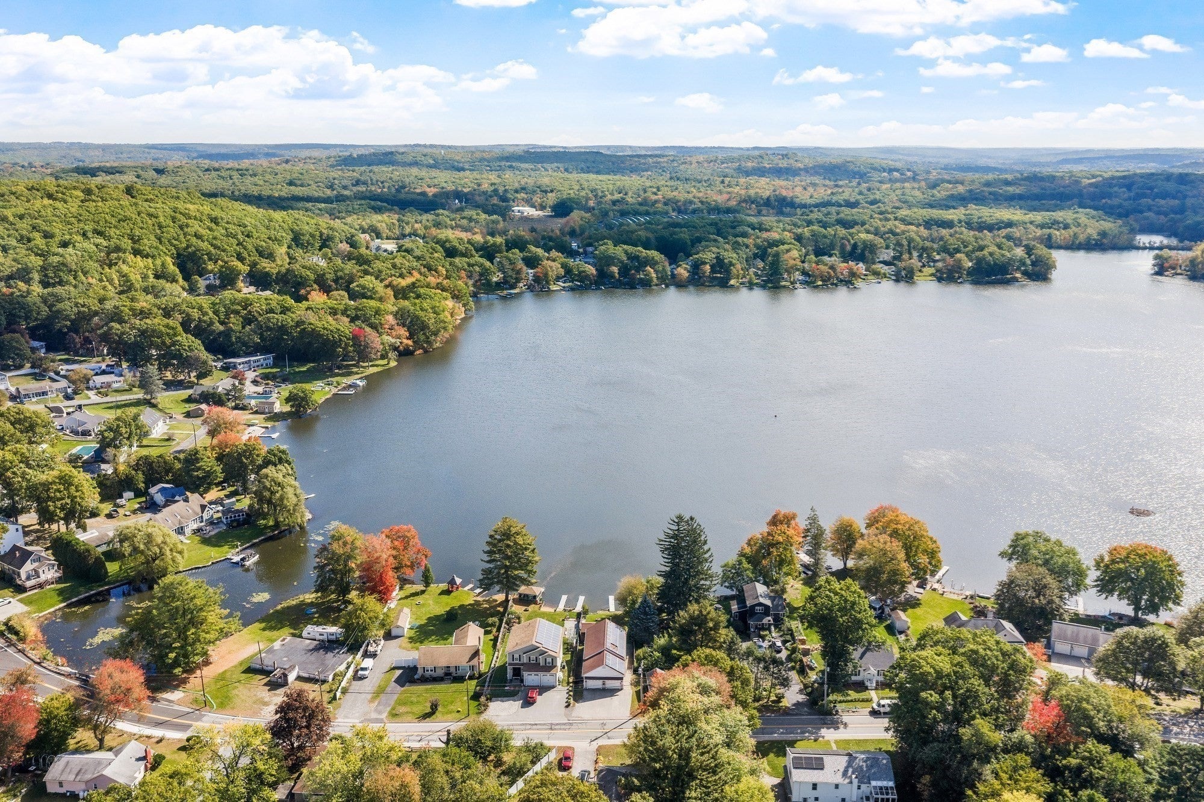
Waterfront living at its finest on beautiful Dorothy Pond! Enjoy breathtaking water views and direct access to this full recreational lake, where boating, swimming, fishing and relaxing by the water can become part of your everyday lifestyle! This spacious 3-bedroom, 2-full-bath home offers over 2,184 sq. ft. of living space with a flexible two-level layout. The beautifully renovated kitchen is sure to impress with quartz countertops, stainless steel appliances, a large center island and plenty of cabinetry. The sun-filled living areas capture spectacular views of the pond, while the expansive composite deck provides the perfect setting for entertaining or simply taking in the scenery. The finished walkout lower level offers exceptional versatility with a second kitchen, additional living space and access to a wonderful 3-season room with interchangeable screens and windows. Step outside to your waterfront retreat, complete with two aluminum docks, a storage shed and raised garden bed. Additional highlights include 42 seller-owned solar panels, two-zone central air conditioning, a pellet stove, new hot water heater, public water and sewer, and a 2-car attached garage. Conveniently located just minutes from Routes 90, 20 and 146, offering easy access for commuters.

Save
Ask
Tour
Hide
Share
Listing Snapshot
Price 
$899,900
Days On Site 
14 Days
Bedrooms 
3
Inside Area (SqFt) 
2,184 sqft
Total Baths 
2
Full Baths 
2
Partial Baths 
N/A
Lot Size 
0.13 Acres
Year Built 
2001
MLS Number 
73589170
Status 
Active Under Contract
Property Tax 
$9,346
HOA/Condo/Coop Fees 
N/A
Sq Ft Source 
Public Records
Friends & Family
Recent Activity
a week agoListing updated with changes from the MLS
a week agoStatus changed to Active Under Contract
2 weeks agoListing first seen on site
General Features
Acres 
0.13
Attached Garage 
Yes
Disclosures 
Hot tub is negotiable. Two aluminum docksshed and raised garden bed included. Seller owned solar. 2nd kitchen includes dishwasherstove and refrigerator. Ring cameras on site.
Foundation 
Concrete Perimeter
Garage 
Yes
Garage Spaces 
2
Parking 
PavedAttachedGarage Door OpenerStorageOff StreetGarage
Parking Spaces 
6
Property Sub Type 
Single Family Residence
Sewer 
Public Sewer
SqFt Above 
2184
SqFt Total 
2184
Style 
Ranch
Water Source 
Public
Zoning 
res
Interior Features
Appliances 
Water HeaterRangeDishwasherMicrowaveRefrigeratorWasherDryer
Basement 
FullFinishedWalk-Out AccessInterior Entry
Cooling 
Central AirCeiling Fan(s)Zoned
Electric 
200+ Amp Service
Flooring 
TileLaminateHardwood
Heating 
ElectricPellet StoveZoned
Interior 
Open FloorplanRecessed LightingCeiling Fan(s)Central VacuumPantry
Window Features 
Insulated Windows
Bathroom 1 
Level - First
Bathroom 2 
Level - Second
Bedroom 2 
Level - First
Bedroom 3 
Level - First
Dining Room 
Level - Second
Family Room 
Level - First
Kitchen 
Level - Second
Living Room 
Level - Second
Master Bedroom 
Level - Second
Save
Ask
Tour
Hide
Share
Exterior Features
Construction Details 
Frame
Exterior 
Rain GuttersStorage
Lot Features 
LevelWaterfront
Other Structures 
Storage
Patio And Porch 
DeckPorchEnclosed
Roof 
Shingle
View 
PondWaterScenic
Waterfront 
Yes
Waterfront Features 
WaterfrontPondWaterfront Access
Waterview 
PondWaterScenic
Windows/Doors 
Insulated Windows
Community Features
Community Features 
Park
Roads 
Paved
Listing courtesy of Lynn Walsh of Coldwell Banker Realty - Leominster


The property listing data and information, or the Images, set forth herein were provided to MLS Property Information Network, Inc. from third party sources, including sellers, lessors, landlords, and public records, and were compiled by MLS Property Information Network, Inc. The property listing data and information, and the Images, are for the personal, non-commercial use of consumers having a good faith interest in purchasing, leasing or renting listed properties of the type displayed to them and may not be used for any purpose other than to identify prospective properties which such consumers may have a good faith interest in purchasing, leasing or renting. MLS Property Information Network, Inc. and its subscribers disclaim any and all representations and warranties as to the accuracy of the property listing data and information, or as to the accuracy of any of the Images, set forth herein.

Last checked 2026-10-24 03:49 AM UTC

Neighborhood & Commute
Source: Walkscore
Disclosure: Community information and market data powered by Constellation Data Labs. Information is deemed reliable but not guaranteed.
Save
Ask
Tour
Hide
Share