Home Search

Save
Ask
Tour
Hide
Share
$799,000
New Listing

34 Old County Rd
Salisbury, MA 01952

For Sale|Single Family Residence|Active
2
Beds
2
Total Baths
1
Full Bath
1
Partial Bath
1,398
SqFt
$572
/SqFt
2005
Built
County:
Essex
Call Now: 978-870-9260
Is this the listing for you? We can help make it yours.
978-870-9260
Upcoming Open Houses
Sat, Oct 10, 11:30 AM - 1:30 PM
34 Old County Rd34 Old County Rd34 Old County Rd34 Old County Rd
Save
Ask
Tour
Hide
Share

Mortgage Calculator

Monthly Payment (Est.)

Enter an interest rate to see your estimated monthly payment.
Calculator powered by Showcase IDX, a Constellation1 Company. Copyright ©2026 Information is deemed reliable but not guaranteed.

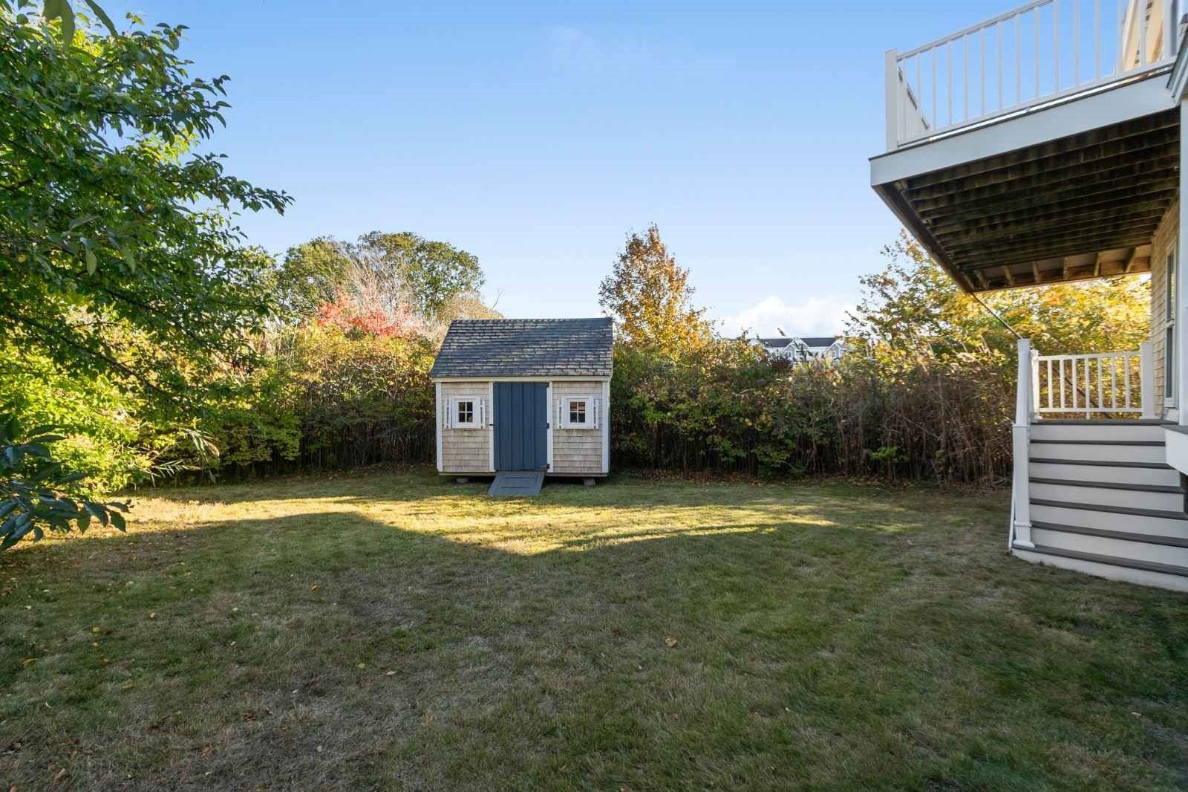
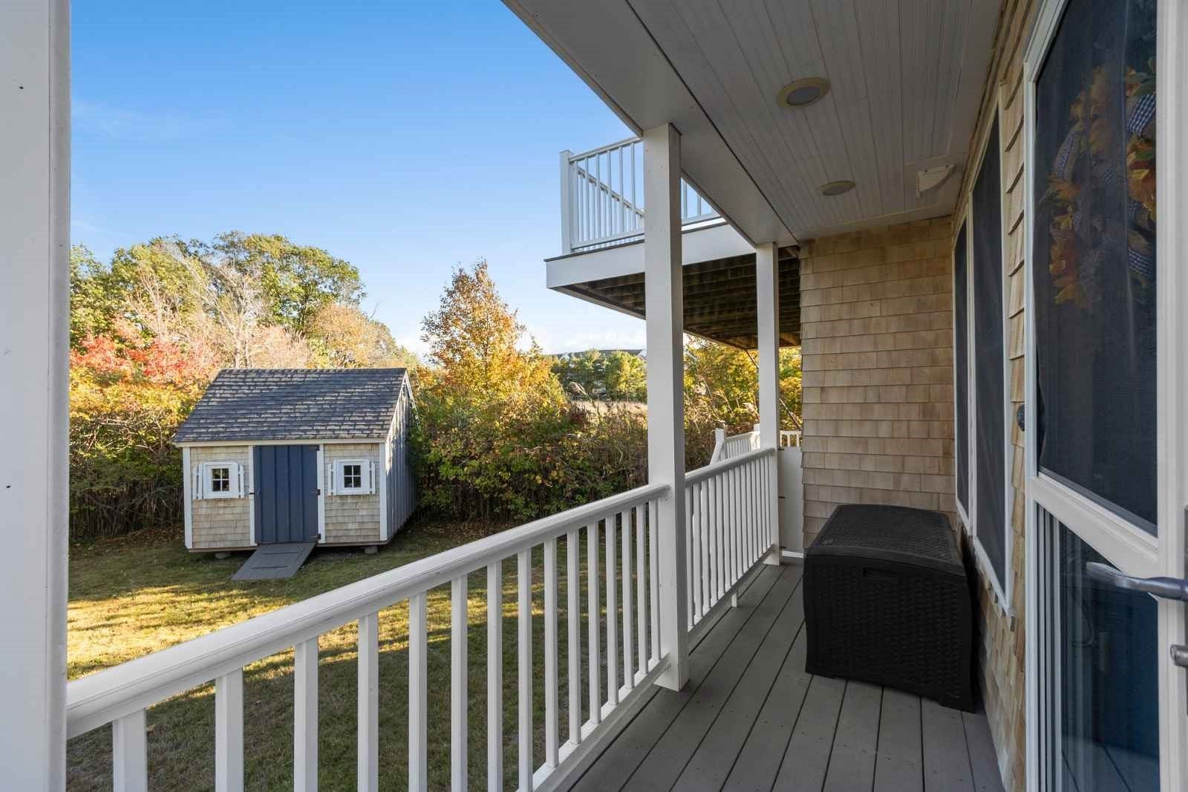
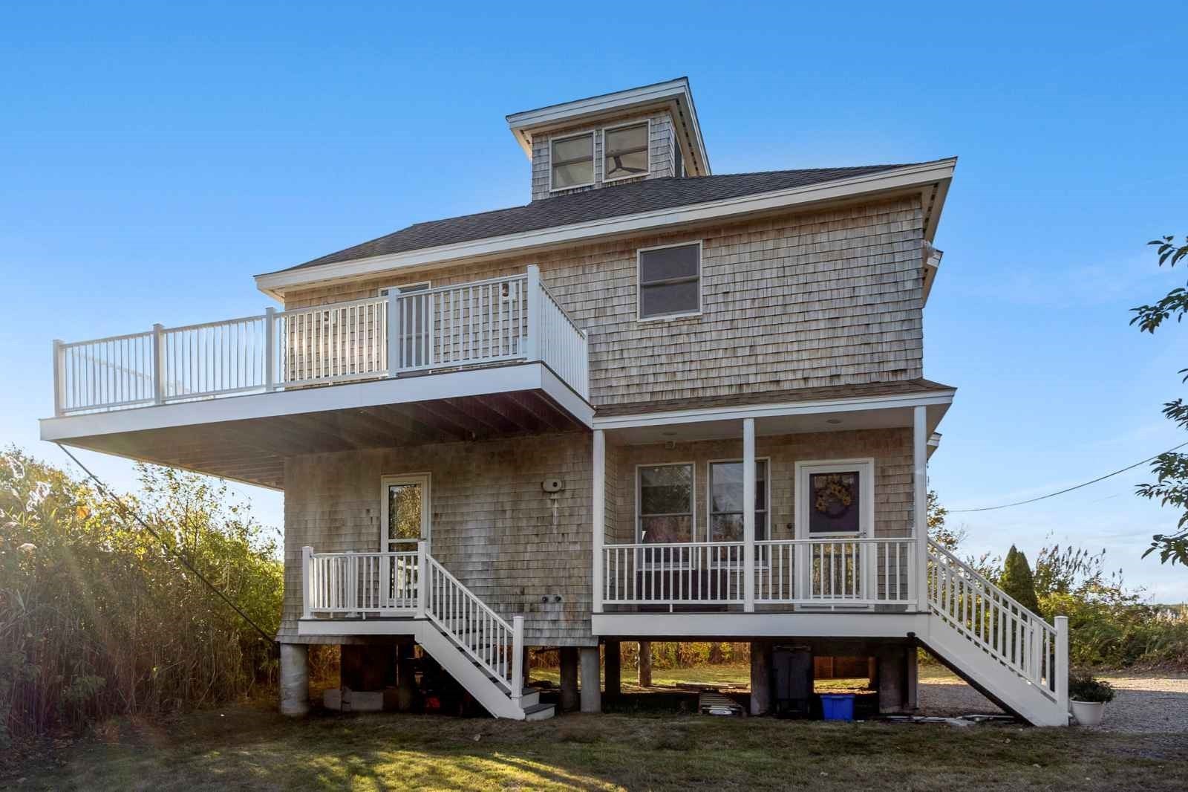
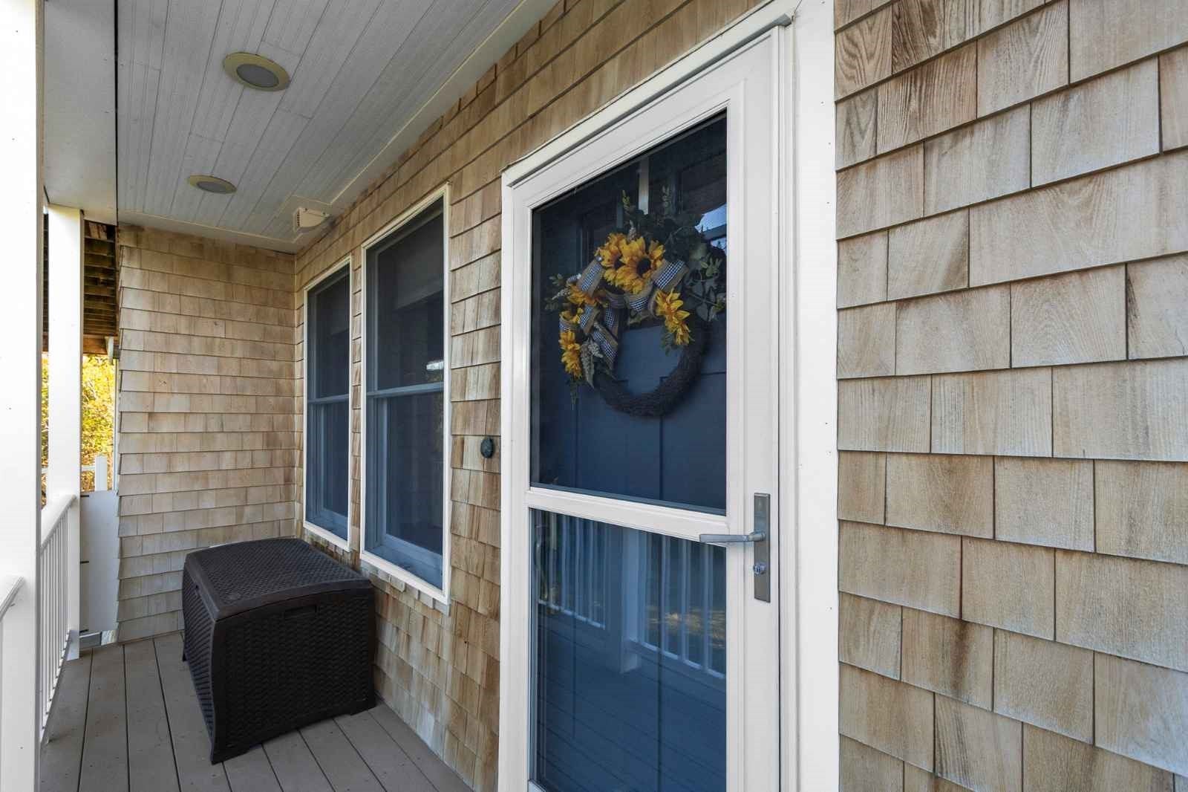
Once in a while a property comes along that is like nothing else in its price range-- an extraordinary panorama of the Great Salt Marsh with views from every window, surrounded by conservation land for privacy. Ideal as a vacation home, rental investment, or year-round residence, this contemporary coastal gem is situated just a quick stroll or roll to the year-round dining and entertainment of "the Center" and of course the famous sandy beach. Fully renovated in 2021 with a white Shaker kitchen with quartz countertops and Café appliances, new bathrooms, gas fireplace, doors, lighting, flooring and too many other improvements to list. Pop up to the roof deck for the summer fireworks or relax in the cozy yard with mature trees and Concord grapevines. Take advantage of Salisbury's low taxes and easy access to Newburyport and the NH seacoast. With a newly installed peastone driveway, this home is move-in ready for wherever your seacoast ideas will take you.

Save
Ask
Tour
Hide
Share
Listing Snapshot
Price 
$799,000
Days On Site 
0 Days
Bedrooms 
2
Inside Area (SqFt) 
1,398 sqft
Total Baths 
2
Full Baths 
1
Partial Baths 
1
Lot Size 
0.3 Acres
Year Built 
2005
MLS® Number 
73589117
Status 
Active
Property Tax 
$5,637
HOA/Condo/Coop Fees 
N/A
Sq Ft Source 
Public Records
Friends & Family
Recent Activity
3 hours agoListing updated with changes from the MLS®
3 hours agoListing first seen on site
General Features
Acres 
0.3
Disclosures 
Property is located in a flood zone.
Foundation 
Other
Parking 
Off Street
Parking Spaces 
6
Property Sub Type 
Single Family Residence
Sewer 
Public Sewer
SqFt Above 
1398
SqFt Total 
1398
Style 
Colonial
Water Source 
Public
Zoning 
BC
Interior Features
Appliances 
Gas Water HeaterTankless Water HeaterRangeMicrowaveDryerENERGY STAR Qualified RefrigeratorENERGY STAR Qualified DishwasherRange Hood
Basement 
Crawl SpaceDirt Floor
Electric 
200+ Amp Service
Fireplace 
Yes
Fireplaces 
1
Flooring 
WoodTileVinyl
Heating 
BaseboardRadiantElectric
Interior 
Master Downstairs
Laundry Features 
Electric Dryer Hookup
Window Features 
Screens
Bathroom 1 
Level - Second
Bathroom 2 
Level - Basement
Bedroom 2 
Level - First
Bedroom 3 
Level - First
Dining Room 
Level - Second
Kitchen 
Level - Second
Living Room 
Level - Second
Master Bedroom 
Level - First
Save
Ask
Tour
Hide
Share
Exterior Features
Construction Details 
Frame
Lot Features 
Waterfront
Patio And Porch 
DeckPorchEnclosed
Roof 
Shingle
View 
Water
Waterfront 
Yes
Waterfront Features 
Waterfront
Waterview 
Water
Windows/Doors 
Screens
Listing courtesy of Lisa Berry of Simply Sell Realty


The property listing data and information, or the Images, set forth herein were provided to MLS Property Information Network, Inc. from third party sources, including sellers, lessors, landlords, and public records, and were compiled by MLS Property Information Network, Inc. The property listing data and information, and the Images, are for the personal, non-commercial use of consumers having a good faith interest in purchasing, leasing or renting listed properties of the type displayed to them and may not be used for any purpose other than to identify prospective properties which such consumers may have a good faith interest in purchasing, leasing or renting. MLS Property Information Network, Inc. and its subscribers disclaim any and all representations and warranties as to the accuracy of the property listing data and information, or as to the accuracy of any of the Images, set forth herein.

Last checked 2026-10-09 11:30 PM UTC

Neighborhood & Commute
Source: Walkscore
Disclosure: Community information and market data powered by Constellation Data Labs. Information is deemed reliable but not guaranteed.
Save
Ask
Tour
Hide
Share