Home Search

Save
Ask
Tour
Hide
Share
$774,000
13 Days On Site

78 Maple Street
Northborough, MA 01532

For Sale|Single Family Residence|Active
4
Beds
3
Total Baths
2
Full Baths
1
Partial Bath
1,516
SqFt
$511
/SqFt
1971
Built
County:
Worcester
Call Now: 978-870-9260
Is this the listing for you? We can help make it yours.
978-870-9260
Upcoming Open Houses
Sat, Oct 24, 12:00 PM - 2:00 PM
Sun, Oct 25, 12:00 PM - 2:00 PM
78 Maple Street78 Maple Street78 Maple Street78 Maple Street
Save
Ask
Tour
Hide
Share

Mortgage Calculator

Monthly Payment (Est.)

Enter an interest rate to see your estimated monthly payment.
Calculator powered by Showcase IDX, a Constellation1 Company. Copyright ©2026 Information is deemed reliable but not guaranteed.

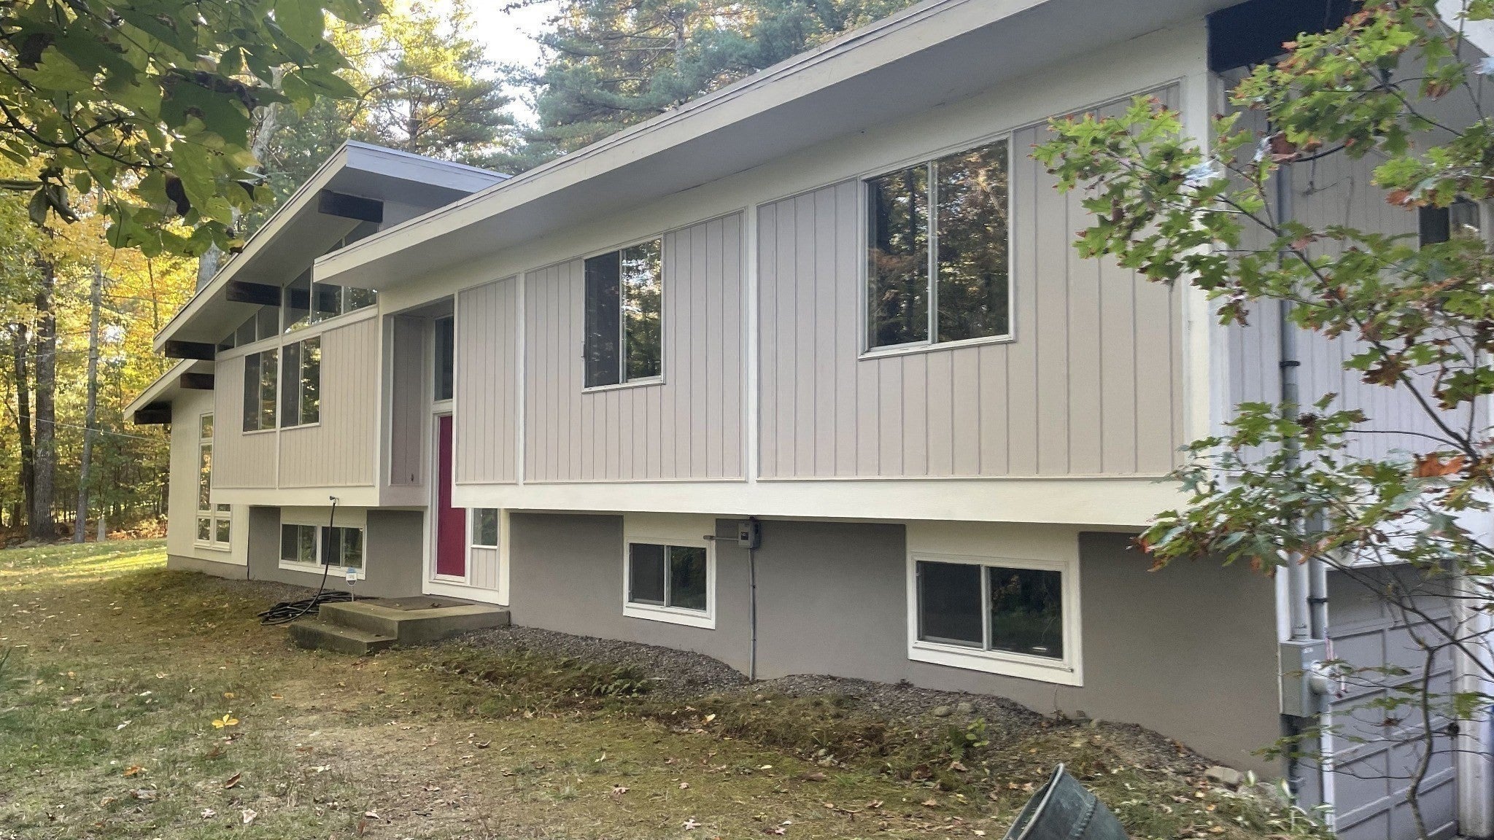
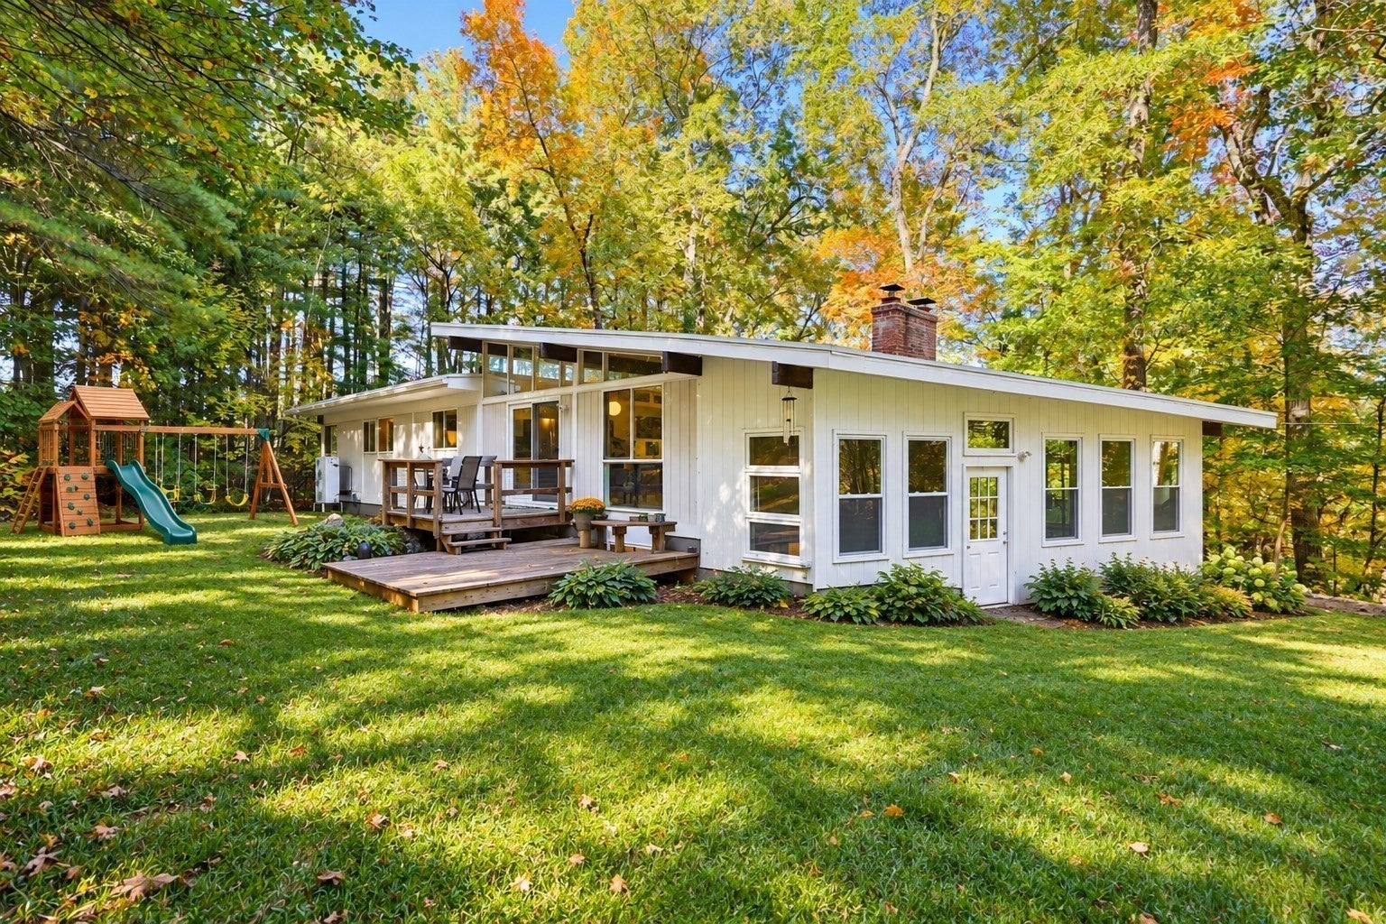
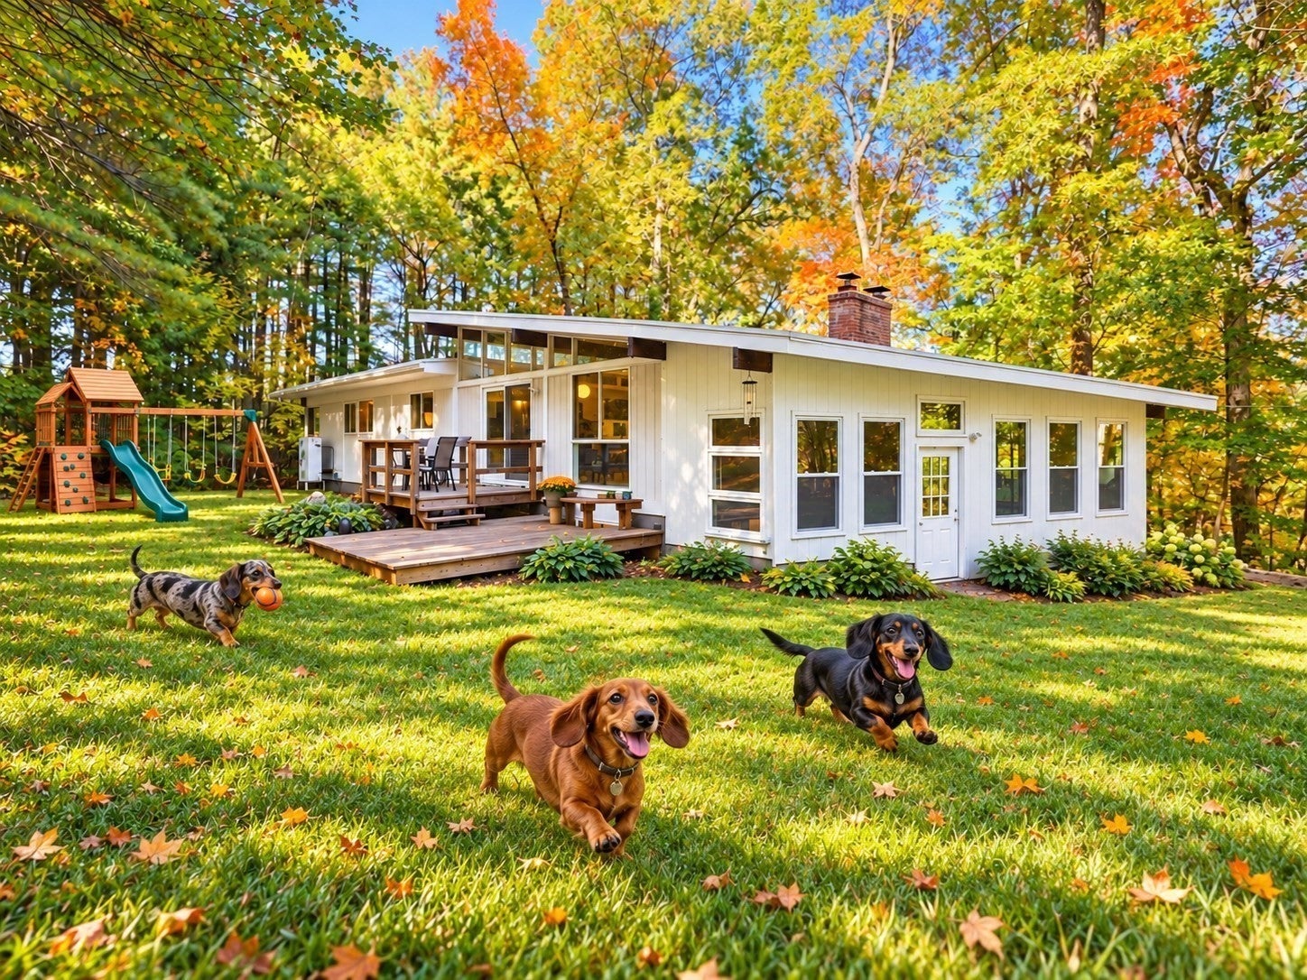
A LITTLE BIT OF VERMONT, A WHOLE LOT OF WOW—RIGHT HERE IN NORTHBOROUGH! FALL IN LOVE THIS WEEK! We INVITE YOU FOR A PRIVATE SHOWING TODAY. DOWNSIZERS AND FIRST TIME HOMEBUYERS WILL LOVE ALL THE DETAILS AND SPACE. OPEN FLOORPLAN. NATURE LOVERS PARADISE.Discover a RETRO-MODERN WOODLAND RETREAT tucked away on 4.27 PRIVATE ACRES! Set far back from the road, this beautifully renovated contemporary delivers Vermont-style charm without leaving Northborough! SOARING CEILINGS, sun-drenched hardwood floors, a dramatic WALL OF WINDOWS WITH LOTS OF NATURAL LIGHT and a magnificent floor-to-ceiling BRICK FIREPLACE create unforgettable first impressions! The fabulous ROYAL BLUE & WHITE KITCHEN features updated countertops, stylish backsplash and deck access. Sip coffee in your enchanting THREE-SEASON SUNROOM—your own treehouse-inspired escape! DOG LOVERS, NATURE LOVERS & ADVENTURE SEEKERS—THIS ONE'S FOR YOU! Imagine woodland walks, wagging tails, gardens and outdoor entertaining surrounded by nature! Enjoy a spacious PRIMARY SUITE with updated private bath, 3 additional bedrooms and renovated tiled bath. FINISHED LOWER LEVEL offers a fireplace family room, office, half bath with laundry and flexible studio space! PRIVACY, PERSONALITY & ROOM TO ROAM! A rare opportunity to enjoy country tranquility with everyday conveniences nearby. DON'T WAIT FOR THE LEAVES TO FALL! MAKE YOUR MOVE THIS WEEK! Listing team happy to accompany showings anytime. COME SEE THE MAGIC!

Save
Ask
Tour
Hide
Share
Listing Snapshot
Price 
$774,000
Days On Site 
13 Days
Bedrooms 
4
Inside Area (SqFt) 
1,516 sqft
Total Baths 
3
Full Baths 
2
Partial Baths 
1
Lot Size 
4.27 Acres
Year Built 
1971
MLS Number 
73588920
Status 
Active
Property Tax 
$9,916
HOA/Condo/Coop Fees 
N/A
Sq Ft Source 
Public Records
Friends & Family
Recent Activity
15 hours agoListing updated with changes from the MLS
2 weeks agoListing first seen on site
General Features
Acres 
4.27
Attached Garage 
Yes
Disclosures 
New farmhouse-style sink and faucetNew glass cooktop range Fireplace pellet stove installed in 2022 Roof and skylight replaced in 2022 Central air-source heat pump installed in 2023 Water heater installed in 2023 Washer and dryer installed in 2020
Foundation 
Concrete Perimeter
Garage 
Yes
Garage Spaces 
2
Green Energy Efficient 
Thermostat
Parking 
PavedAttachedOff StreetAssignedDeededDrivewayGarage
Parking Spaces 
6
Property Sub Type 
Single Family Residence
Sewer 
Private Sewer
SqFt Above 
1516
SqFt Below 
1416
SqFt Total 
1516
Style 
ContemporaryRaised RanchMid-Century Modern
Water Source 
Public
Zoning 
RC
Interior Features
Appliances 
Electric Water HeaterDishwasherMicrowaveRangeRefrigeratorWasherDryer
Basement 
FullFinishedWalk-Out AccessInterior Entry
Cooling 
Central AirHeat PumpZoned
Electric 
220 Volts
Fireplace 
Yes
Fireplace Features 
Family RoomLiving Room
Fireplaces 
2
Flooring 
WoodTileVinyl
Heating 
BaseboardHeat PumpElectricZoned
Interior 
Master DownstairsOpen Floorplan
Laundry Features 
Electric Dryer HookupWasher HookupSinkIn Basement
Window Features 
Insulated Windows
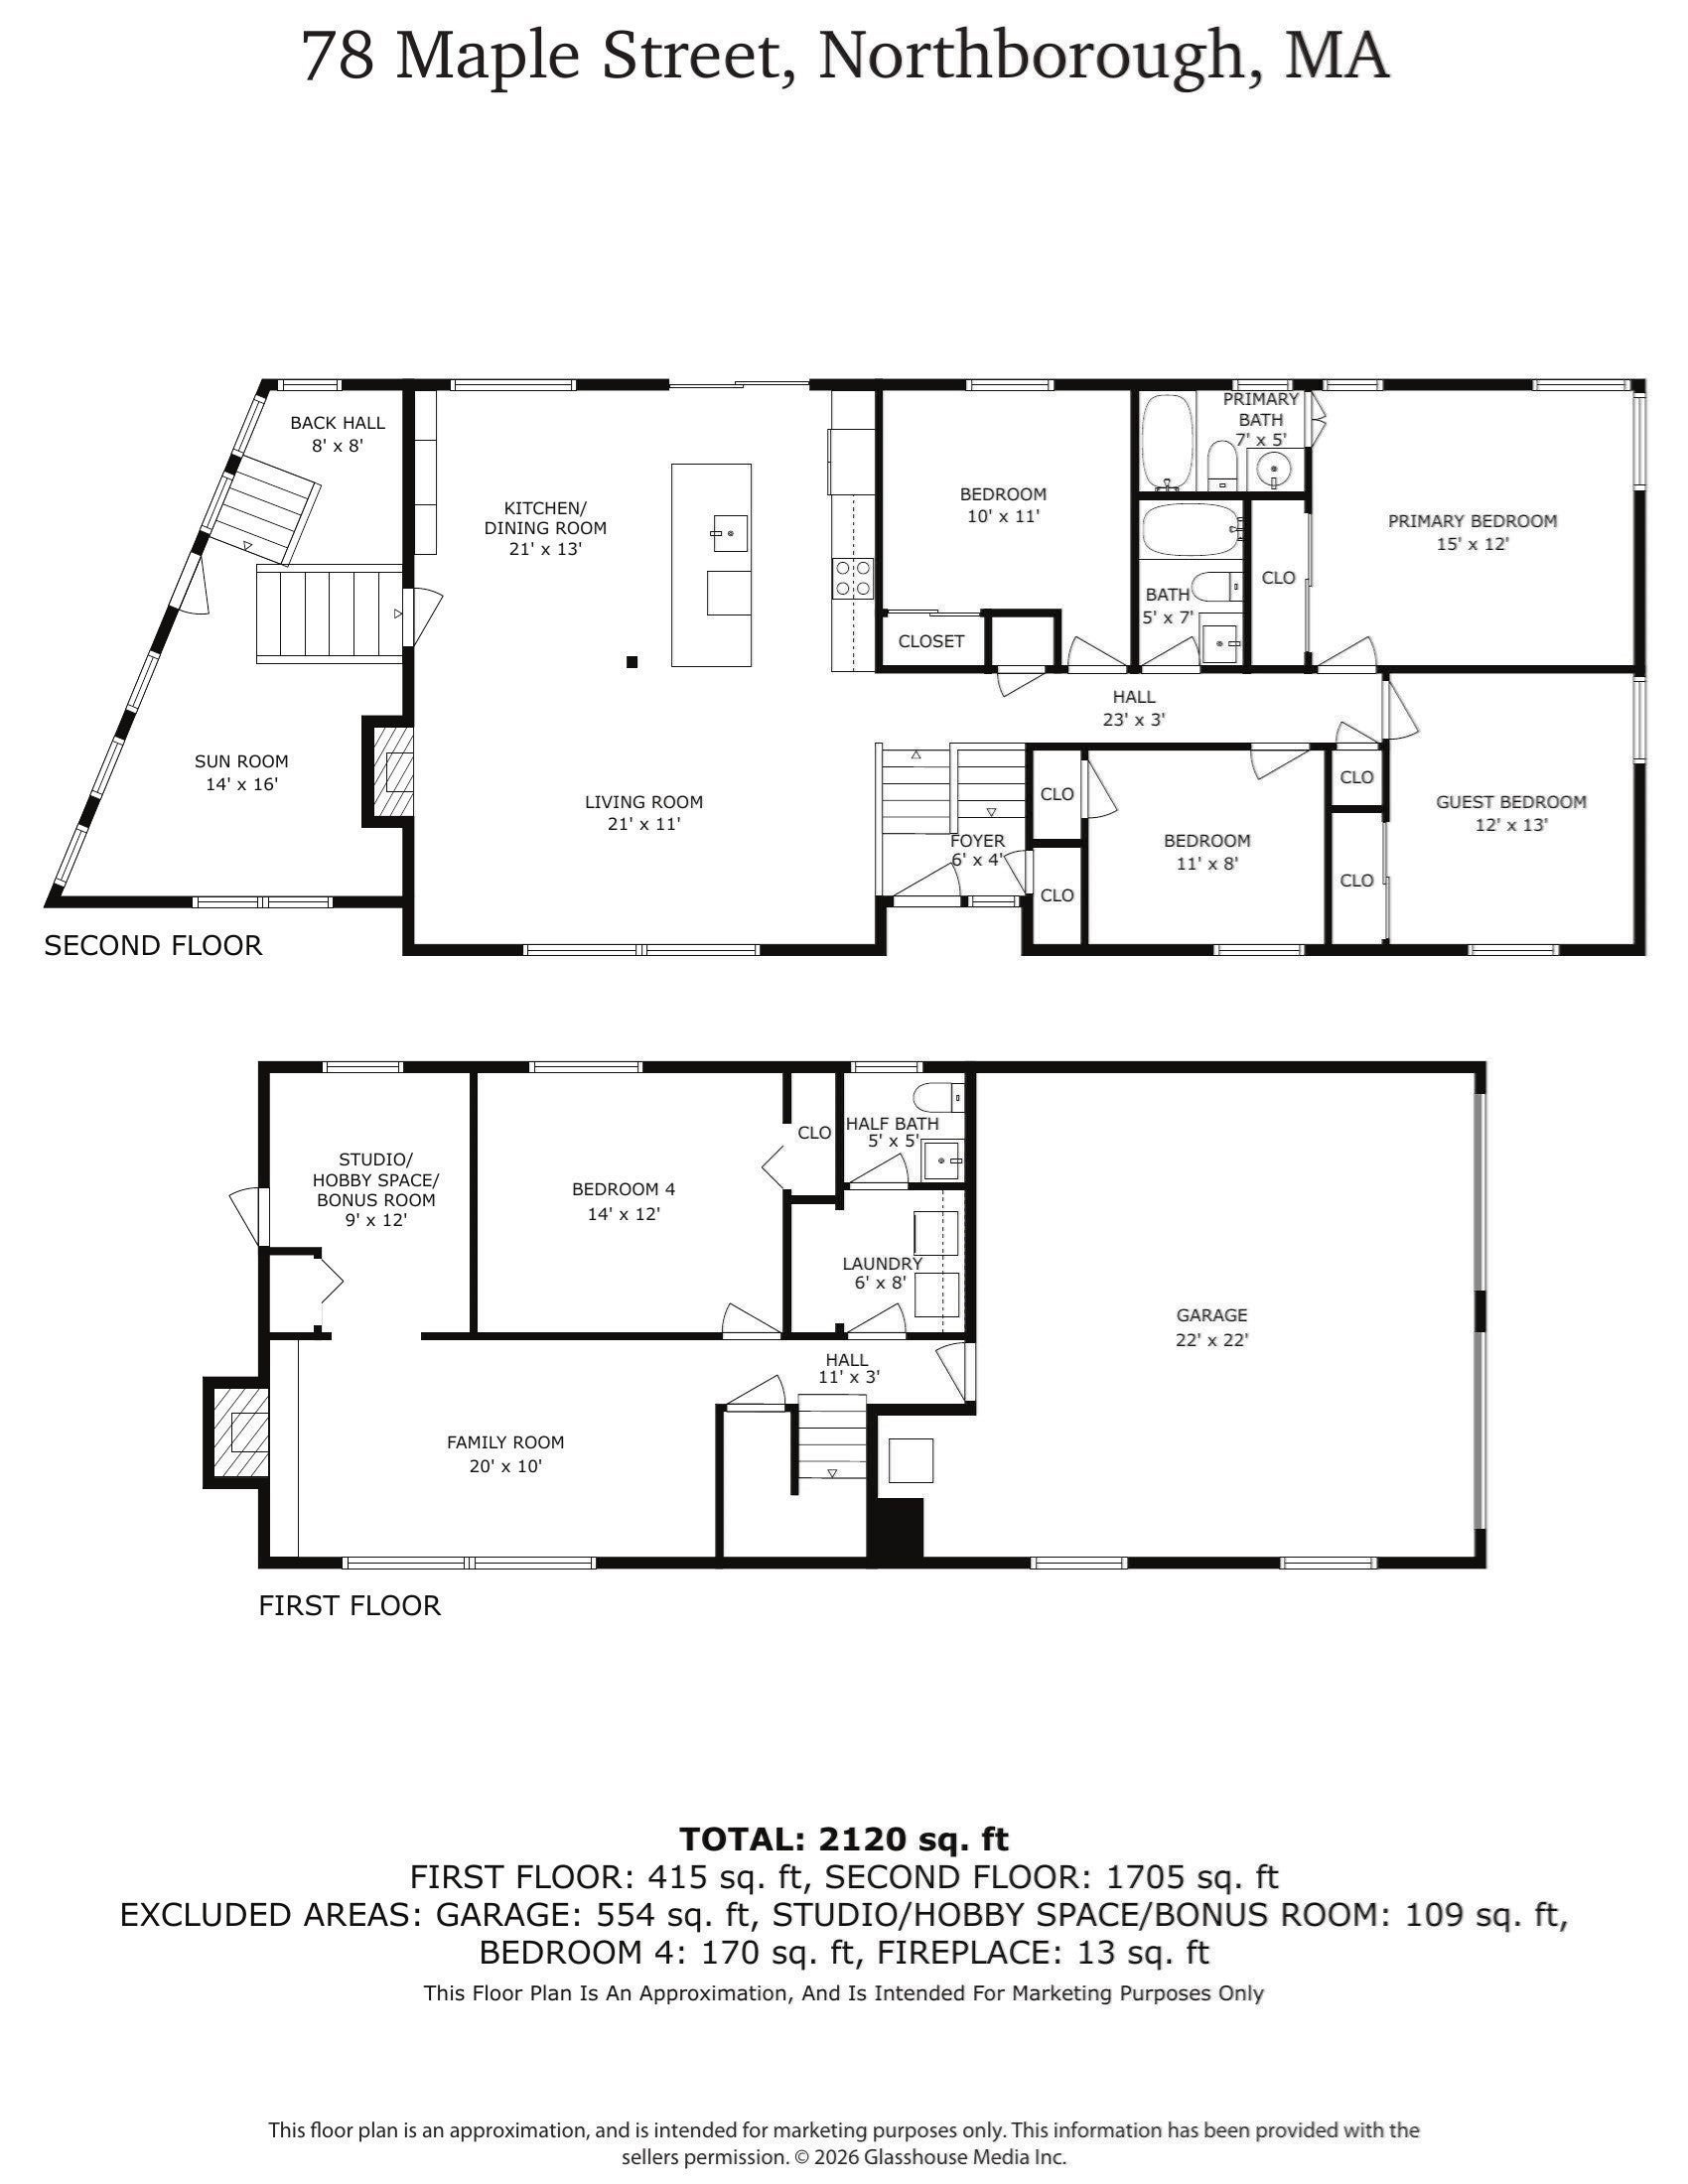
Bathroom 1 
Dimensions - 7x5Level - MainArea - 35
Bathroom 2 
Dimensions - 5x7Level - MainArea - 35
Bathroom 3 
Dimensions - 5x5Level - BasementArea - 25
Bedroom 2 
Dimensions - 12x13Level - FirstArea - 156
Bedroom 3 
Dimensions - 14x12Level - BasementArea - 168
Bedroom 4 
Dimensions - 11x8Level - FirstArea - 88
Dining Room 
Dimensions - 21x13Level - MainArea - 273
Family Room 
Dimensions - 20x10Level - BasementArea - 200
Kitchen 
Dimensions - 21x13Level - MainArea - 273
Living Room 
Dimensions - 12x11Level - MainArea - 132
Master Bedroom 
Dimensions - 15x12Level - FirstArea - 180
Office 
Dimensions - 10x11Level - FirstArea - 110
Save
Ask
Tour
Hide
Share
Exterior Features
Construction Details 
Frame
Lot Features 
WoodedGentle Sloping
Patio And Porch 
Deck
Roof 
Shingle
Windows/Doors 
Insulated Windows
Community Features
Community Features 
Park
Schools
School District
Unknown
Elementary School
Peaslee
Middle School
Melican
High School
Algonquin
Listing courtesy of Nina Sable of William Raveis R.E. & Home Services


The property listing data and information, or the Images, set forth herein were provided to MLS Property Information Network, Inc. from third party sources, including sellers, lessors, landlords, and public records, and were compiled by MLS Property Information Network, Inc. The property listing data and information, and the Images, are for the personal, non-commercial use of consumers having a good faith interest in purchasing, leasing or renting listed properties of the type displayed to them and may not be used for any purpose other than to identify prospective properties which such consumers may have a good faith interest in purchasing, leasing or renting. MLS Property Information Network, Inc. and its subscribers disclaim any and all representations and warranties as to the accuracy of the property listing data and information, or as to the accuracy of any of the Images, set forth herein.

Last checked 2026-10-23 09:44 AM UTC

Neighborhood & Commute
Source: Walkscore
Disclosure: Community information and market data powered by Constellation Data Labs. Information is deemed reliable but not guaranteed.
Save
Ask
Tour
Hide
Share