Home Search

Save
Ask
Tour
Hide
Share
$464,000
New Listing

174 N Common 174
Westminster, MA 01473

For Sale|Condominium|Active
3
Beds
2
Total Baths
2
Full Baths
1,716
SqFt
$270
/SqFt
1968
Built
County:
Worcester
Call Now: 978-870-9260
Is this the listing for you? We can help make it yours.
978-870-9260
Upcoming Open Houses
Sat, Oct 10, 11:00 AM - 1:00 PM
174 N Common 174174 N Common 174174 N Common 174174 N Common 174
Save
Ask
Tour
Hide
Share

Mortgage Calculator

Monthly Payment (Est.)

Enter an interest rate to see your estimated monthly payment.
Calculator powered by Showcase IDX, a Constellation1 Company. Copyright ©2026 Information is deemed reliable but not guaranteed.

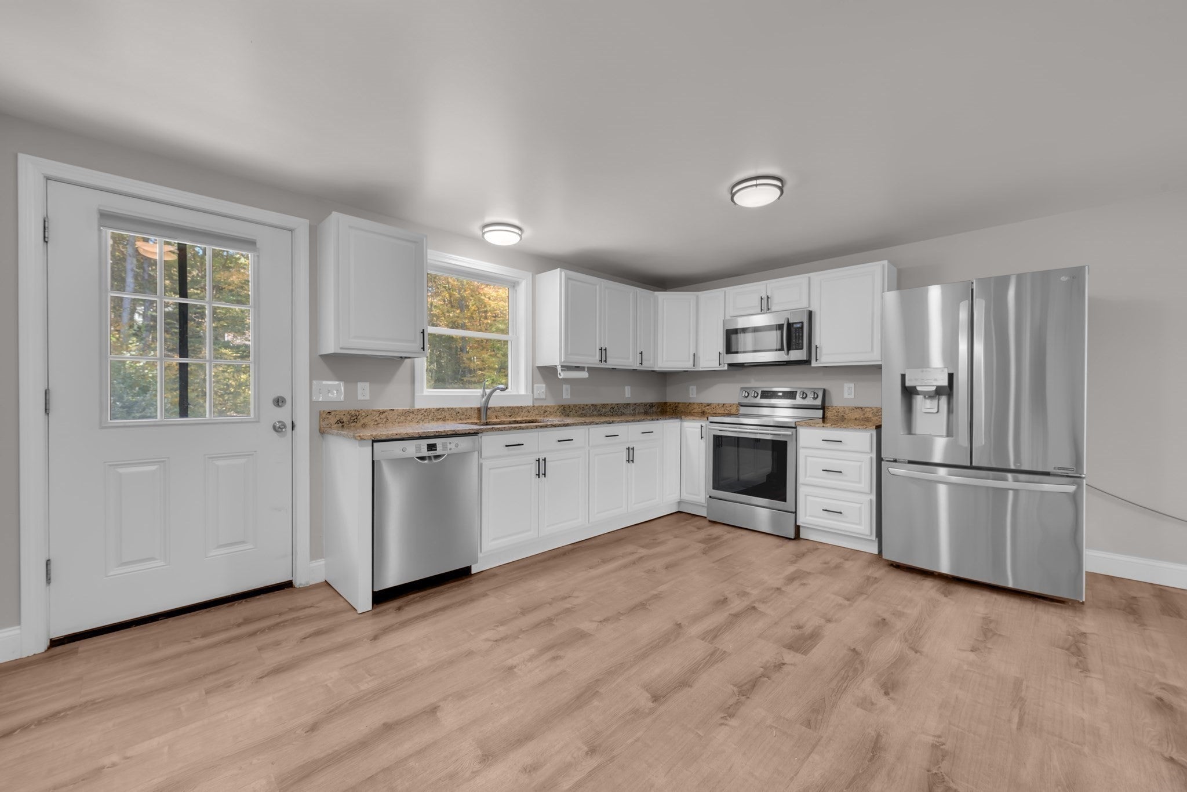
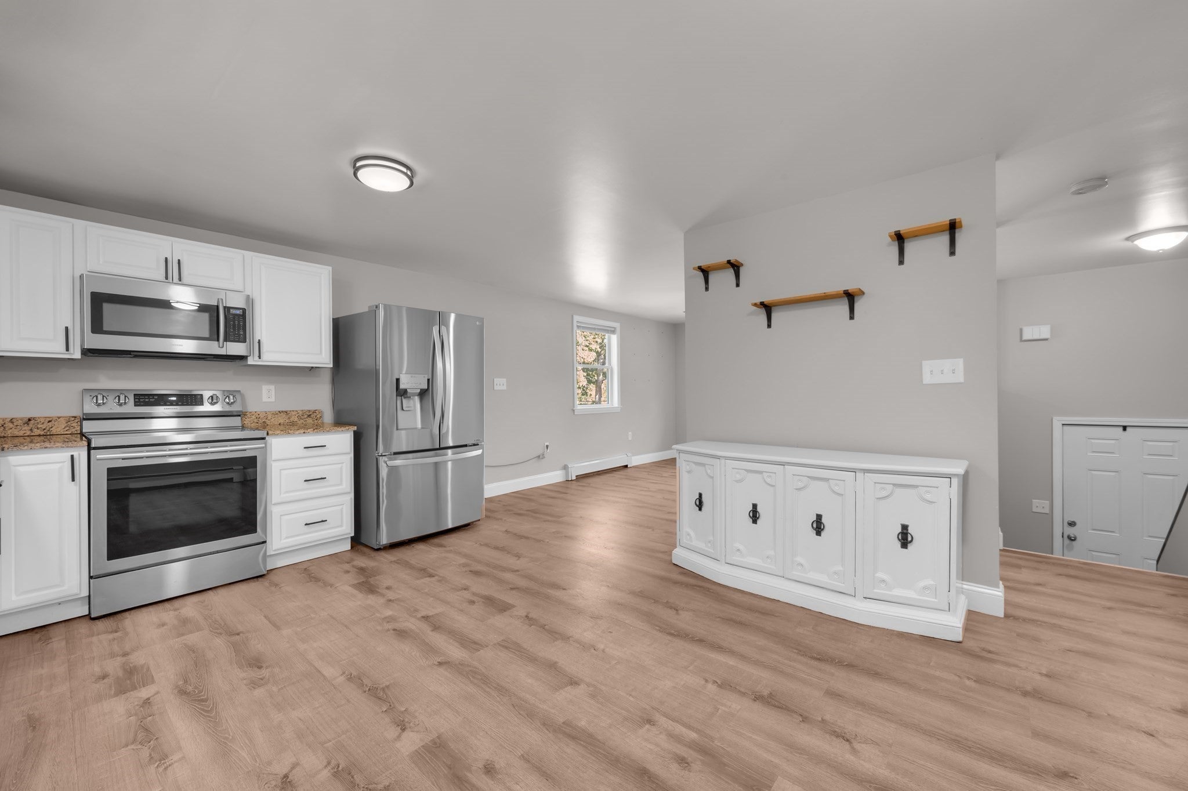
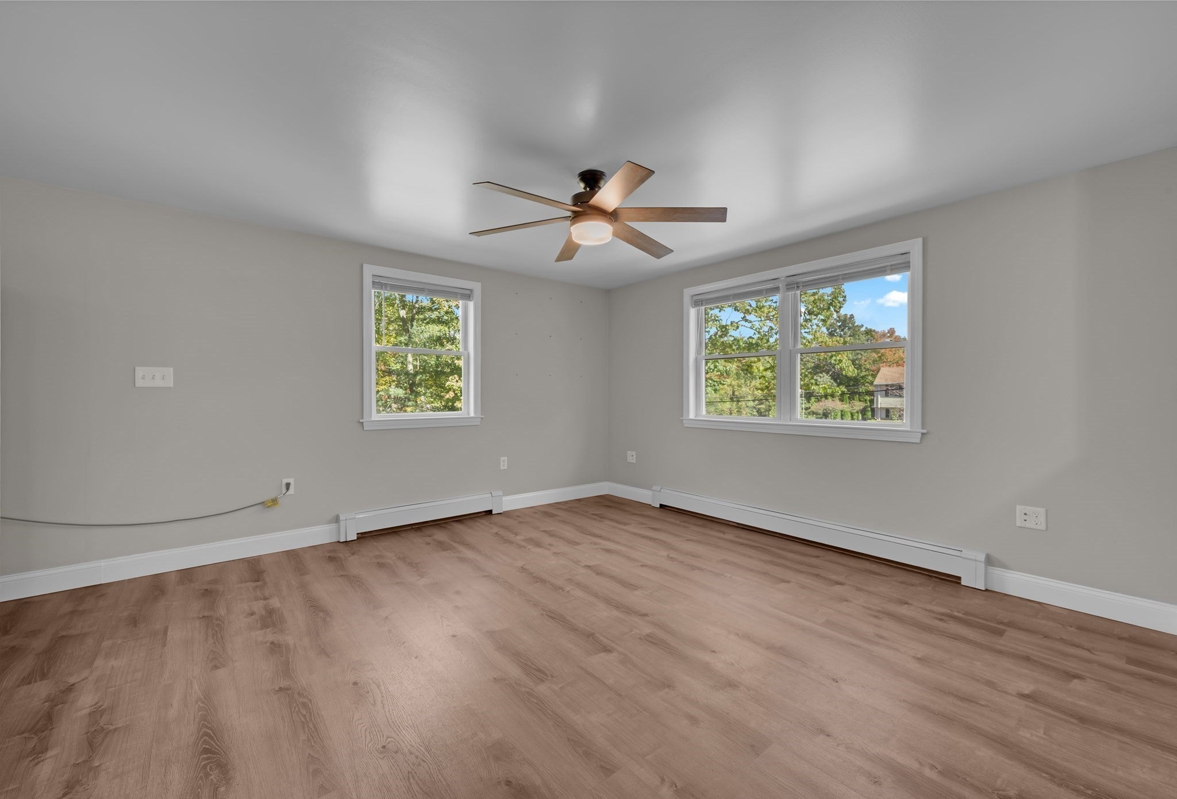
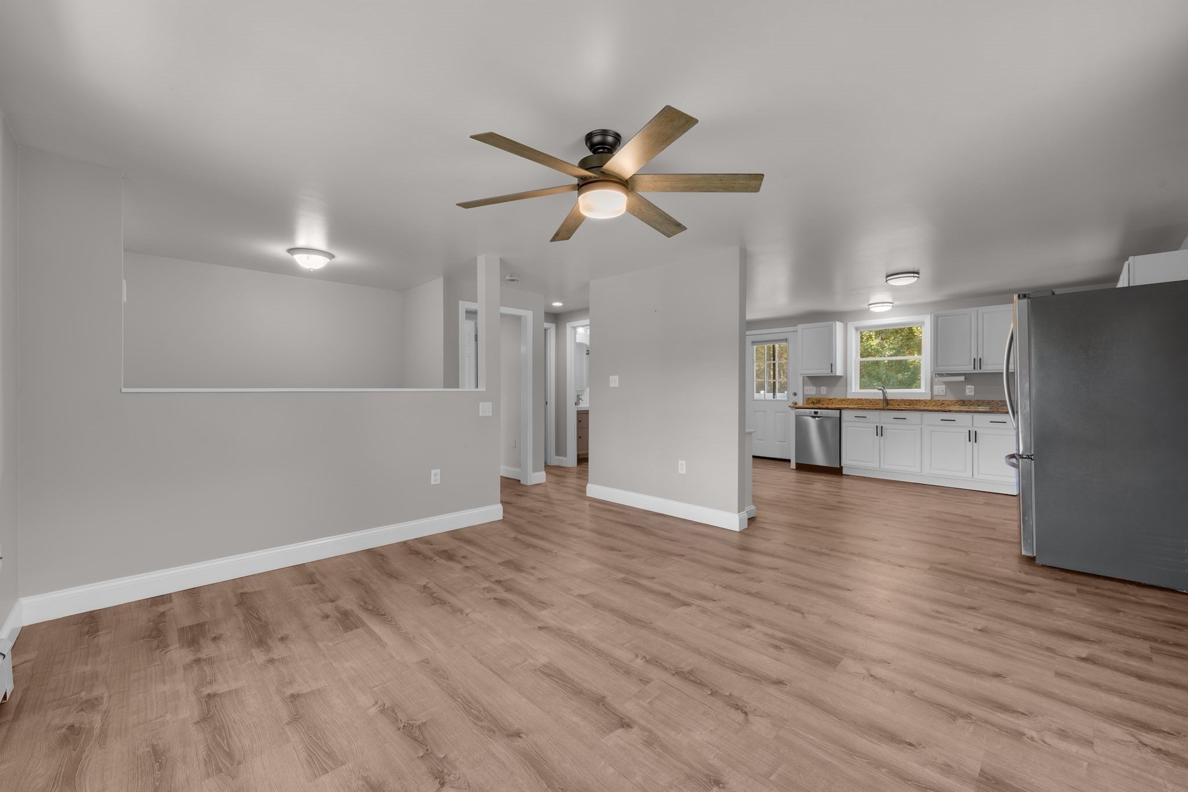
Welcome to condo-style living without the condo fees! This beautifully updated half-duplex offers the perfect combination of comfort, convenience, and affordability in desirable Westminster. Featuring 3 bedrooms, 2 full bathrooms, granite countertops, stainless steel appliances, and luxury vinyl plank flooring throughout, this home is move-in ready! Enjoy peace of mind with newer systems and a variety of cosmetic updates completed over the past several years. Outside, you'll find a spacious fenced-in yard, level paved driveway, and storage shed for additional storage. Situated in a beautiful neighborhood, this home offers a convenient location just minutes from downtown Westminster, major highways, and Wachusett Mountain. Looking for a low-maintenance lifestyle? Skip the monthly condo fees and put that money toward hiring your own landscaping and snow removal services instead! Enjoy the flexibility of homeownership with the convenience of condo-style living, all at an approachable price point. Don't miss this opportunity to make Westminster home!

Save
Ask
Tour
Hide
Share
Listing Snapshot
Price 
$464,000
Days On Site 
0 Days
Bedrooms 
3
Inside Area (SqFt) 
1,716 sqft
Total Baths 
2
Full Baths 
2
Partial Baths 
N/A
Lot Size 
1.12 Acres
Year Built 
1968
MLS® Number 
73588847
Status 
Active
Property Tax 
$4,057
HOA/Condo/Coop Fees 
N/A
Sq Ft Source 
Public Records
Friends & Family
Recent Activity
5 hours agoListing updated with changes from the MLS®
11 hours agoListing first seen on site
General Features
Acres 
1.12
Disclosures 
Please note that flooring is more gray than may appear in photos and video. Seller is a licensed real estate agent. No condo fees or pet restrictions. Shared well between Units 170 and 174. Annual master insurance premium is approximately $2635split between the two units.
Green Energy Efficient 
Thermostat
Number Of Stories 
2
Parking 
Off StreetTandemPaved
Parking Spaces 
6
Pets 
Yes
Property Sub Type 
Condominium
Sewer 
Private Sewer
SqFt Above 
832
SqFt Below 
884
SqFt Total 
1716
Water Source 
PrivateShared Well
Zoning 
R2
Interior Features
Appliances 
DishwasherMicrowaveRefrigeratorWasherDryer
Electric 
100 Amp Service
Heating 
BaseboardPropaneZoned
Interior 
Master DownstairsCeiling Fan(s)
Laundry Features 
In BasementIn UnitWasher Hookup
Window Features 
Insulated Windows
Bathroom 1 
Level - First
Bathroom 2 
Level - Basement
Bedroom 2 
Level - First
Bedroom 3 
Level - Basement
Dining Room 
Level - First
Family Room 
Level - Basement
Kitchen 
Level - First
Living Room 
Level - Basement
Master Bedroom 
Level - First
Save
Ask
Tour
Hide
Share
Exterior Features
Construction Details 
Frame
Exterior 
StorageRain Gutters
Fencing 
Fenced
Other Structures 
Storage
Patio And Porch 
Deck
Roof 
Shingle
Windows/Doors 
Insulated Windows
Community Features
Building Access 
Unit Placement(Street)
Schools
School District
Unknown
Elementary School
Unknown
Middle School
Overlook Middle School
High School
Oakmont
Listing courtesy of Quinn O'Connell of Keller Williams Realty North Central


The property listing data and information, or the Images, set forth herein were provided to MLS Property Information Network, Inc. from third party sources, including sellers, lessors, landlords, and public records, and were compiled by MLS Property Information Network, Inc. The property listing data and information, and the Images, are for the personal, non-commercial use of consumers having a good faith interest in purchasing, leasing or renting listed properties of the type displayed to them and may not be used for any purpose other than to identify prospective properties which such consumers may have a good faith interest in purchasing, leasing or renting. MLS Property Information Network, Inc. and its subscribers disclaim any and all representations and warranties as to the accuracy of the property listing data and information, or as to the accuracy of any of the Images, set forth herein.

Last checked 2026-10-09 10:41 PM UTC

Neighborhood & Commute
Source: Walkscore
Disclosure: Community information and market data powered by Constellation Data Labs. Information is deemed reliable but not guaranteed.
Save
Ask
Tour
Hide
Share