Home Search

Save
Ask
Tour
Hide
Share
$1,399,900
1 Day On Site

6 Peter Porcaro Drive
Hopkinton, MA 01748

For Sale|Single Family Residence|Active
4
Beds
3
Total Baths
3
Full Baths
4,604
SqFt
$304
/SqFt
2000
Built
County:
Middlesex
Call Now: 978-870-9260
Is this the listing for you? We can help make it yours.
978-870-9260
Upcoming Open Houses
Sat, Oct 10, 11:00 AM - 1:00 PM
Sun, Oct 11, 11:00 AM - 12:30 PM
6 Peter Porcaro Drive6 Peter Porcaro Drive6 Peter Porcaro Drive6 Peter Porcaro Drive
Save
Ask
Tour
Hide
Share

Mortgage Calculator

Monthly Payment (Est.)

Enter an interest rate to see your estimated monthly payment.
Calculator powered by Showcase IDX, a Constellation1 Company. Copyright ©2026 Information is deemed reliable but not guaranteed.

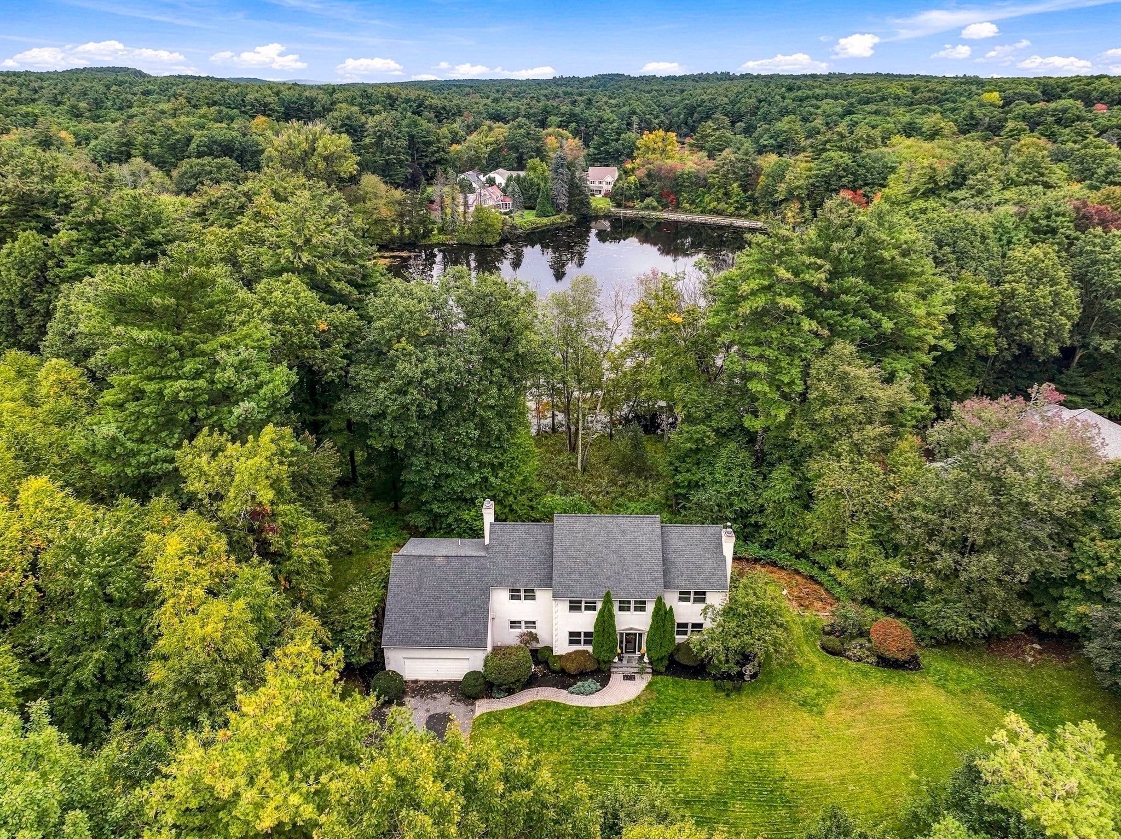
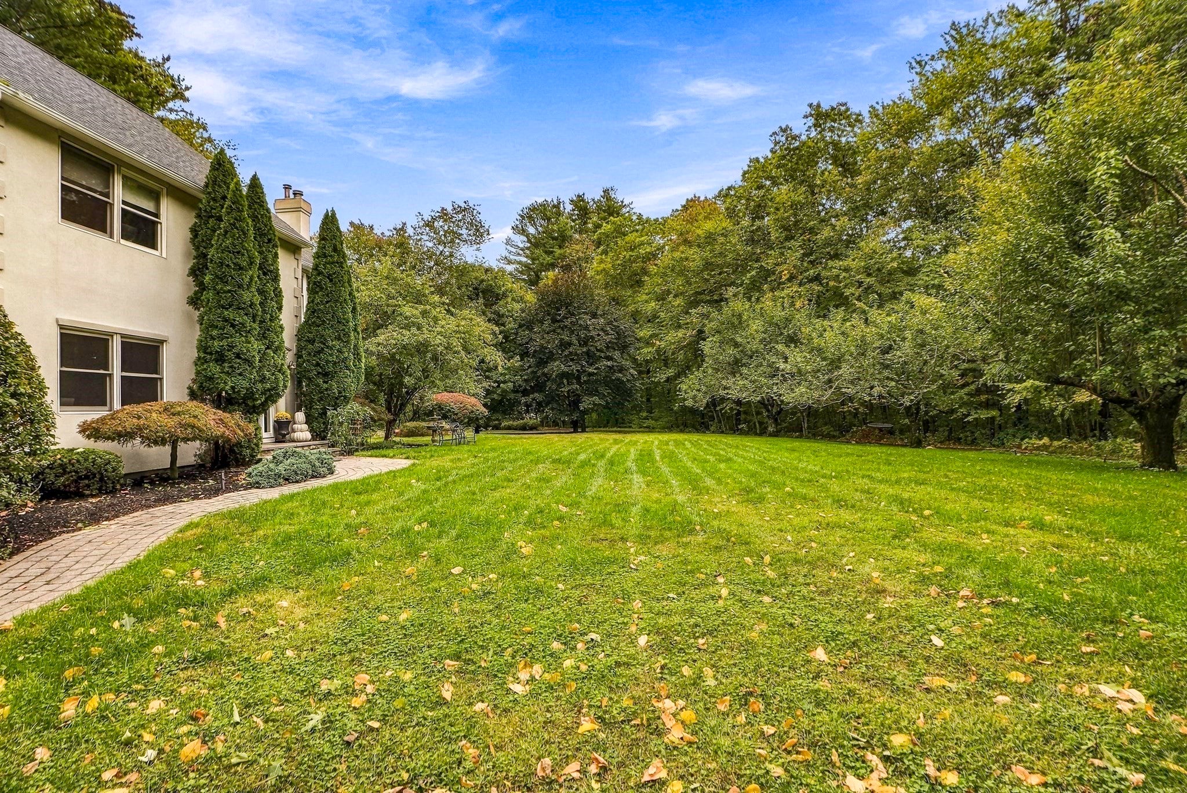
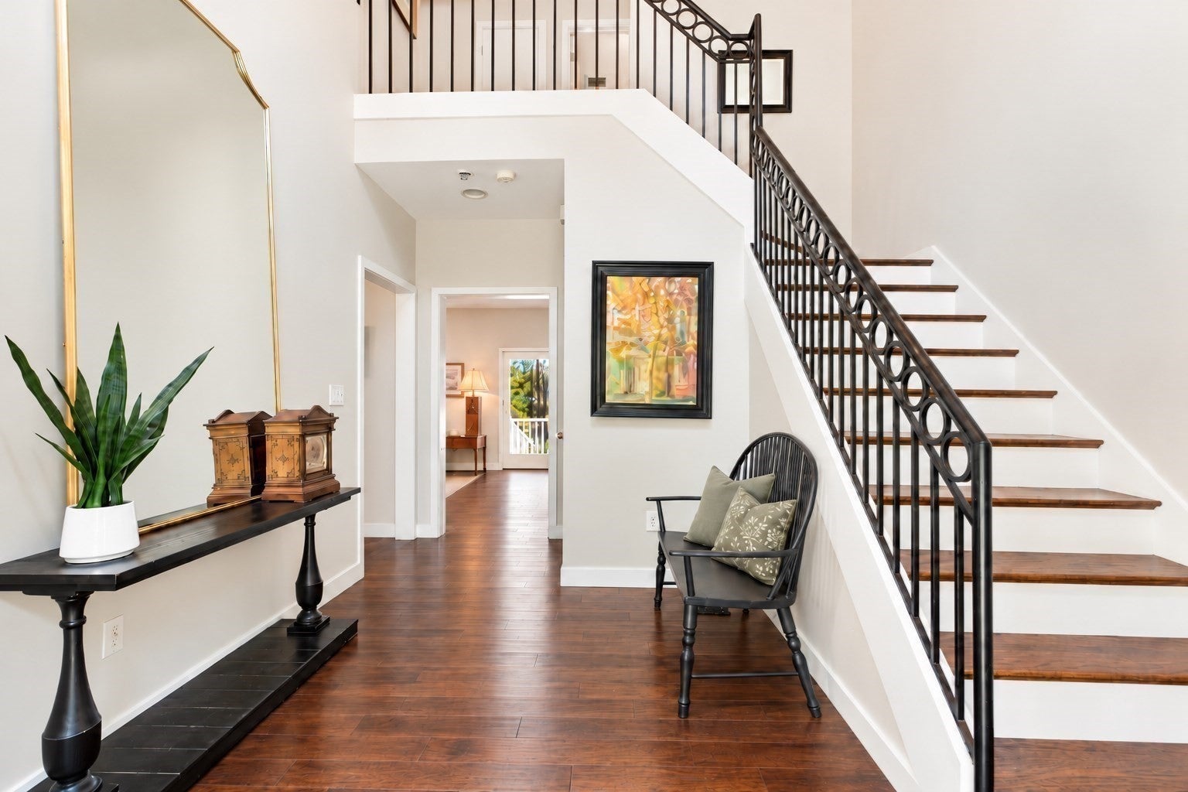
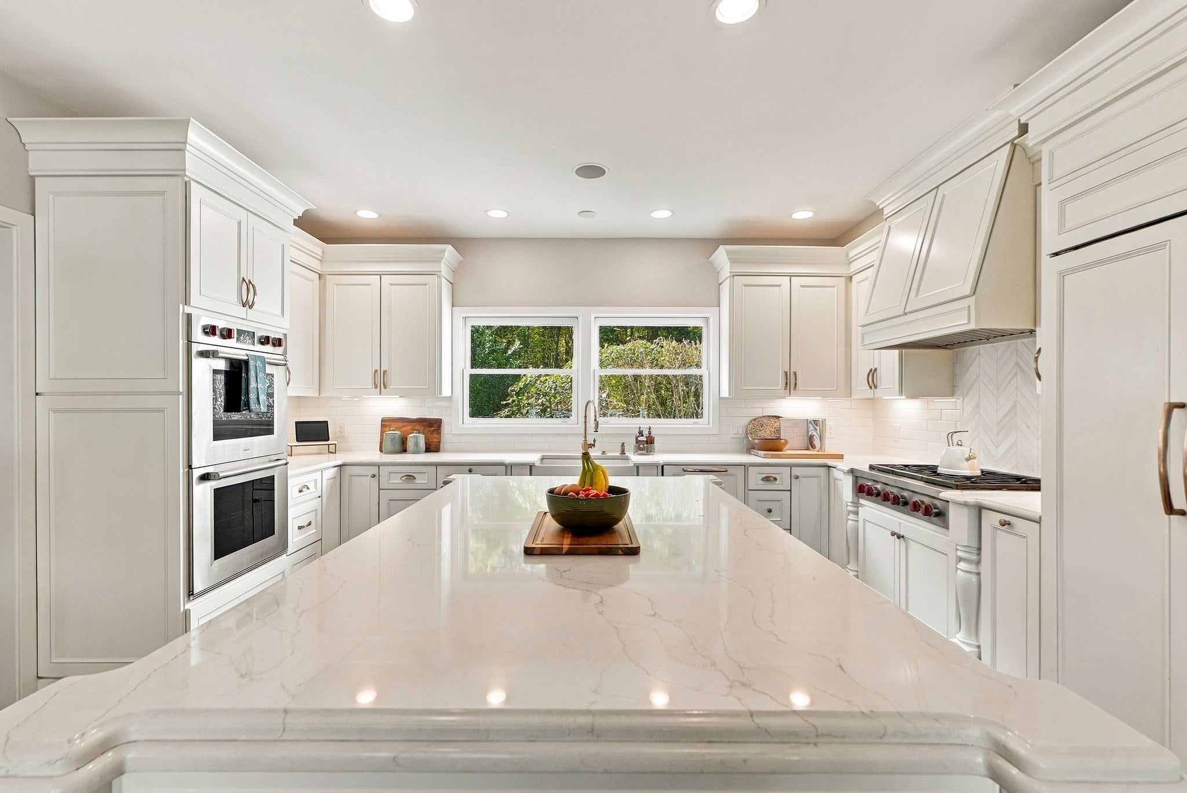
EXTRAORDINARY WATERFRONT RETREAT! Discover unparalleled privacy and sophistication in this custom stucco residence, beautifully nestled on 3.56 acres overlooking a picturesque pond. Offering over 4,600 SF of luxurious living, this exceptional home welcomes you via a dramatic two-story foyer into an expansive, thoughtfully designed floor plan featuring 9' ceilings, 4 -5 bedrooms, 3 baths & an optional 1st-floor bedroom suite with fireplace. The stunning new gourmet kitchen showcases Wolf gas cooking, double ovens, a walk-in pantry and effortless flow into the inviting family and dining rooms, study/music room all with new wide hickory floors. Entertain in style on the spectacular 800 SF refinished wide-plank mahogany deck with new railings, overlooking pond & natural surroundings - a perfect setting to fish, kayak, ice skate, garden & bird watch. The extraordinary four-room primary retreat offers waterfront views and features a sitting room with fireplace, dressing rooms, luxurious marble bath & a remarkable 400 SF bonus walk-in closet or private office. Three more generous size bedrooms & new secondary bath features dual sink vanity & marble tiled tub/shower. The finished lower level offers room for billiards, game & music rooms & fitness space, all with new LVP flooring. Additional luxuries include custom 1,200-bottle wine cellar, an integrated sound system & oversized heated 2-car garage w hot & cold water. Perfectly positioned on a peaceful dead-end road among distinguished homes, with scenic trails just across the street, outdoor YMCA w pool nearby, top-ranked schools as well convenient access to Ashland Commuter Rail, I-90, I-495 & Route 9. Ask about 6.25% interest rate option w preferred lender.

Save
Ask
Tour
Hide
Share
Listing Snapshot
Price 
$1,399,900
Days On Site 
1 Day
Bedrooms 
4
Inside Area (SqFt) 
4,604 sqft
Total Baths 
3
Full Baths 
3
Partial Baths 
N/A
Lot Size 
3.56 Acres
Year Built 
2000
MLS® Number 
73588703
Status 
Active
Property Tax 
$16,536
HOA/Condo/Coop Fees 
N/A
Sq Ft Source 
Public Records
Friends & Family
Recent Activity
12 hours agoListing updated with changes from the MLS®
yesterdayListing first seen on site
General Features
Acres 
3.56
Attached Garage 
Yes
Disclosures 
Steam shower sold as is. Title V to be completed on 9/23. Private road maintenance & plowing is split between neighbors. No flood insurance
Foundation 
Concrete Perimeter
Garage 
Yes
Garage Spaces 
2
Parking 
PavedAttachedGarage Door OpenerHeated GarageOversizedOff StreetGarage
Parking Spaces 
8
Property Sub Type 
Single Family Residence
Security 
Security System
Sewer 
Private Sewer
SqFt Above 
3704
SqFt Below 
900
SqFt Total 
4604
Style 
ColonialContemporaryItalianate
Water Source 
Private
Zoning 
A
Interior Features
Appliances 
Water HeaterOvenDishwasherRangeRefrigeratorFreezerRange Hood
Basement 
FullPartially Finished
Cooling 
Central AirZoned
Electric 
200+ Amp Service
Fireplace 
Yes
Fireplace Features 
Living RoomMaster Bedroom
Fireplaces 
2
Flooring 
CarpetMarbleHardwood
Heating 
Forced AirOilZoned
Interior 
Recessed LightingCentral VacuumWired for SoundPantryWalk-In Closet(s)
Laundry Features 
Electric Dryer HookupWasher Hookup
Window Features 
Insulated Windows
Bathroom 1 
Level - Main
Bathroom 2 
Level - Second
Bathroom 3 
Level - Second
Bedroom 2 
Level - Second
Bedroom 3 
Level - Second
Bedroom 4 
Level - Second
Dining Room 
Level - First
Family Room 
Level - First
Kitchen 
Level - First
Living Room 
Level - First
Master Bedroom 
Level - Second
Save
Ask
Tour
Hide
Share
Exterior Features
Construction Details 
Frame
Exterior 
Rain GuttersGarden
Lot Features 
LevelLandscapedWaterfront
Patio And Porch 
Deck
Road Frontage 
Private Road
Roof 
Shingle
View 
PondWaterScenic
Waterfront 
Yes
Waterfront Features 
WaterfrontPond
Waterview 
PondWaterScenic
Windows/Doors 
Insulated Windows
Community Features
Community Features 
PoolTennis Court(s)Stable(s)Golf
Senior Community 
Yes
Roads 
Paved
Schools
School District
Unknown
Elementary School
Maraelmhopkins
Middle School
Hopkinton Middle School
High School
Hopkinton High School
Listing courtesy of Kim Foemmel of Foemmel Fine Homes


The property listing data and information, or the Images, set forth herein were provided to MLS Property Information Network, Inc. from third party sources, including sellers, lessors, landlords, and public records, and were compiled by MLS Property Information Network, Inc. The property listing data and information, and the Images, are for the personal, non-commercial use of consumers having a good faith interest in purchasing, leasing or renting listed properties of the type displayed to them and may not be used for any purpose other than to identify prospective properties which such consumers may have a good faith interest in purchasing, leasing or renting. MLS Property Information Network, Inc. and its subscribers disclaim any and all representations and warranties as to the accuracy of the property listing data and information, or as to the accuracy of any of the Images, set forth herein.

Last checked 2026-10-09 11:35 PM UTC

Neighborhood & Commute
Source: Walkscore
Disclosure: Community information and market data powered by Constellation Data Labs. Information is deemed reliable but not guaranteed.
Save
Ask
Tour
Hide
Share