Home Search

Save
Ask
Tour
Hide
Share
$525,000
1 Day On Site

156 Main Street
Hanson, MA 02341

For Sale|Single Family Residence|Active
3
Beds
2
Total Baths
1
Full Bath
1
Partial Bath
1,248
SqFt
$421
/SqFt
1950
Built
Subdivision:
Convenient to Hanson Commuter Rail
County:
Plymouth
Call Now: 978-870-9260
Is this the listing for you? We can help make it yours.
978-870-9260
Upcoming Open Houses
Sat, Oct 10, 1:00 PM - 3:00 PM
156 Main Street156 Main Street156 Main Street156 Main Street
Save
Ask
Tour
Hide
Share

Mortgage Calculator

Monthly Payment (Est.)

Enter an interest rate to see your estimated monthly payment.
Calculator powered by Showcase IDX, a Constellation1 Company. Copyright ©2026 Information is deemed reliable but not guaranteed.

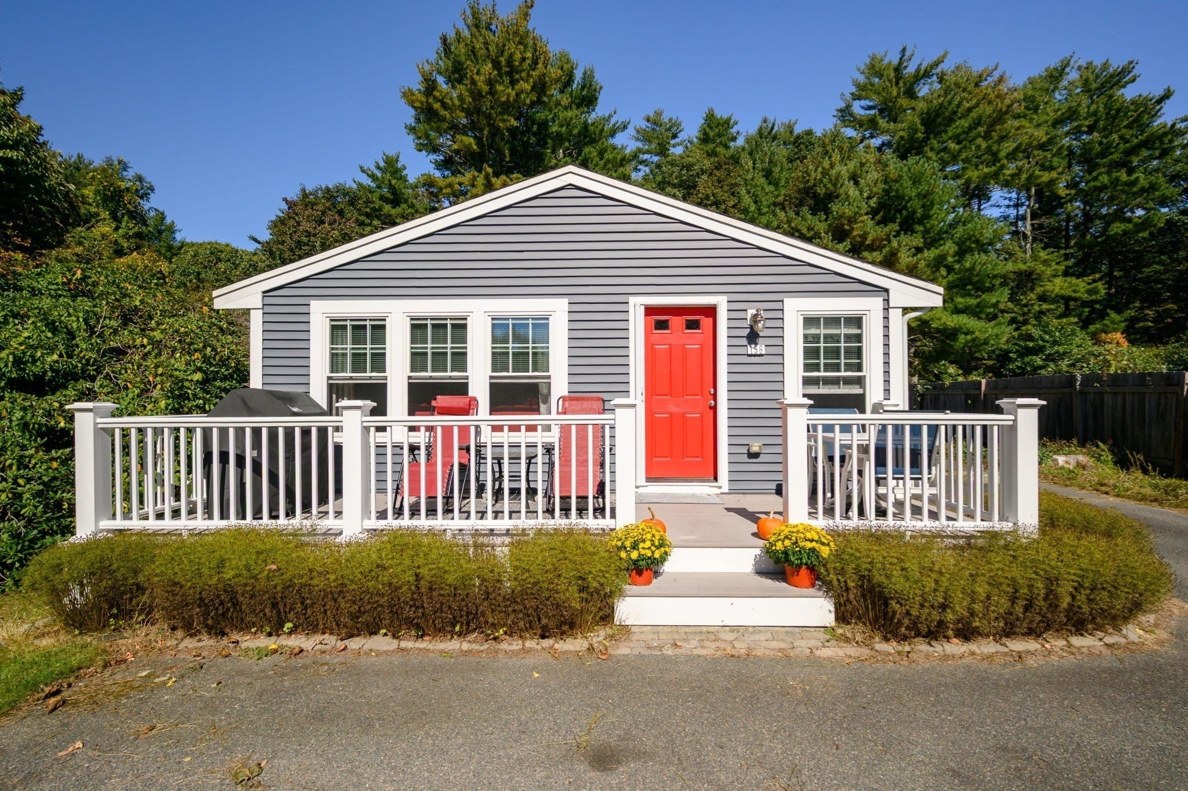
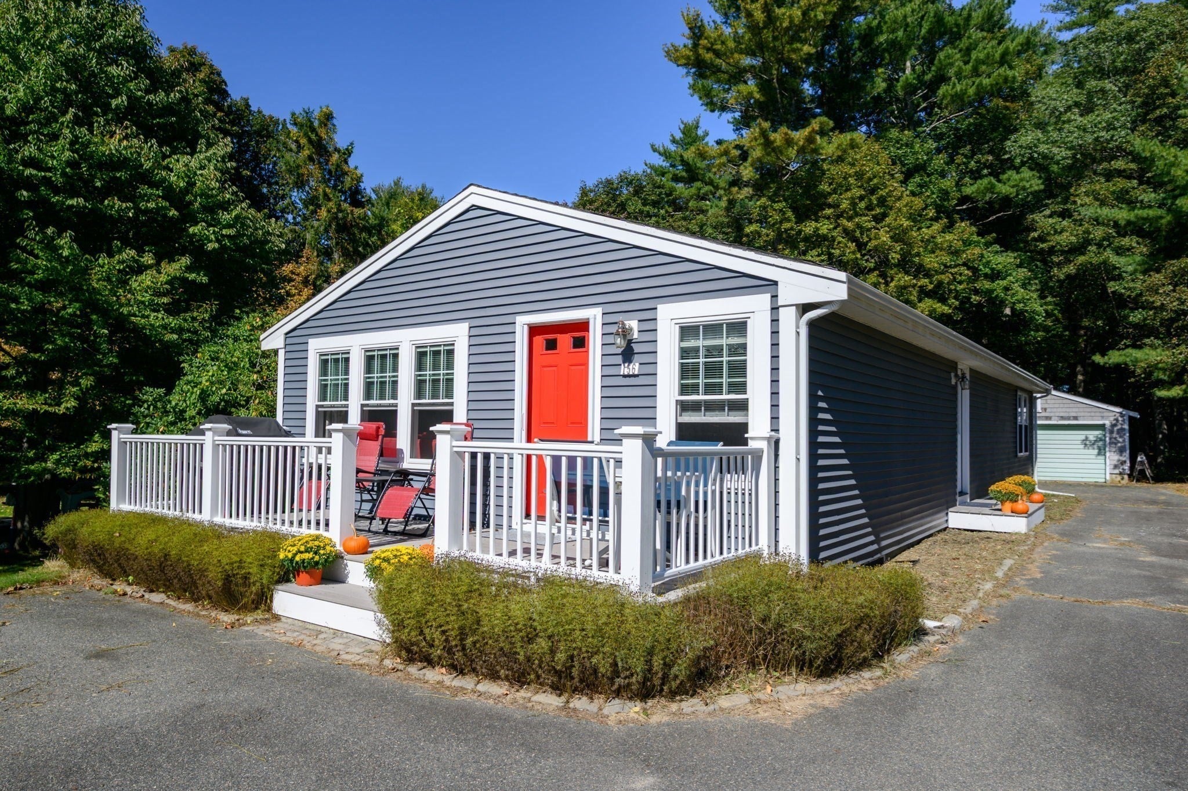
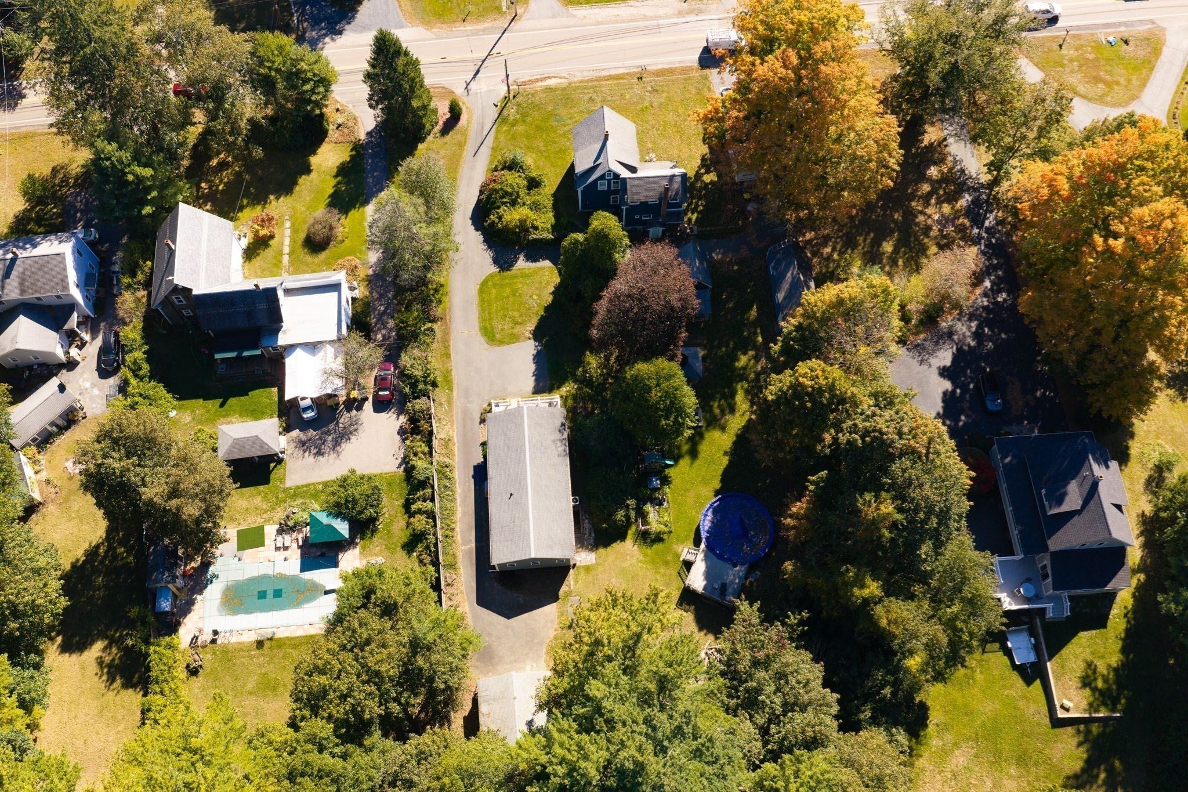
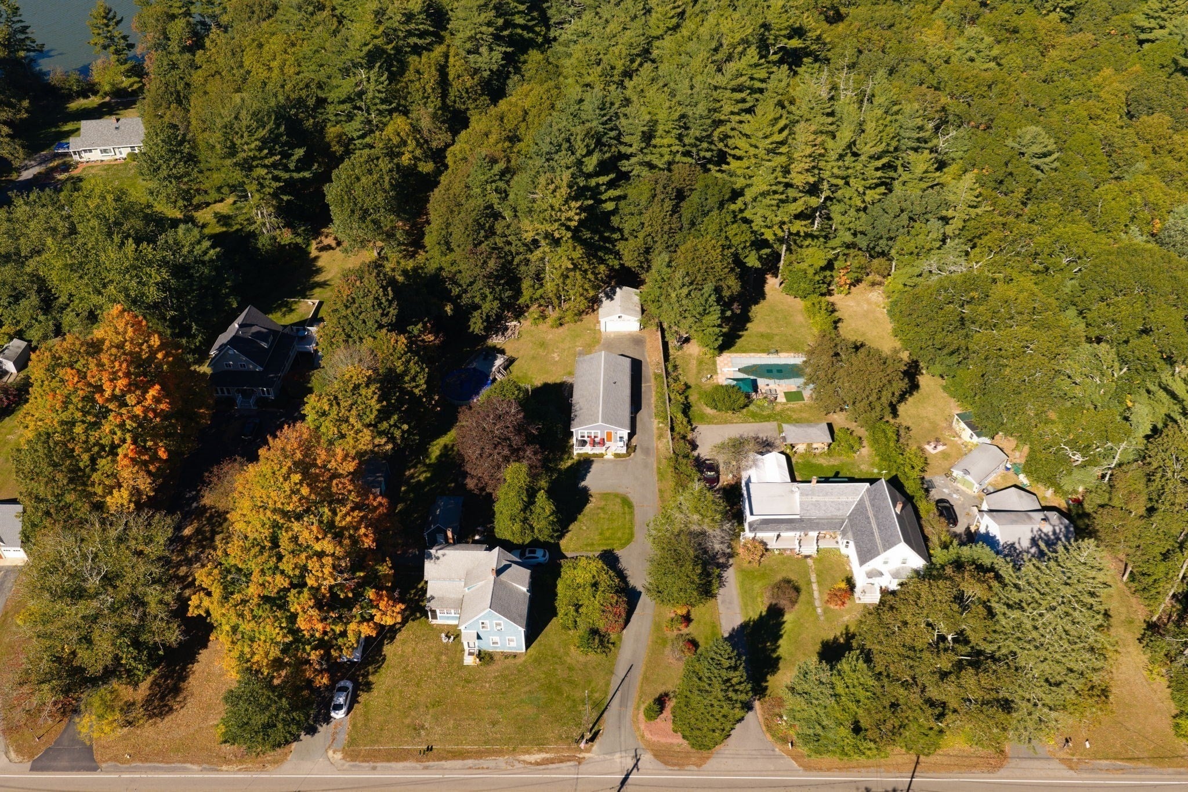
“Hidden gem” may be an overused phrase in real estate, but every once in a while, a property actually earns it. This is one of those times. Set back from the road, this thoughtfully updated home gives you that immediate “oh wow” feeling when you walk through the door. The open-concept layout, impressive 10-foot kitchen island, and bright, welcoming living space make a memorable first impression. The kitchen truly feels like the heart of the home, with abundant cabinetry, stainless appliances, generous counter space, and plenty of room to gather around the island for everyday meals, conversation, or entertaining. Comfortable bedrooms and an updated bath add to the move-in-ready feel, while the detached garage provides added storage and flexibility. Outside, a generous yard offers space to enjoy closer to home, while the wooded portion of the property extends toward Indian Head Pond, creating another lifestyle opportunity for those who enjoy fishing, paddling, exploring, or simply having a connection to the water. Convenient to the Hanson commuter rail for travel into Boston, as well as local shopping, dining, and everyday amenities, this home offers an unexpected blend of privacy, updates, recreation, and convenience. Welcome to Hanson. Welcome Home!

Save
Ask
Tour
Hide
Share
Listing Snapshot
Price 
$525,000
Days On Site 
1 Day
Bedrooms 
3
Inside Area (SqFt) 
1,248 sqft
Total Baths 
2
Full Baths 
1
Partial Baths 
1
Lot Size 
0.57 Acres
Year Built 
1950
MLS® Number 
73588602
Status 
Active
Property Tax 
$5,690
HOA/Condo/Coop Fees 
N/A
Sq Ft Source 
Public Records
Friends & Family
Recent Activity
5 hours agoListing updated with changes from the MLS®
yesterdayListing first seen on site
General Features
Acres 
0.57
Disclosures 
Electric fireplace is furniture and not attached but negotiable. Information provided by Seller and 3rd party sources.
Foundation 
Block
Garage 
Yes
Garage Spaces 
2
Parking 
PavedDetachedOff Street
Parking Spaces 
8
Property Sub Type 
Single Family Residence
Sewer 
Private Sewer
SqFt Above 
1248
SqFt Total 
1248
Style 
Ranch
Water Source 
Public
Zoning 
RES
Interior Features
Appliances 
RangeDishwasherMicrowaveRefrigeratorWasherDryer
Basement 
FullInterior Entry
Cooling 
Central Air
Electric 
100 Amp Service
Flooring 
Carpet
Heating 
Forced AirPropane
Interior 
Master DownstairsPantryOpen FloorplanRecessed Lighting
Laundry Features 
In BasementElectric Dryer HookupWasher Hookup
Bathroom 1 
Dimensions - 9x5Level - FirstArea - 45
Bathroom 2 
Dimensions - 6x5Level - FirstArea - 30
Bedroom 2 
Dimensions - 13x9Level - FirstArea - 117
Bedroom 3 
Dimensions - 11x11Level - FirstArea - 121
Kitchen 
Dimensions - 16x13Level - FirstArea - 208
Living Room 
Dimensions - 24x11Level - FirstArea - 264
Master Bedroom 
Dimensions - 14x9Level - FirstArea - 126
Save
Ask
Tour
Hide
Share
Exterior Features
Construction Details 
Frame
Lot Features 
WoodedLevelWaterfront
Patio And Porch 
Deck
Roof 
Shingle
Waterfront 
Yes
Waterfront Features 
WaterfrontPondWaterfront Access
Community Features
Community Features 
ParkStable(s)Golf
Financing Terms Available 
Contract
Roads 
Paved
Listing courtesy of Sharon McNamara of Boston Connect Real Estate


The property listing data and information, or the Images, set forth herein were provided to MLS Property Information Network, Inc. from third party sources, including sellers, lessors, landlords, and public records, and were compiled by MLS Property Information Network, Inc. The property listing data and information, and the Images, are for the personal, non-commercial use of consumers having a good faith interest in purchasing, leasing or renting listed properties of the type displayed to them and may not be used for any purpose other than to identify prospective properties which such consumers may have a good faith interest in purchasing, leasing or renting. MLS Property Information Network, Inc. and its subscribers disclaim any and all representations and warranties as to the accuracy of the property listing data and information, or as to the accuracy of any of the Images, set forth herein.

Last checked 2026-10-09 11:35 PM UTC

Neighborhood & Commute
Source: Walkscore
Disclosure: Community information and market data powered by Constellation Data Labs. Information is deemed reliable but not guaranteed.
Save
Ask
Tour
Hide
Share